



115 Ashlawn Ct, Locust Grove, VA, 22508
About This Home
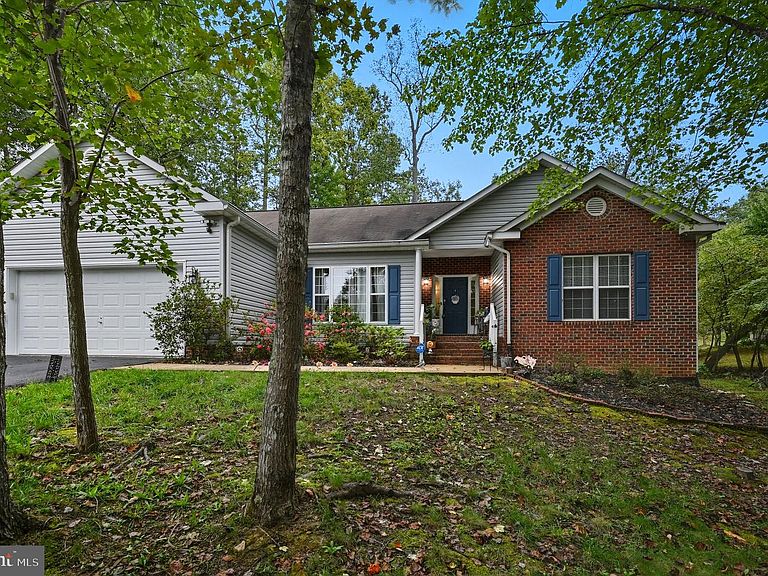
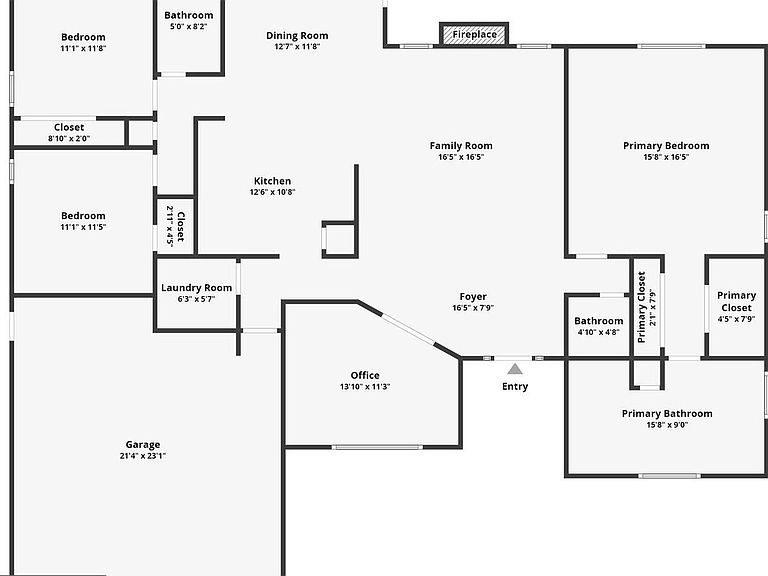
**Seller to find home of choice and is actively looking** Wooded .41 acres nestled at the end of a quiet cul-de-sac in the highly desirable Lake of the Woods community, this charming rambler offers exceptional main-level living. Backing to mature trees and just moments from the lake, equestrian center, 18-hole PGA-rated golf course, and the main community pool and full-service clubhouse, the location is as convenient as it is tranquil. Inside, the open-concept floorplan features a bright and spacious kitchen, living, and dining area—perfect for everyday living and entertaining. A sunlit front den or office provides a flexible work-from-home option, while a discreetly located powder room adds to the home’s thoughtful design. The expansive primary suite is tucked away for privacy and includes a luxurious ensuite bath and generous closet space. On the opposite side of the home, two additional well-sized bedrooms share an updated full hall bath. Step outside to enjoy a peaceful backyard retreat—ideal for morning coffee with nature or evening gatherings with friends and family on the deck. This home offers nearly maintenance-free living with thoughtful updates throughout, including luxury vinyl plank flooring, newer carpet in the bedrooms, an updated HVAC system (2020), and a renovated kitchen featuring quartz countertops, stainless steel appliances, modern backsplash, updated lighting, and new fixtures. Additional upgrades include ceiling fans, door hardware, refreshed vanities and toilets in the hall and powder bathrooms, and a sump pump. Lake of the Woods is a secure, gated community rich in amenities—too many to list! Residents enjoy access to two lakes: the main 550-acre lake is perfect for boating, water skiing, jet skiing, and swimming with multiple public beaches, while the quieter 35-acre "fishing lake" is ideal for electric-motor boating and peaceful afternoons on the water. Conveniently located near Locust Grove and Fredericksburg, the area offers various commuting options, including the VRE and Express Lanes to Northern Virginia, along with abundant shopping, dining, and entertainment choices nearby.
Getting Around
 Car-Dependent
 Very Limited Transit
 Somewhat Bikeable
Schools
Construction
Condition
- Year built: 2003
Materials
- Foundation: Crawl Space
- Construction materials: Vinyl Siding
Type & Style
- Home type: SingleFamily
- Architectural style: Ranch/Rambler,Traditional
- Property subType: Single Family Residence
Interior
Appliances
- Appliances included: Microwave,Built-In Range,Dishwasher,Disposal,Electric Water Heater
Basement
- Area: 0
Bedrooms & Bathrooms
- Bedrooms: 3
- Bathrooms: 3
- Full bathrooms: 2
- 1/2 bathrooms: 1
- Main level bathrooms: 3
- Main level bedrooms: 3
Features
- Soaking Tub,Bathroom - Stall Shower,Bathroom - Walk-In Shower,Dining Area,Entry Level Bedroom,Family Room Off Kitchen,Open Floorplan,Walk-In Closet(s)
- Number of fireplaces: 1
- Fireplace: Yes
- Finished area below ground: 0
- Finished area above ground: 1,859
Heating & Cooling
- Heating features: Heat Pump,Electric
- Cooling features: Central Air,Electric
Interior Area
- Total structure area: 1,859
- Total interior livable area: 1,859 sqft
Property
Accessibility
- Accessibility features: Accessible Entrance,No Stairs
Details
- Parcel number: 012A0000501020
- Zoning: R3
- Special condition: Standard
Features
- Levels: One
- Stories: 1
- Pool features: Community
- Waterfront features: Lake
Lot
- Lot size: 0.41 Acres
Parking
- Total spaces: 2
- Parking features: Garage Faces Front,Garage Door Opener,Inside Entrance,Attached
- Has garage: Yes
- Attached garage spaces: 2
- Covered spaces: 2
Climate Risk is Financial Risk
Every home has a financial story beyond the listing price. Below, you’ll see the climate risks that could affect this property — and in Bills & Affordability, how those risks may influence repairs, insurance, utilities, and long-term value.
Biggest Threats for This Home
- Strong Wind

- Hail

- Hurricane

- Inland Flooding

- Lightning

- Winter Weather

How This Home’s Risks Compare
FEMA Declared Disasters Across Virginia Counties
Understanding the Costs
Financial advisors generally recommend spending no more than 30% of your gross household income on housing costs. In practice, many households stretch to 35% or beyond — especially in high-cost markets.
Estimated Costs Today
| Monthly | Annual | |
|---|---|---|
| Mortgage | $2,274 | $27,288 |
| Home Insurance * | $163 | $1,956 |
| Property Taxes | $232 | $2,784 |
| Electricity | $202 | $2,433 |
| Total | $2,871 | $34,452 |
Income You'd Need if You Spent...
Virginia FAIR Plan Programs

How Costs Could Change Over Time
Climate risk is quickly impacting all of the major home ownership costs. Adjust the growth rates and percentage of income spent on housing below to see how your housing costs could change over the next 10 years — and what income you'd need to keep up.
Comparing Against the Market
Price Per Sq Ft
vs Other Active Listings
Avg $/sqft
vs Homes Sold Last Month
Median $/sqft
Current Market Trends
Median Price Per Square Foot
The median price per square foot of homes sold in this area each month. Compare this to this listing's price per square foot to gauge whether the home is priced in line with recent sales.
Historicals for This Listing
Zestimate History ($/sqft)
Price History
| Date | Event | Price |
|---|---|---|
| 2026-07-17 | Listed for sale | $449,900 |
| 2025-09-27 | Listing removed | $449,900 |
| 2025-09-25 | Listed for sale | $449,900 |
| 2024-02-02 | Sold | $425,000 |
| 2024-01-09 | Pending sale | $425,000 |
| 2024-01-04 | Listed for sale | $425,000 |
| 2023-04-27 | Listing removed | -- |
| 2021-04-28 | Sold | $356,550 |
| 2021-03-30 | Pending sale | $335,000 |
| 2021-03-30 | Contingent | $335,000 |
| 2021-03-24 | Listed for sale | $335,000 |
| 2019-07-31 | Sold | $252,000 |
| 2019-06-17 | Price change | $259,900 |
| 2019-05-05 | Listed for sale | $269,900 |
| 2012-11-16 | Sold | $215,500 |
| 2012-09-25 | Pending sale | $222,900 |
| 2012-09-10 | Price change | $222,900 |
| 2012-08-03 | Listed for sale | $229,900 |
 View on Zillow