


550 Harrison Cir, Locust Grove, VA, 22508
About This Home
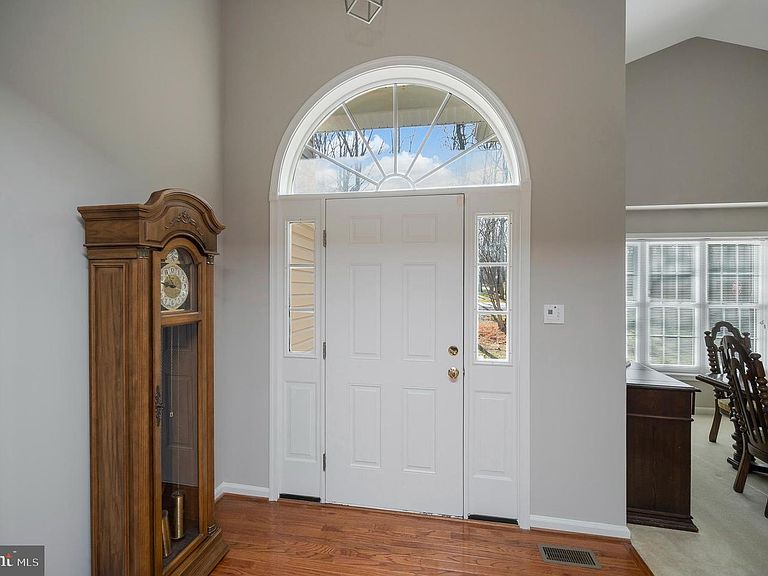
Huge price improvement ! Tremendous opportunity and value for this wonderful property. Situated on a corner lot at Harrison Circle and Stratford Circle in Lake of the Woods, 550 Harrison Circle welcomes you with hardwood flooring that sets the tone as you enter. The spacious living room with vaulted ceiling offers a comfortable gathering space, complete with a fireplace and two doors on either side that lead out to a covered, screened-in deck, creating a natural extension for indoor and outdoor living. A formal dining room provides an additional area for hosting, while carpeted flooring adds warmth to the main living spaces and all bedrooms. The primary bedroom is well-sized and thoughtfully positioned on the opposite side of the home from the additional bedrooms, offering a sense of privacy. It features a sliding glass door that opens directly to the screened-in deck, along with an ensuite bathroom that includes luxury vinyl plank flooring, double sinks, a walk-in shower, a separate soaking tub, and a spacious walk-in closet. Bedrooms two and three are slightly larger than standard and offer flexibility for use as guest rooms, family spaces, or hobby areas. The kitchen provides ample countertop space and abundant cabinet storage, along with a convenient breakfast bar and a smaller adjoining dining area for everyday meals. Large windows fill the kitchen and dining area with natural light while offering views out to the back deck. With its thoughtful layout, generous living spaces, and seamless connection to the screened-in deck, this home offers both comfort and versatility for everyday living. The combination of privacy, natural light, and inviting indoor and outdoor spaces creates an environment that is easy to enjoy and well-suited for a variety of lifestyles. Nestled in a private, secure, gated community, Lake of the Woods is a paradise of possibilities. With two lakes, a golf course, an equestrian center, fire and rescue services, and even a church within its bounds, this community offers a diverse range of activities. From boating, water skiing, kayaking, and golfing to the simple joy of soaking in mesmerizing views from the clubhouse, deck, yard, or beaches, there's something for everyone. Engage your interests by joining over 60 clubs and organizations, or perhaps indulge in a game of bridge or contribute your talents as a volunteer. Lake of the Woods truly caters to your lifestyle. Located in Orange County, enjoy the added advantage of low real estate taxes. With home prices spanning from $200,000+ to over $2,000,000, Lake of the Woods is the ideal haven for both full-time residents and weekenders. Don't just take my word for it – come and see for yourself! Allow me to guide you through a tour of Lake of the Woods, showcasing the very essence of what makes this community so special. Experience firsthand the captivating charm of Lake of the Woods!
Getting Around
 Car-Dependent
 Very Limited Transit
 Somewhat Bikeable
Schools
Construction
Condition
- Property condition: Excellent
- Year built: 2004
Materials
- Foundation: Crawl Space
- Roof: Architectural Shingle
- Construction materials: Stone,Vinyl Siding
Type & Style
- Home type: SingleFamily
- Architectural style: Ranch/Rambler
- Property subType: Single Family Residence
Interior
Appliances
- Appliances included: Electric Water Heater
- Laundry features: Has Laundry,Hookup,Main Level,Washer In Unit,Dryer In Unit,Laundry Room
Bedroom2
- Features: Ceiling Fan(s),Lighting - Ceiling
- Level: Main
- Area: 132
- Dimensions: 12 X 11
Bedroom3
- Features: Lighting - Ceiling,Ceiling Fan(s),Flooring - Carpet
- Level: Main
- Area: 130
- Dimensions: 13 X 10
Bedrooms & Bathrooms
- Bedrooms: 3
- Bathrooms: 2
- Full bathrooms: 2
- Main level bathrooms: 2
- Main level bedrooms: 3
Dining Room
- Features: Flooring - Carpet,Lighting - Ceiling
- Level: Main
- Area: 143
- Dimensions: 11 X 13
Features
- Vaulted Ceiling(s),Dry Wall
- Flooring: Hardwood,Carpet
- Number of fireplaces: 1
- Fireplace features: Gas/Propane
- Fireplace: Yes
- Finished area below ground: 0
- Finished area above ground: 1,975
Heating & Cooling
- Heating features: Heat Pump,Electric,Propane
- Cooling features: Heat Pump,Central Air,Electric,Solar Photovoltaic
Interior Area
- Total structure area: 1,975
- Total interior livable area: 1,975 sqft
Kitchen
- Features: Pantry,Breakfast Bar
- Level: Main
Laundry
- Level: Main
Living Room
- Features: Flooring - Carpet,Fireplace - Gas
- Level: Main
- Area: 336
- Dimensions: 21 X 16
Primary Bathroom
- Features: Bathroom - Walk-In Shower,Soaking Tub,Flooring - Luxury Vinyl Plank,Double Sink,Walk-In Closet(s)
- Level: Main
Primary Bedroom
- Features: Flooring - Carpet,Ceiling Fan(s),Lighting - Ceiling
- Level: Main
- Area: 192
- Dimensions: 16 X 12
Property
Accessibility
- Accessibility features: None
Details
- Parcel number: 012A0000701680
- Zoning: R3
- Special condition: Standard
Features
- Levels: One
- Stories: 1
- Pool features: Community
- Horses can be raised: Yes
Lot
- Lot size: 0.30 Acres
- Features: Corner Lot,Corner Lot/Unit
Parking
- Total spaces: 6
- Parking features: Garage Faces Front,Garage Door Opener,Inside Entrance,Driveway,Attached
- Has garage: Yes
- Attached garage spaces: 2
- Covered spaces: 2
- Has uncovered spaces: Yes
- Uncovered spaces: 4
Climate Risk is Financial Risk
Every home has a financial story beyond the listing price. Below, you’ll see the climate risks that could affect this property — and in Bills & Affordability, how those risks may influence repairs, insurance, utilities, and long-term value.
Biggest Threats for This Home
- Lightning

- Strong Wind

- Hail

- Hurricane

- Heat Wave

- Inland Flooding

- Tornado

- Winter Weather

How This Home’s Risks Compare
FEMA Declared Disasters Across Virginia Counties
Understanding the Costs
Financial advisors generally recommend spending no more than 30% of your gross household income on housing costs. In practice, many households stretch to 35% or beyond — especially in high-cost markets.
Estimated Costs Today
| Monthly | Annual | |
|---|---|---|
| Mortgage | $2,001 | $24,012 |
| Home Insurance * | $144 | $1,728 |
| Property Taxes | $204 | $2,448 |
| Electricity | $202 | $2,433 |
| Total | $2,551 | $30,612 |
Income You'd Need if You Spent...
Virginia FAIR Plan Programs

How Costs Could Change Over Time
Climate risk is quickly impacting all of the major home ownership costs. Adjust the growth rates and percentage of income spent on housing below to see how your housing costs could change over the next 10 years — and what income you'd need to keep up.
Comparing Against the Market
Price Per Sq Ft
vs Other Active Listings
Avg $/sqft
vs Homes Sold Last Month
Median $/sqft
Current Market Trends
Median Price Per Square Foot
The median price per square foot of homes sold in this area each month. Compare this to this listing's price per square foot to gauge whether the home is priced in line with recent sales.
Historicals for This Listing
Zestimate History ($/sqft)
Price History
| Date | Event | Price |
|---|---|---|
| 2026-08-14 | Contingent | $395,800 |
| 2026-07-18 | Price change | $395,800 |
| 2026-06-03 | Price change | $409,990 |
| 2026-04-21 | Price change | $434,900 |
| 2026-03-26 | Listed for sale | $449,900 |
 View on Zillow