



626 Cornwallis Ave, Locust Grove, VA, 22508
About This Home
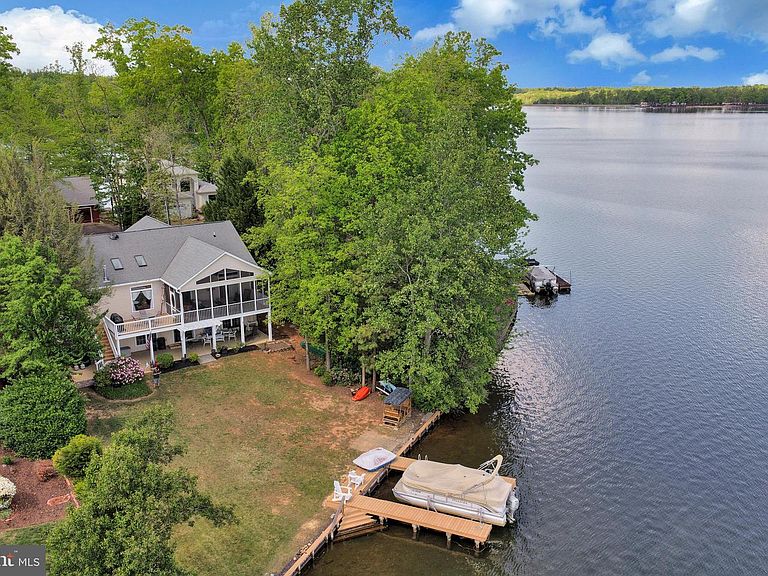
Discover this stunning raised ranch home nestled in the desirable Lake of the Woods community. Imagine waking up to breathtaking views and the gentle sounds of nature, just 25 feet from the tranquil waters of Lake of the Woods. This spacious residence boasts five bedrooms (1 currently used as an office) and three full bathrooms, providing ample space for relaxation and entertainment. Picture cozy evenings by the fireplace, creating cherished memories with loved ones. The huge screened porch and attached deck are perfect for outdoor entertainment. The property features a private dock and boat lift, perfect for boating enthusiasts eager to explore the lake. Downstairs offers additional room for entertainment. The sliding doors off the recreation room takes you to a lovely covered patio where you can enjoy the views. With community amenities, including 2 pools, tennis, pickleball and basketball courts and various walking trails you’ll have everything you need for a vibrant lifestyle. The attached garage and circular driveway ensure convenience and ease of access. Imagine the joy of living in a community that embraces the beauty of nature and water-oriented activities. This is more than just a house - it's an oasis. Don’t miss this rare opportunity to invest in a property that promises both tranquility and adventure. Embrace the lifestyle you’ve always dreamed of—schedule your visit today!
Getting Around
 Car-Dependent
 Very Limited Transit
 Somewhat Bikeable
Schools
Construction
Condition
- Property condition: Excellent
- Year built: 2005
Materials
- Foundation: Concrete Perimeter
- Roof: Shingle
- Construction materials: Aluminum Siding,Concrete
Type & Style
- Home type: SingleFamily
- Architectural style: Raised Ranch/Rambler
- Property subType: Single Family Residence
Interior
Appliances
- Appliances included: Microwave,Built-In Range,Dishwasher,Disposal,Dryer,Exhaust Fan,Electric Water Heater
Basement
- Has basement: Yes
- Basement: Walk-Out Access
Bedroom2
- Level: Main
- Area: 120
- Dimensions: 12 X 10
Bedroom3
- Level: Main
- Area: 90
- Dimensions: 9 X 10
Bedroom4
- Level: Lower
- Area: 294
- Dimensions: 21 X 14
Bedroom5
- Level: Lower
- Area: 154
- Dimensions: 14 X 11
Bedrooms & Bathrooms
- Bedrooms: 5
- Bathrooms: 3
- Full bathrooms: 3
- Main level bathrooms: 2
- Main level bedrooms: 3
Dining Room
- Level: Main
- Area: 180
- Dimensions: 15 X 12
Family Room
- Level: Lower
- Area: 375
- Dimensions: 15 X 25
Features
- Bar,Ceiling Fan(s),Dining Area,Entry Level Bedroom,Eat-in Kitchen
- Flooring: Wood
- Number of fireplaces: 1
- Fireplace: Yes
- Finished area below ground: 1,479
- Finished area above ground: 1,757
Foyer
- Level: Main
- Area: 112
- Dimensions: 14 X 8
Game Room
- Level: Lower
- Area: 512
- Dimensions: 16 X 32
Heating & Cooling
- Heating features: Central,Electric
- Cooling features: Central Air,Electric
Interior Area
- Total structure area: 3,514
- Total interior livable area: 3,236 sqft
Kitchen
- Level: Main
- Area: 140
- Dimensions: 14 X 10
Living Room
- Level: Main
- Area: 255
- Dimensions: 15 X 17
Other
- Level: Lower
- Area: 130
- Dimensions: 10 X 13
Primary Bedroom
- Level: Main
- Area: 260
- Dimensions: 20 X 13
Screened Porch
- Level: Main
- Area: 253
- Dimensions: 11 X 23
Property
Accessibility
- Accessibility features: None
Details
- Parcel number: 012A0000800020
- Zoning: R
- Special condition: Standard
Features
- Levels: Two
- Stories: 2
- Pool features: Community
- Patio & porch: Screened Porch
- Has spa: Yes
- On waterfront: Yes
- Waterfront features: Private Dock Site,Boat - Powered,Lake
- Waterbody name: Lake Of The Woods
- Frontage length: Water Frontage Ft: 80
Parking
- Total spaces: 2
- Parking features: Garage Faces Front,Garage Door Opener,Circular Driveway,Attached,Driveway
- Has garage: Yes
- Attached garage spaces: 2
- Covered spaces: 2
- Has uncovered spaces: Yes
Climate Risk is Financial Risk
Every home has a financial story beyond the listing price. Below, you’ll see the climate risks that could affect this property — and in Bills & Affordability, how those risks may influence repairs, insurance, utilities, and long-term value.
Biggest Threats for This Home
- Lightning

- Strong Wind

- Hail

- Hurricane

- Heat Wave

- Inland Flooding

- Tornado

- Winter Weather

How This Home’s Risks Compare
FEMA Declared Disasters Across Virginia Counties
Understanding the Costs
Financial advisors generally recommend spending no more than 30% of your gross household income on housing costs. In practice, many households stretch to 35% or beyond — especially in high-cost markets.
Estimated Costs Today
| Monthly | Annual | |
|---|---|---|
| Mortgage | $6,522 | $78,264 |
| Home Insurance * | $469 | $5,628 |
| Property Taxes | $675 | $8,100 |
| Electricity | $311 | $3,740 |
| Total | $7,977 | $95,724 |
Income You'd Need if You Spent...
Virginia FAIR Plan Programs

How Costs Could Change Over Time
Climate risk is quickly impacting all of the major home ownership costs. Adjust the growth rates and percentage of income spent on housing below to see how your housing costs could change over the next 10 years — and what income you'd need to keep up.
Comparing Against the Market
Price Per Sq Ft
vs Other Active Listings
Avg $/sqft
vs Homes Sold Last Month
Median $/sqft
Current Market Trends
Median Price Per Square Foot
The median price per square foot of homes sold in this area each month. Compare this to this listing's price per square foot to gauge whether the home is priced in line with recent sales.
Historicals for This Listing
Zestimate History ($/sqft)
Price History
| Date | Event | Price |
|---|---|---|
| 2026-05-01 | Listed for sale | $1,400,000 |
 View on Zillow