


122 Yorktown Blvd, Locust Grove, VA, 22508
About This Home
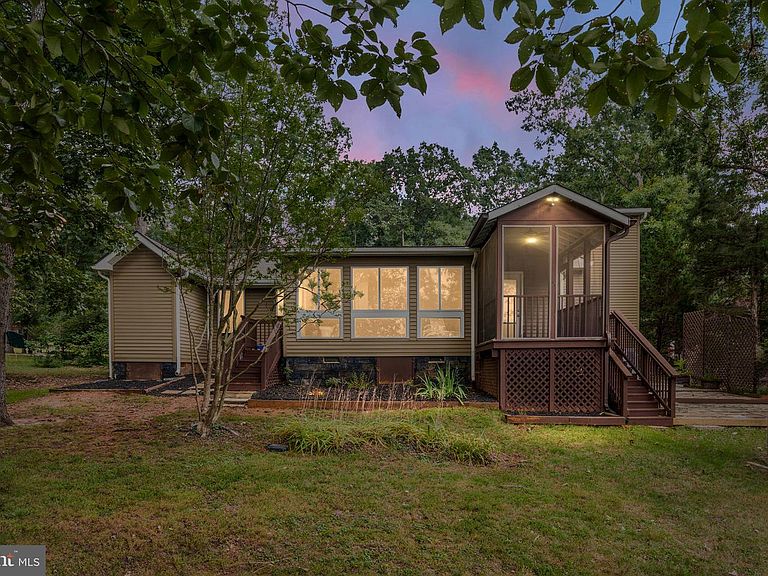
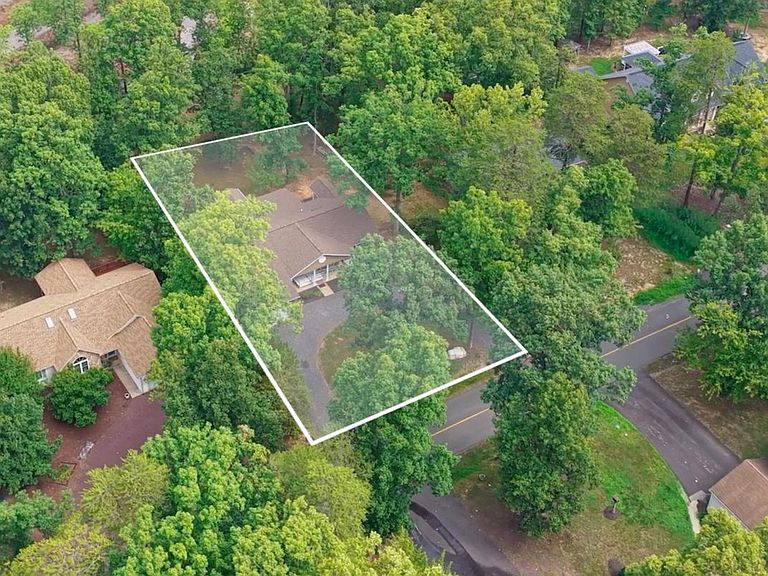
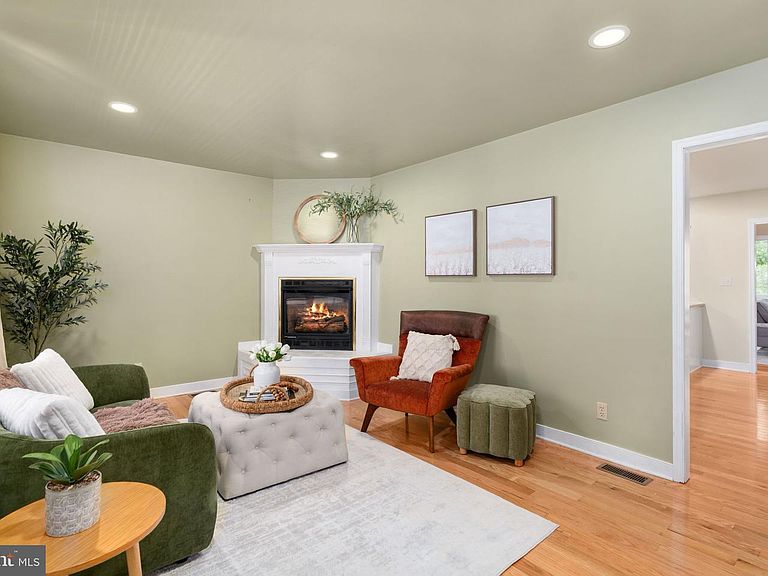
Welcome to 122 Yorktown Boulevard, where thoughtfully updated one-level living meets the resort-style amenities of Lake of the Woods. This inviting two-bedroom, two-bath rambler with a versatile bonus room above the garage offers comfortable living spaces, accessibility-minded conveniences, and an extensive list of recent improvements. Set beneath mature shade trees, the home welcomes you with a horseshoe driveway, front porch, attached garage, and attractive outdoor spaces. Inside, wood flooring and a fireplace with hearth create a warm and inviting living area. The recently remodeled kitchen features updated cabinetry, countertops, flooring, recessed lighting, and stainless steel appliances. Just beyond, the light-filled sunroom offers a peaceful setting for morning coffee, reading, or enjoying views of the backyard. The primary bedroom is complemented by generous closet space, including a remodeled walk-in closet, and convenient access to the updated primary bathroom. A second bedroom provides flexibility for guests, a home office, or hobbies. Above the garage, the bonus room adds valuable extra space for a studio, fitness room, recreation area, craft room, or private retreat. Designed with comfort and ease of movement in mind, the home includes accessibility-minded features such as a front porch ramp, automatic front-entry door opener, low transitions throughout much of the home, bathroom handrails, toilet safety rails in both bathrooms, a Moen tub seat in the primary bath, and garage steps with a long handrail. Outdoor living is equally inviting, with a screened porch, rear patio, landscaped yard, mature trees, and a storage shed. The garage also includes plumbing for a future utility or slop sink. The home has benefited from numerous improvements, with a separate Updates and Features document available for additional details. Highlights include a remodeled kitchen, renovated bathrooms, sunroom and screened-porch additions, a newer roof and skylight, replacement water heater, newer appliances, updated washer and dryer, HVAC servicing and motor replacement, vinyl siding, an Andersen storm door, and fresh interior paint and touch-ups. Located in the private, gated Lake of the Woods community, residents enjoy a 500-acre Main Lake with boating, fishing, swimming, kayaking, and beaches; two marinas; two outdoor pools; an 18-hole golf course; equestrian facilities; a fitness center; pickleball and tennis courts; parks and walking paths; clubhouse dining; and a lively calendar of clubs and community activities. Convenient to shopping, dining, wineries, historic destinations, and commuter routes, 122 Yorktown Boulevard offers an exceptional opportunity to enjoy updated ranch-style living, flexible bonus space, accessibility-minded features, and the Lake of the Woods lifestyle. Schedule your private showing and discover one-level living at its finest.
Getting Around
 Car-Dependent
 Very Limited Transit
 Somewhat Bikeable
Schools
Construction
Condition
- Year built: 1985
Materials
- Foundation: Crawl Space
- Roof: Shingle
- Construction materials: Vinyl Siding
Notable Dates
- Major remodel year: 2022
Type & Style
- Home type: SingleFamily
- Architectural style: Ranch/Rambler
- Property subType: Single Family Residence
Interior
Appliances
- Appliances included: Dishwasher,Disposal,Microwave,Water Heater,Washer,Dryer,Refrigerator,Ice Maker,Cooktop,Electric Water Heater
- Laundry features: Main Level,Laundry Room
Bathroom2
- Features: Flooring - Luxury Vinyl Plank
- Level: Main
- Area: 40
- Dimensions: 4 X 10
Bedroom2
- Features: Flooring - HardWood
- Level: Main
- Area: 110
- Dimensions: 11 X 10
Bedrooms & Bathrooms
- Bedrooms: 2
- Bathrooms: 2
- Full bathrooms: 2
- Main level bathrooms: 2
- Main level bedrooms: 2
Bonus Room
- Features: Flooring - Laminate Plank
- Level: Upper
- Area: 280
- Dimensions: 14 X 20
Dining Room
- Features: Flooring - HardWood
- Level: Main
- Area: 130
- Dimensions: 13 X 10
Family Room
- Level: Main
- Area: 165
- Dimensions: 11 X 15
Features
- Attic,Ceiling Fan(s),Dining Area,Entry Level Bedroom,Open Floorplan,Kitchen - Gourmet,Primary Bath(s),Soaking Tub,Bathroom - Tub Shower,Upgraded Countertops,Walk-In Closet(s),Bathroom - Stall Shower,Bathroom - Walk-In Shower,Family Room Off Kitchen,Flat,Recessed Lighting
- Window features: Skylight(s),Window Treatments
- Flooring: Hardwood,Laminate,Wood
- Number of fireplaces: 1
- Fireplace features: Gas/Propane
- Fireplace: Yes
- Finished area below ground: 0
- Finished area above ground: 1,652
Foyer
- Level: Main
Heating & Cooling
- Heating features: Heat Pump,Electric,Propane
- Cooling features: Central Air,Electric
Interior Area
- Total structure area: 1,652
- Total interior livable area: 1,652 sqft
Kitchen
- Features: Flooring - Luxury Vinyl Plank,Ceiling Fan(s),Granite Counters
- Level: Main
- Area: 130
- Dimensions: 13 X 10
Laundry
- Features: Flooring - Luxury Vinyl Plank
- Level: Main
- Area: 80
- Dimensions: 10 X 8
Living Room
- Features: Flooring - HardWood,Fireplace - Gas
- Level: Main
- Area: 176
- Dimensions: 11 X 16
Other
- Level: Main
- Area: 77
- Dimensions: 11 X 7
Primary Bathroom
- Features: Double Sink,Flooring - Luxury Vinyl Plank
- Level: Main
- Area: 56
- Dimensions: 4 X 14
Primary Bedroom
- Features: Flooring - HardWood,Walk-In Closet(s),Attached Bathroom
- Level: Main
- Area: 275
- Dimensions: 11 X 25
Property
Accessibility
- Accessibility features: 2+ Access Exits,Grip-Accessible Features,Accessible Approach with Ramp,Wheelchair Mod
Details
- Parcel number: 012A0001103640
- Zoning: R3
- Special condition: Standard
Features
- Levels: One and One Half
- Stories: 1
- Pool features: Community
- Exterior features: Extensive Hardscape
- Has spa: Yes
- Spa features: Bath
- Has view: Yes
- View description: Garden,Trees/Woods
- Waterfront features: Boat - Length Limit,Boat - Powered,Canoe/Kayak,Fishing Allowed,Personal Watercraft (PWC),Sail,Swimming Allowed,Waterski/Wakeboard,Lake
Lot
- Lot size: 0.39 Acres
- Features: Front Yard,Landscaped,Level,Wooded,Rear Yard
Parking
- Total spaces: 1
- Parking features: Storage,Garage Faces Front,Garage Door Opener,Inside Entrance,Oversized,Garage Faces Rear,Garage Faces Side,Circular Driveway,Attached,Driveway
- Has garage: Yes
- Attached garage spaces: 1
- Covered spaces: 1
- Has uncovered spaces: Yes
Climate Risk is Financial Risk
Every home has a financial story beyond the listing price. Below, you’ll see the climate risks that could affect this property — and in Bills & Affordability, how those risks may influence repairs, insurance, utilities, and long-term value.
Biggest Threats for This Home
- Lightning

- Strong Wind

- Hail

- Hurricane

- Heat Wave

- Inland Flooding

- Tornado

- Winter Weather

How This Home’s Risks Compare
FEMA Declared Disasters Across Virginia Counties
Understanding the Costs
Financial advisors generally recommend spending no more than 30% of your gross household income on housing costs. In practice, many households stretch to 35% or beyond — especially in high-cost markets.
Estimated Costs Today
| Monthly | Annual | |
|---|---|---|
| Mortgage | $1,972 | $23,664 |
| Home Insurance * | $141 | $1,692 |
| Property Taxes | $201 | $2,412 |
| Electricity | $202 | $2,433 |
| Total | $2,516 | $30,192 |
Income You'd Need if You Spent...
Virginia FAIR Plan Programs

How Costs Could Change Over Time
Climate risk is quickly impacting all of the major home ownership costs. Adjust the growth rates and percentage of income spent on housing below to see how your housing costs could change over the next 10 years — and what income you'd need to keep up.
Comparing Against the Market
Price Per Sq Ft
vs Other Active Listings
Avg $/sqft
vs Homes Sold Last Month
Median $/sqft
Current Market Trends
Median Price Per Square Foot
The median price per square foot of homes sold in this area each month. Compare this to this listing's price per square foot to gauge whether the home is priced in line with recent sales.
Historicals for This Listing
Zestimate History ($/sqft)
Price History
| Date | Event | Price |
|---|---|---|
| 2026-07-31 | Listed for sale | $390,000 |
| 2024-06-13 | Sold | $367,200 |
| 2024-05-10 | Contingent | $360,000 |
| 2024-04-18 | Listed for sale | $360,000 |
| 2019-08-30 | Sold | $176,000 |
| 2019-07-29 | Pending sale | $188,000 |
| 2019-06-30 | Listed for sale | $188,000 |
For Sale by Agent
 View on Zillow