


108 Seven Pines Dr, Locust Grove, VA, 22508
About This Home
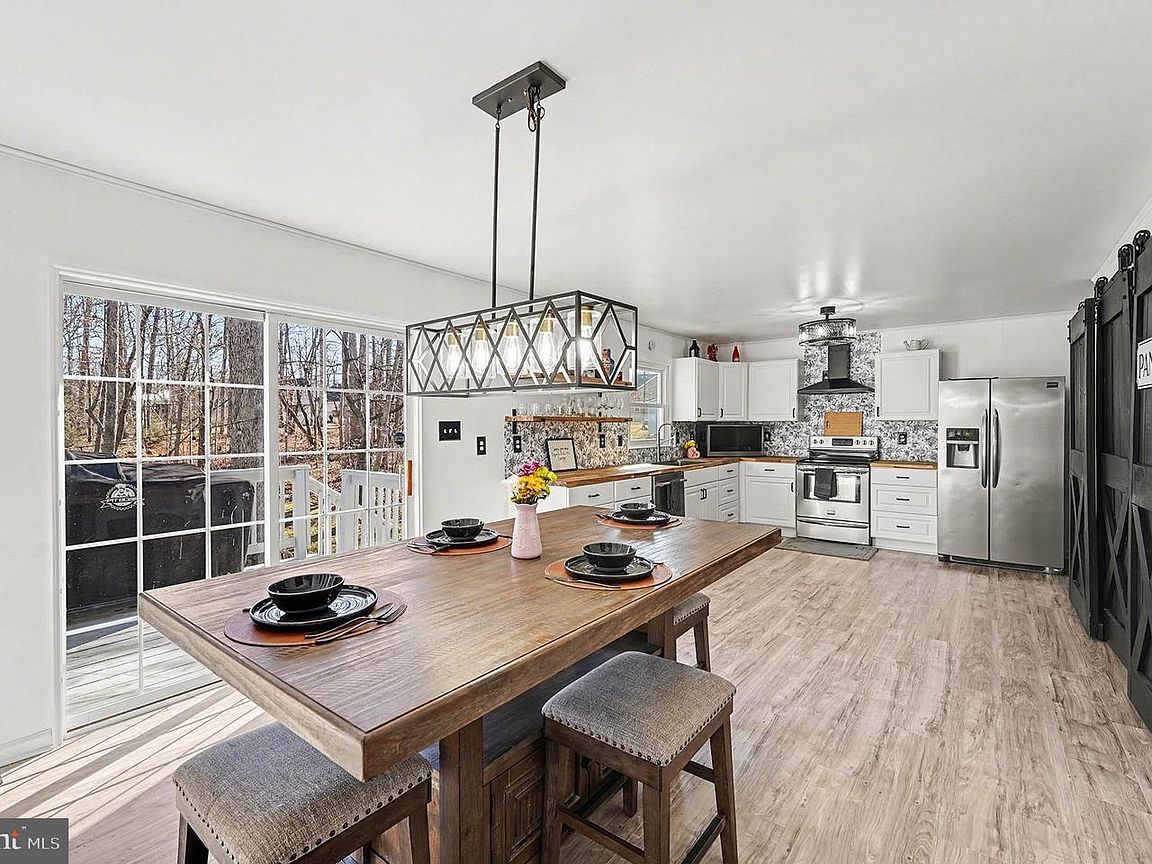
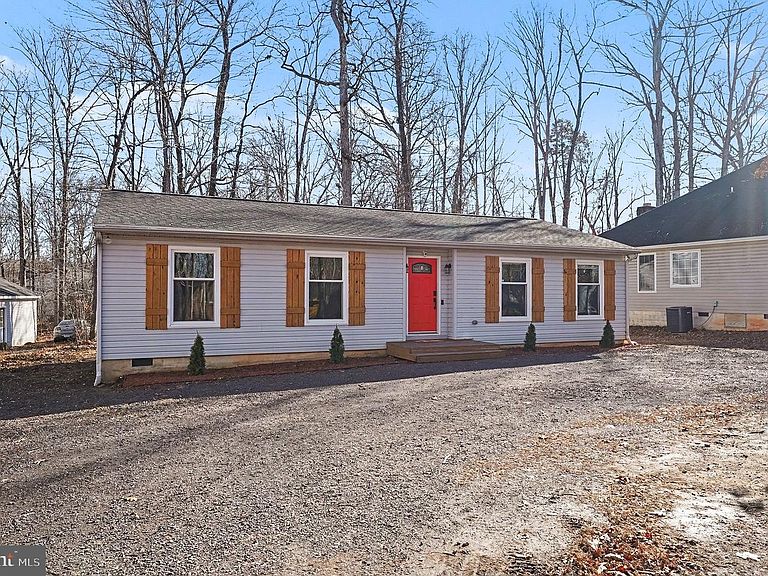
** $1,000 agent bonus AND sellers are covering the first years HOA dues for buyer** Welcome to 108 Seven Pines Drive —This one-level, 3-bedroom, 2-bath home offers 1,339 square feet of comfortable living on a .37-acre lot, and it’s been thoughtfully updated. Many of the big-ticket improvements are already done, including a new roof (2025), new hot water heater (2025), new attic insulation and wall insulation throughout, new LVP, brand-new kitchen appliances, plus a new washer and dryer. The bathrooms have also been refreshed with new vanities, giving the home an updated feel from top to bottom. Step inside and you’ll immediately notice how the layout flows. The living room opens into the kitchen — a welcoming hub of the home with new cabinetry and built-in shelving/bench seating that adds personality and function. A sliding glass door leads straight to the backyard, making indoor-outdoor living easy. Down the hall, all three bedrooms and both bathrooms are conveniently located. One secondary bedroom with painted wood-paneled walls is perfect for a nursery, office, or guest space. The other non-primary bedroom includes two closets. These rooms share a full hall bath with a tub/shower combo. The primary suite is its own retreat, recently painted and paired with an attached bath featuring dual vanities and a shower. Outside, you’ll appreciate the circular gravel driveway, mature trees, and sweet garden beds that add a little extra charm. Out back is where you’ll really want to hang out: a newly repainted 8x16 deck, recently finished with lattice trim, creates a great spot for grilling, relaxing, or entertaining. And of course, living in Lake of the Woods is a lifestyle all its own — with an award-winning 18-hole golf course, pools, lakes and marinas, clubhouse, fitness center, pickleball and tennis courts, campground, equestrian space, and more. When you need to head out, Route 3 shopping, dining, and groceries are close by, and you’re within easy reach of Fredericksburg, Orange, and Culpeper. If you’re looking for a move-in-ready home with major updates already completed — in a community that truly feels like a getaway — 108 Seven Pines Drive is a must-see. Schedule your showing today.
Getting Around
 Car-Dependent
 Very Limited Transit
 Somewhat Bikeable
Schools
Construction
Condition
- Year built: 1987
Materials
- Foundation: Crawl Space,Other
- Roof: Asphalt
- Construction materials: Vinyl Siding
Type & Style
- Home type: SingleFamily
- Architectural style: Ranch/Rambler
- Property subType: Single Family Residence
Interior
Appliances
- Appliances included: Microwave,Dryer,Washer,Disposal,Dishwasher,Ice Maker,Refrigerator,Cooktop,Electric Water Heater
- Laundry features: Main Level,Dryer In Unit,Washer In Unit
Bedroom2
- Features: Flooring - Carpet
- Level: Main
- Area: 132
- Dimensions: 12 X 11
Bedroom3
- Features: Flooring - Carpet
- Level: Main
- Area: 132
- Dimensions: 12 X 11
Bedrooms & Bathrooms
- Bedrooms: 3
- Bathrooms: 2
- Full bathrooms: 2
- Main level bathrooms: 2
- Main level bedrooms: 3
Dining Room
- Features: Flooring - Vinyl
- Level: Main
- Area: 144
- Dimensions: 12 X 12
Features
- Combination Kitchen/Dining,Breakfast Area,Entry Level Bedroom,Primary Bath(s),Open Floorplan,Built-in Features,Ceiling Fan(s),Family Room Off Kitchen,Bathroom - Stall Shower,Bathroom - Tub Shower,Dry Wall,Paneled Walls
- Door features: Sliding Glass,Insulated
- Window features: Energy Efficient
- Flooring: Carpet,Hardwood
- Finished area below ground: 0
- Finished area above ground: 1,339
Heating & Cooling
- Heating features: Heat Pump,Electric
- Cooling features: Ceiling Fan(s),Central Air,Electric
Interior Area
- Total structure area: 1,339
- Total interior livable area: 1,339 sqft
Kitchen
- Level: Main
- Area: 168
- Dimensions: 14 X 12
Living Room
- Features: Flooring - HardWood
- Level: Main
- Area: 220
- Dimensions: 20 X 11
Primary Bedroom
- Features: Flooring - Carpet
- Level: Main
- Area: 144
- Dimensions: 12 X 12
Property
Accessibility
- Accessibility features: None
Details
- Parcel number: 012A0001200090
- Zoning: R3
- Special condition: Standard
Features
- Levels: One
- Stories: 1
- Pool features: Community
- Patio & porch: Deck
- Has view: Yes
- View description: Trees/Woods
Lot
- Features: Landscaped,Rear Yard,Wooded,Middle Of Block
Parking
- Parking features: Circular Driveway,Gravel,Driveway
- Has uncovered spaces: Yes
Climate Risk is Financial Risk
Every home has a financial story beyond the listing price. Below, you’ll see the climate risks that could affect this property — and in Bills & Affordability, how those risks may influence repairs, insurance, utilities, and long-term value.
Biggest Threats for This Home
- Lightning

- Strong Wind

- Hail

- Hurricane

- Heat Wave

- Inland Flooding

- Tornado

- Winter Weather

How This Home’s Risks Compare
FEMA Declared Disasters Across Virginia Counties
Understanding the Costs
Financial advisors generally recommend spending no more than 30% of your gross household income on housing costs. In practice, many households stretch to 35% or beyond — especially in high-cost markets.
Estimated Costs Today
| Monthly | Annual | |
|---|---|---|
| Mortgage | $1,815 | $21,780 |
| Home Insurance * | $130 | $1,560 |
| Property Taxes | $184 | $2,208 |
| Electricity | $202 | $2,433 |
| Total | $2,331 | $27,972 |
Income You'd Need if You Spent...
Virginia FAIR Plan Programs

How Costs Could Change Over Time
Climate risk is quickly impacting all of the major home ownership costs. Adjust the growth rates and percentage of income spent on housing below to see how your housing costs could change over the next 10 years — and what income you'd need to keep up.
Comparing Against the Market
Price Per Sq Ft
vs Other Active Listings
Avg $/sqft
vs Homes Sold Last Month
Median $/sqft
Current Market Trends
Median Price Per Square Foot
The median price per square foot of homes sold in this area each month. Compare this to this listing's price per square foot to gauge whether the home is priced in line with recent sales.
Historicals for This Listing
Zestimate History ($/sqft)
Price History
| Date | Event | Price |
|---|---|---|
| 2026-04-30 | Listed for sale | $365,000 |
| 2026-04-27 | Listing removed | $365,000 |
| 2026-03-30 | Listed for sale | $365,000 |
| 2026-03-27 | Listing removed | $365,000 |
| 2026-03-14 | Price change | $365,000 |
| 2026-02-15 | Price change | $369,900 |
| 2026-01-29 | Listed for sale | $375,000 |
| 2023-10-25 | Sold | $312,000 |
| 2023-10-01 | Pending sale | $299,900 |
| 2023-09-28 | Listed for sale | $299,900 |
| 2017-07-06 | Sold | $185,000 |
| 2017-06-03 | Pending sale | $185,000 |
| 2017-05-22 | Price change | $185,000 |
| 2017-04-29 | Listed for sale | $189,900 |
| 2015-05-19 | Sold | $164,000 |
| 2015-03-19 | Pending sale | $164,000 |
| 2015-01-10 | Listed for sale | $164,000 |
 View on Zillow