
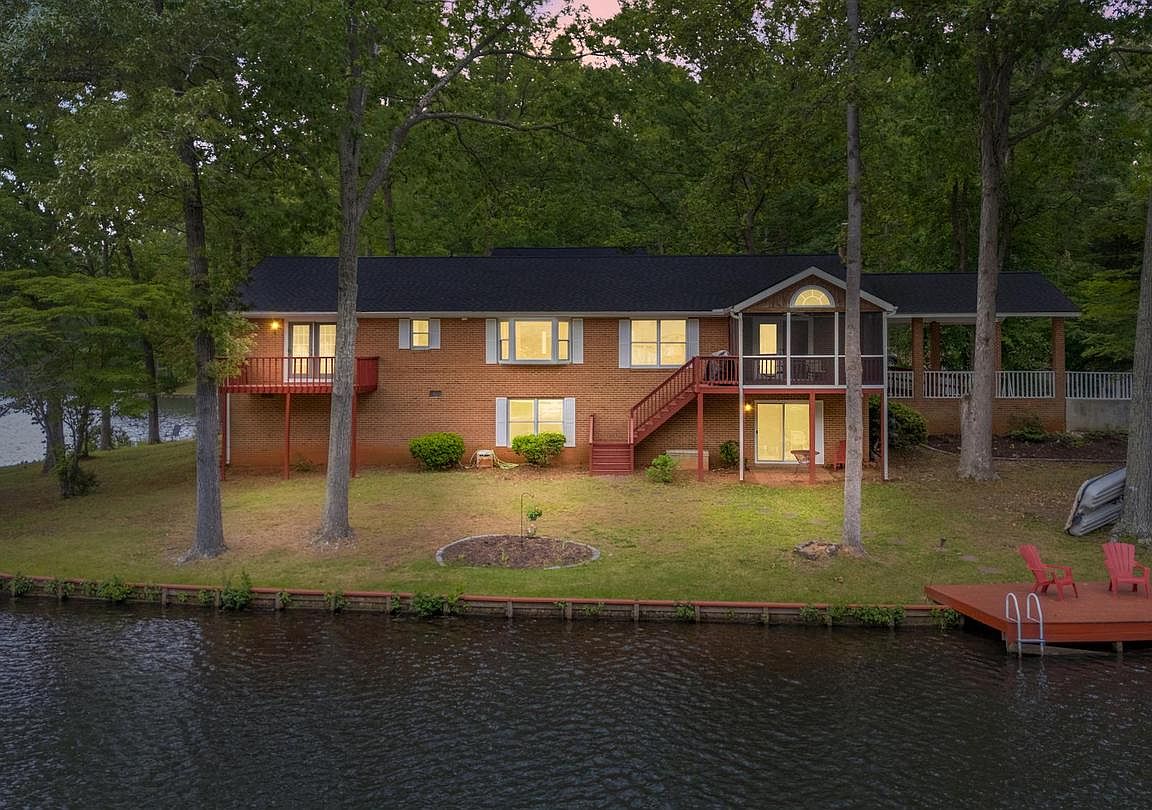


216 Wilderness Ln, Locust Grove, VA, 22508
About This Home
PRICE DROP -- Panoramic water views surround this exceptional waterfront home at **216 Wilderness Lane**, offering an impressive **273 feet of shoreline** on scenic Lake Keaton. Set on nearly one-half acre, this beautifully maintained all-brick home combines privacy, comfort, recreation, and natural beauty in one remarkable setting. Extensively renovated in **2025–2026**, it has been thoughtfully updated for low-maintenance, easy living and price $20,000 below the tax assessed value. Recent improvements include an updated kitchen, renovated bathrooms, luxury vinyl plank flooring, fresh interior paint, a new roof, two new bay windows, new carpeting, updated lighting and ceiling fans, new screens and structural supports on the screened porch, and a new dishwasher. A new HVAC system was installed in 2023, and a whole-house generator provides added peace of mind. Additional features include two fireplaces (wood-burning and gas), a spacious finished lower level, and numerous quality upgrades throughout. The spacious floor plan offers **4 bedrooms and 3.5 baths**, making it ideal as a full-time residence, weekend getaway, or home designed for entertaining and remote work. The open kitchen, dining, and family room serve as the heart of the home, where expansive lake views create a bright and welcoming atmosphere. The kitchen features granite countertops, a center island perfect for gathering, and abundant workspace for everyday living and entertaining. The primary suite is a peaceful waterfront retreat with its own private balcony—the perfect place to enjoy morning coffee while watching the sunrise over the lake. A walk-in closet and updated en-suite bath complete the space. Additional bedrooms are generously sized, many with beautiful water views, while large windows throughout the home fill the living spaces with natural light and showcase the surrounding scenery. Just off the family room, the screened porch creates an inviting outdoor living space where you can enjoy dinner, entertain friends, or simply relax while overlooking the water. The finished lower level offers exceptional flexibility with a recreation room, additional bedroom and full bath, making it ideal for guests, hobbies, or a private retreat. Extensive storage throughout the home adds everyday convenience. Outside, waterfront living takes center stage. Fish from your private dock, launch a kayak, swim, or cruise the lake from your own shoreline. There's room for a pontoon boat, and a paddleboat conveys with the property, allowing you to begin enjoying the lake from day one. Living in **Lake of the Woods** means enjoying a true resort-style community. Residents have access to two lakes, nine sandy beaches, two swimming pools, tennis and pickleball courts, walking trails, fitness facilities, equestrian amenities, campgrounds, numerous clubs and social activities, and an 18-hole golf course with memberships available. The community also provides 24-hour security, fire and rescue services, and trash collection. Conveniently located within commuting distance of Fredericksburg, Northern Virginia, Washington, DC, and Richmond, this home also offers easy access to wineries, historic sites, shopping, dining, and healthcare. **216 Wilderness Lane offers a rare opportunity to own a premier waterfront property—where exceptional shoreline, extensive updates, and an outstanding community come together to create a truly special place to call home. Schedule your private showing today and experience everything this exceptional waterfront retreat has to offer.**
Getting Around
 Car-Dependent
 Very Limited Transit
 Somewhat Bikeable
Schools
Construction
Condition
- Property condition: Excellent
- Year built: 1980
Materials
- Foundation: Brick/Mortar,Crawl Space
- Roof: Architectural Shingle
- Construction materials: Brick
Type & Style
- Home type: SingleFamily
- Architectural style: Ranch/Rambler
- Property subType: Single Family Residence
Interior
Appliances
- Appliances included: Microwave,Dishwasher,Disposal,Dryer,ENERGY STAR Qualified Dishwasher,Freezer,Ice Maker,Oven/Range - Electric,Refrigerator,Washer,Electric Water Heater
- Laundry features: Laundry Room
Basement
- Has basement: Yes
- Basement: Full,Exterior Entry,Rear Entrance,Walk-Out Access,Partially Finished,Heated,Windows
Bedroom1
- Features: Balcony Access,Ceiling Fan(s),Flooring - Carpet
- Level: Main
- Area: 306
- Dimensions: 17 X 18
Bedroom2
- Features: Flooring - Carpet,Ceiling Fan(s)
- Level: Main
- Area: 285
- Dimensions: 15 X 19
Bedroom3
- Features: Flooring - Carpet
- Level: Main
- Area: 156
- Dimensions: 12 X 13
Bedroom4
- Features: Flooring - Luxury Vinyl Plank
- Level: Lower
- Area: 196
- Dimensions: 14 X 14
Bedrooms & Bathrooms
- Bedrooms: 4
- Bathrooms: 4
- Full bathrooms: 3
- 1/2 bathrooms: 1
- Main level bathrooms: 3
- Main level bedrooms: 3
Dining Room
- Features: Flooring - Luxury Vinyl Plank,Lighting - Ceiling
- Level: Main
- Area: 180
- Dimensions: 12 X 15
Family Room
- Features: Fireplace - Gas,Flooring - Laminate Plank,Flooring - Luxury Vinyl Plank,Ceiling Fan(s)
- Level: Main
- Area: 336
- Dimensions: 16 X 21
Family Room
- Features: Fireplace - Gas,Flooring - Luxury Vinyl Plank
- Level: Lower
- Area: 364
- Dimensions: 14 X 26
Features
- Dining Area,Entry Level Bedroom,Floor Plan - Traditional,Kitchen - Table Space,Primary Bath(s),Dry Wall
- Door features: French Doors,Sliding Glass
- Window features: Bay/Bow,Window Treatments
- Flooring: Hardwood,Laminate
- Number of fireplaces: 2
- Fireplace features: Equipment,Glass Doors,Mantel(s)
- Fireplace: Yes
- Finished area above ground: 2,499
Foyer
- Features: Flooring - HardWood
- Level: Main
Half Bath
- Features: Flooring - Ceramic Tile
- Level: Main
Heating & Cooling
- Heating features: Heat Pump,Electric
- Cooling features: Heat Pump,Electric
Interior Area
- Total structure area: 2,499
- Total interior livable area: 2,499 sqft
Kitchen
- Features: Built-in Features,Breakfast Room,Ceiling Fan(s),Granite Counters,Double Sink,Flooring - Luxury Vinyl Plank,Eat-in Kitchen,Kitchen - Electric Cooking,Lighting - Ceiling,Pantry
- Level: Main
Laundry
- Level: Lower
Living Room
- Features: Flooring - Carpet
- Level: Main
- Area: 294
- Dimensions: 14 X 21
Other
- Features: Bathroom - Tub Shower,Flooring - Ceramic Tile
- Level: Main
Other
- Features: Bathroom - Stall Shower,Flooring - Ceramic Tile
- Level: Main
Other
- Features: Bathroom - Walk-In Shower
- Level: Lower
Property
Accessibility
- Accessibility features: Accessible Entrance,Accessible Approach with Ramp
Details
- Parcel number: 000004369
- Zoning: R3
- Special condition: Standard
- Other equipment: See Remarks
Features
- Levels: Two
- Stories: 2
- Pool features: Community
- Patio & porch: Deck,Patio,Screened,Porch
- Exterior features: Barbecue,Rain Gutters,Balcony
- Has view: Yes
- View description: Lake
- Has water view: Yes
- Water view: Lake
- On waterfront: Yes
- Waterfront features: Private Dock Site,Lake,Canoe/Kayak,Boat - Electric Motor Only,Beach Access
- Frontage length: Water Frontage Ft: 273
Lot
- Lot size: 0.43 Acres
- Features: Cul-De-Sac
Parking
- Total spaces: 2
- Parking features: Attached Carport,Off Street
- Covered spaces: 2
- Carport: Yes
- Carport spaces: 2
Climate Risk is Financial Risk
Every home has a financial story beyond the listing price. Below, you’ll see the climate risks that could affect this property — and in Bills & Affordability, how those risks may influence repairs, insurance, utilities, and long-term value.
Biggest Threats for This Home
- Strong Wind

- Hail

- Hurricane

- Inland Flooding

- Lightning

- Winter Weather

How This Home’s Risks Compare
FEMA Declared Disasters Across Virginia Counties
Understanding the Costs
Financial advisors generally recommend spending no more than 30% of your gross household income on housing costs. In practice, many households stretch to 35% or beyond — especially in high-cost markets.
Estimated Costs Today
| Monthly | Annual | |
|---|---|---|
| Mortgage | $3,483 | $41,796 |
| Home Insurance * | $250 | $3,000 |
| Property Taxes | $366 | $4,392 |
| Electricity | $240 | $2,888 |
| Total | $4,339 | $52,068 |
Income You'd Need if You Spent...
Virginia FAIR Plan Programs

How Costs Could Change Over Time
Climate risk is quickly impacting all of the major home ownership costs. Adjust the growth rates and percentage of income spent on housing below to see how your housing costs could change over the next 10 years — and what income you'd need to keep up.
Comparing Against the Market
Price Per Sq Ft
vs Other Active Listings
Avg $/sqft
vs Homes Sold Last Month
Median $/sqft
Current Market Trends
Median Price Per Square Foot
The median price per square foot of homes sold in this area each month. Compare this to this listing's price per square foot to gauge whether the home is priced in line with recent sales.
Historicals for This Listing
Zestimate History ($/sqft)
Price History
| Date | Event | Price |
|---|---|---|
| 2026-07-30 | Price change | $689,000 |
| 2026-07-24 | Price change | $694,900 |
| 2026-06-26 | Price change | $699,900 |
| 2026-06-21 | Price change | $714,900 |
| 2026-06-02 | Price change | $724,900 |
| 2026-05-29 | Listed for sale | $749,000 |
 View on Zillow