


1913 Sly Brook Road, Eagle Lake, ME, 04739
About This Home
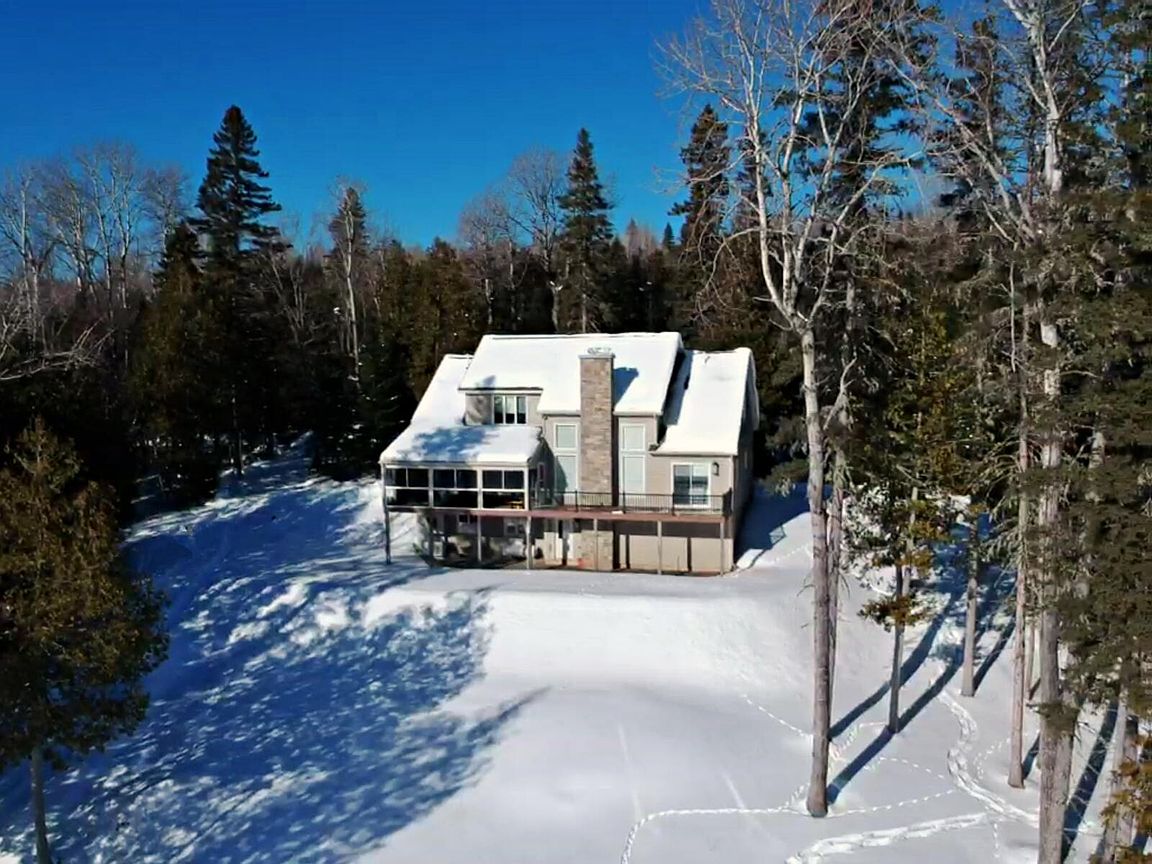
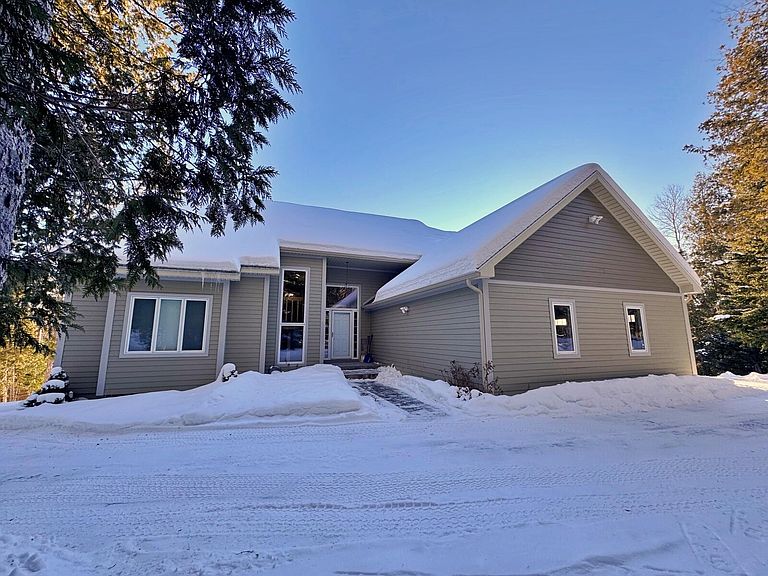
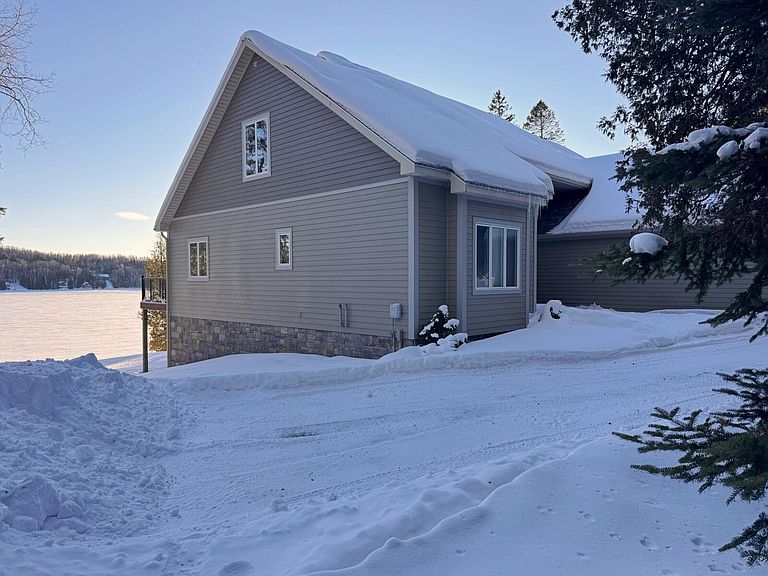
Impeccable quality build extensively updated since 2023. This exceptional 4BR lakefront home offers 300' of private, surveyed frontage in one of the state's most peaceful & prestigious settings, right near 24,000+ acres of the Eagle Lake Public Reserved Land Unit, renowned for fishing (lake trout, brook trout, landlocked salmon), hiking, ATV riding, snowmobiling & abundant wildlife.Positioned near the end of the road & surrounded by mature trees, privacy is unmatched. Enjoy breathtaking sunset views year-round &, during select seasons, both sunrise & sunset across the water. Cathedral ceilings & a dramatic catwalk overlooking the living room create striking architectural presence. The sun-filled great room is anchored by a stone-finished fireplace with an electric Napoleon insert, blending warmth with modern convenience. Custom stair rails crafted from pristine bird's-eye maple highlight the craftsmanship throughout. The kitchen features custom cabinetry, granite counters, propane cooktop & all 2023 appliances, w/ both formal & casual dining spaces ideal for entertaining. A newly constructed glass-enclosed porch finished w/ top-tier materials offers a refined space to relax while taking in the lake views. Substantial upgrades include new roof, LP SmartSiding w/ stone accents, new decking & extensive groundwork, updated lighting, electrical shades & an added full bath creating 2 upper-level suites. The finished walk-out basement, beautifully completed in knotty pine, provides generous additional living space. The primary suite captures stunning lake views, 2 walk-in closets & a spacious bath with enclosed Corian shower & heat pump for year-round comfort. Automatic generator for peace of mind. Attached 2-car garage has been completely refinished from ceiling to floor, creating a clean, polished space that mirrors the craftsmanship and care seen throughout the home. Sold fully furnished with quality pieces, this is a turnkey 4 season retreat offering lasting value.
Getting Around
 Car-Dependent
 Very Limited Transit
 Somewhat Bikeable
Schools
Construction
Condition
- Year built: 1998
Materials
- Foundation: Poured Concrete
- Roof: Shingle
- Construction materials: Wood Frame,Composition,Other,Wood Siding
Type & Style
- Home type: SingleFamily
- Architectural style: Contemporary
- Property subType: Single Family Residence
Interior
Appliances
- Appliances included: Dishwasher,Dryer,Microwave,Gas Range,Refrigerator,Wall Oven,Washer
Basement
- Has basement: Yes
- Basement: Interior Entry,Finished,Full
Bedroom1
- Features: Balcony/Deck,Closet
- Level: First
Bedroom2
- Features: Closet
- Level: First
Bedroom3
- Features: Closet,Full Bath,Walk-In Closet(s)
- Level: Second
Bedrooms & Bathrooms
- Bedrooms: 4
- Bathrooms: 3
- Full bathrooms: 3
Dining Room
- Level: First
Family Room
- Features: Cathedral Ceiling(s),Wood Burning Fireplace
- Level: First
Features
- 1st Floor Bedroom,Bathtub,One-Floor Living,Shower,Storage,Walk-In Closet(s),Primary Bedroom w/Bath
- Door features: Storm Door(s)
- Window features: Triple Pane Windows
- Flooring: Concrete,Laminate,Tile,Ceramic Tile
- Number of fireplaces: 1
- Fireplace: Yes
- Finished area below ground: 900
- Finished area above ground: 2,500
Great Room
- Level: Basement
Heating & Cooling
- Heating features: Heat Pump,Zoned,Radiant
- Cooling features: Heat Pump
Interior Area
- Total structure area: 3,400
- Total interior livable area: 3,400 sqft
Kitchen
- Features: Eat-in Kitchen
- Level: First
Laundry
- Level: First
Primary Bedroom
- Features: Full Bath,Walk-In Closet(s)
- Level: Second
Property
Details
- Parcel number: ELAKM32L004
- Zoning: Shoreland
Features
- Patio & porch: Deck,Glassed-in Porch,Screened
- Has view: Yes
- View description: Scenic
- On waterfront: Yes
- Waterbody name: Eagle Lake
- Frontage length: Waterfrontage: 300,Waterfrontage Owned: 300
Lot
- Lot size: 1.50 Acres
- Features: Open Lot,Rolling Slope,Landscaped,Wooded
Parking
- Total spaces: 2
- Parking features: Paved,On Site
- Has garage: Yes
- Attached garage spaces: 2
- Covered spaces: 2
Climate Risk is Financial Risk
Every home has a financial story beyond the listing price. Below, you’ll see the climate risks that could affect this property — and in Bills & Affordability, how those risks may influence repairs, insurance, utilities, and long-term value.
Biggest Threats for This Home
- Cold Wave

- Winter Weather

- Inland Flooding

- Hurricane

- Ice Storm

- Landslide

- Strong Wind

How This Home’s Risks Compare
FEMA Declared Disasters Across Maine Counties
Understanding the Costs
Financial advisors generally recommend spending no more than 30% of your gross household income on housing costs. In practice, many households stretch to 35% or beyond — especially in high-cost markets.
Estimated Costs Today
| Monthly | Annual | |
|---|---|---|
| Mortgage | $6,067 | $72,804 |
| Home Insurance | $826 | $9,912 |
| Property Taxes | $1,620 | $19,440 |
| Electricity | $494 | $5,930 |
| Total | $9,007 | $108,084 |
Income You'd Need if You Spent...
How Costs Could Change Over Time
Climate risk is quickly impacting all of the major home ownership costs. Adjust the growth rates and percentage of income spent on housing below to see how your housing costs could change over the next 10 years — and what income you'd need to keep up.
Comparing Against the Market
Price Per Sq Ft
vs Other Active Listings
Avg $/sqft
vs Homes Sold Last Month
Median $/sqft
Current Market Trends
Median Price Per Square Foot
The median price per square foot of homes sold in this area each month. Compare this to this listing's price per square foot to gauge whether the home is priced in line with recent sales.
Historicals for This Listing
Zestimate History ($/sqft)
Price History
| Date | Event | Price |
|---|---|---|
| 2026-02-14 | Listed for sale | $1,200,000 |
| 2023-05-01 | Sold | $600,000 |
| 2023-03-16 | Pending sale | $629,000 |
| 2023-02-17 | Listed for sale | $629,000 |
| 2022-09-14 | Listing removed | -- |
| 2022-08-30 | Price change | $645,000 |
| 2022-08-03 | Listed for sale | $675,000 |
For Sale by Agent
 View on Zillow