


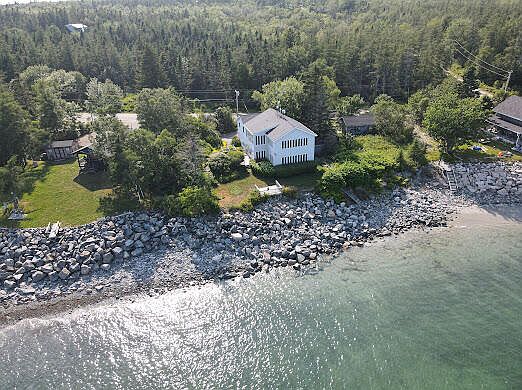
541 Mason Bay Road, Jonesport, ME, 04649
About This Home
Just a few miles from downtown Jonesport, this property sits right on the edge of the world—where the Atlantic stretches wide and the rhythm of the tide sets the pace. You'll hear waves rolling in, seagulls overhead, and lobster boats heading to and from Moosabec Reach. It's pure Downeast Maine—real, raw, and peaceful. The property offers sweeping views of Chandler Bay and the open ocean. Between Sandy River Beach and Popplestone Beach, the dramatic, rocky shoreline is perfect for tidepooling, beachcombing, and soaking in the salt air. Bar Island sits just offshore and becomes accessible by land at low tide—a constantly changing natural attraction right in your line of sight. Inside, the home is filled with natural light and ocean views. The primary bedroom has jaw dropping views. With the eastern facing wall of windows, you will be one of the first people in the country to see the sun rise! This owner's suite includes a full bathroom and an exclusive sunroom, your own private sanctuary. Outside, perennial gardens bloom from spring to fall, with a garden shed to keep tools at the ready. Enjoy your morning coffee on the deck, or stroll to the private landing by the shore to watch the tides roll in and your stress roll out. This isn't just a home. It's a Downeast way of life—simple, beautiful, and absolutely real.
Getting Around
 Car-Dependent
 Very Limited Transit
 Somewhat Bikeable
Schools
Construction
Condition
- Year built: 2000
Materials
- Foundation: Poured Concrete
- Roof: Shingle
- Construction materials: Wood Frame,Vinyl Siding
Type & Style
- Home type: SingleFamily
- Architectural style: Contemporary
- Property subType: Single Family Residence
Interior
Appliances
- Appliances included: Cooktop,Dishwasher,Wall Oven
Basement
- Has basement: Yes
- Basement: Interior Entry,Finished,Partial,Sump Pump
Bedroom2
- Features: Four-Season
- Level: Second
- Area: 12768
- Dimensions: 168 x 76
Bedroom3
- Level: First
- Area: 19775
- Dimensions: 175 x 113
Bedrooms & Bathrooms
- Bedrooms: 4
- Bathrooms: 5
- Full bathrooms: 3
- 1/2 bathrooms: 2
Den
- Level: First
- Area: 13224
- Dimensions: 116 x 114
Family Room
- Features: Built-in Features
- Level: Basement
- Area: 2904
- Dimensions: 132 x 22
Features
- In-Law Floorplan,Shower,Walk-In Closet(s),Primary Bedroom w/Bath
- Window features: Double Pane Windows
- Flooring: Carpet,Tile,Vinyl,Wood
- Finished area below ground: 778
- Finished area above ground: 2,612
Great Room
- Features: Built-in Features
- Level: First
Heating & Cooling
- Heating features: Baseboard,Hot Water,Zoned,Other
- Cooling features: None
Interior Area
- Total structure area: 3,390
- Total interior livable area: 3,390 sqft
Mud Room
- Features: Built-in Features,Closet
- Level: First
- Area: 8664
- Dimensions: 76 x 114
Other
- Features: Balcony/Deck,Built-in Features,Closet,Four-Season,Full Bath,Separate Shower,Suite
- Level: Second
Other
- Features: Closet
- Level: Basement
- Area: 136350
- Dimensions: 135 x 1010
Other
- Features: Closet
- Level: Basement
- Area: 136350
- Dimensions: 135 x 1010
Primary Bedroom
- Features: Full Bath,Gas Fireplace,Jetted Tub,Laundry/Laundry Hook-up,Separate Shower,Suite
- Level: Second
- Area: 40832
- Dimensions: 176 x 232
Sunroom
- Features: Four-Season,Heated
- Level: First
- Area: 12844
- Dimensions: 169 x 76
Property
Details
- Parcel number: JNPTM008L054
- Zoning: Shoreland
Features
- Levels: Multi/Split
- Patio & porch: Deck
- Has view: Yes
- View description: Scenic
- On waterfront: Yes
- Waterbody name: Atlantic, Chandler Bay
- Frontage length: Waterfrontage: 66,Waterfrontage Owned: 66
Lot
- Lot size: 0.27 Acres
- Features: Near Public Beach,Level,Landscaped
Parking
- Parking features: Paved,1 - 4 Spaces
Climate Risk is Financial Risk
Every home has a financial story beyond the listing price. Below, you’ll see the climate risks that could affect this property — and in Bills & Affordability, how those risks may influence repairs, insurance, utilities, and long-term value.
Biggest Threats for This Home
- Winter Weather

- Coastal Flooding

- Ice Storm

- Cold Wave

- Hurricane

- Lightning

- Tsunami

How This Home’s Risks Compare
FEMA Declared Disasters Across Maine Counties
Understanding the Costs
Financial advisors generally recommend spending no more than 30% of your gross household income on housing costs. In practice, many households stretch to 35% or beyond — especially in high-cost markets.
Estimated Costs Today
| Monthly | Annual | |
|---|---|---|
| Mortgage | $4,293 | $51,516 |
| Home Insurance | $449 | $5,388 |
| Property Taxes | $1,320 | $15,840 |
| Electricity | $492 | $5,913 |
| Total | $6,554 | $78,648 |
Income You'd Need if You Spent...
How Costs Could Change Over Time
Climate risk is quickly impacting all of the major home ownership costs. Adjust the growth rates and percentage of income spent on housing below to see how your housing costs could change over the next 10 years — and what income you'd need to keep up.
Comparing Against the Market
Price Per Sq Ft
vs Other Active Listings
Avg $/sqft
vs Homes Sold Last Month
Median $/sqft
Current Market Trends
Median Price Per Square Foot
The median price per square foot of homes sold in this area each month. Compare this to this listing's price per square foot to gauge whether the home is priced in line with recent sales.
Historicals for This Listing
Zestimate History ($/sqft)
No zestimate history available
Price History
| Date | Event | Price |
|---|---|---|
| 2025-07-18 | Listed for sale | $899,000 |
| 2025-07-10 | Listing removed | $919,000 |
| 2025-05-14 | Price change | $919,000 |
| 2024-08-31 | Listed for sale | $929,000 |
For Sale by Agent
 View on Zillow