


1800 Dearborne Ln, Alpharetta, GA, 30009
About This Home
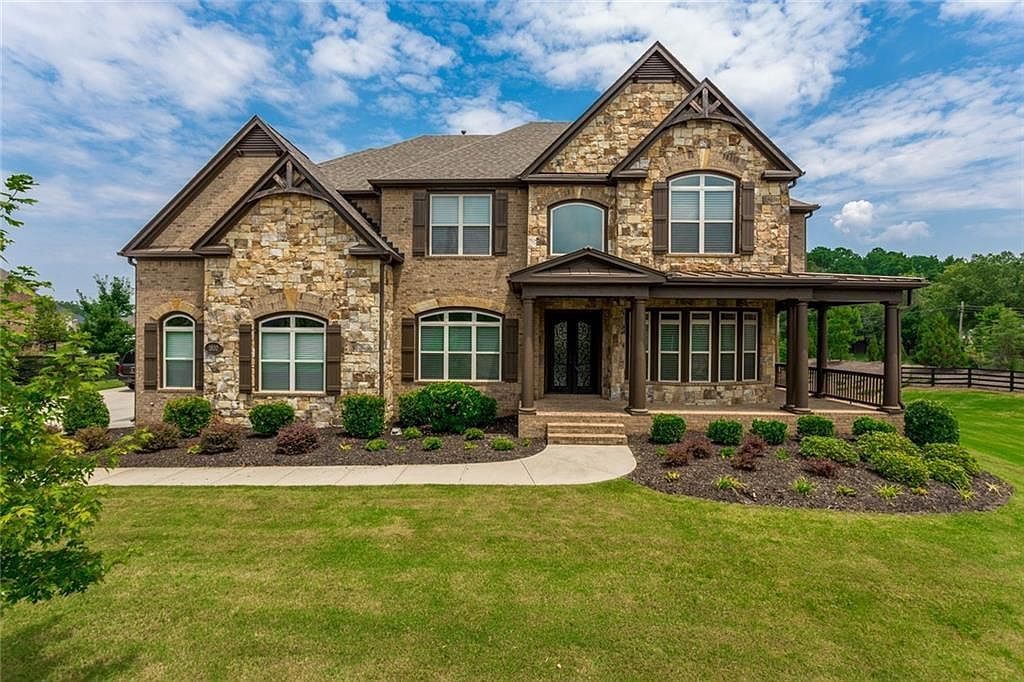
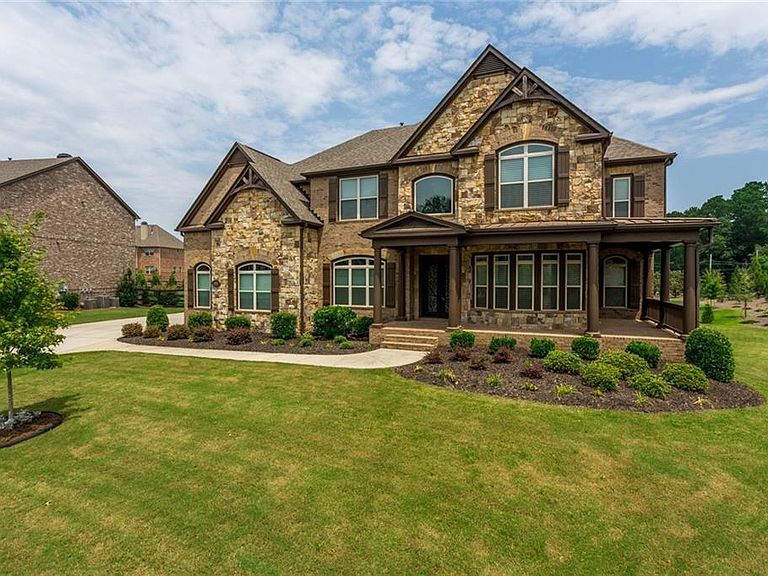
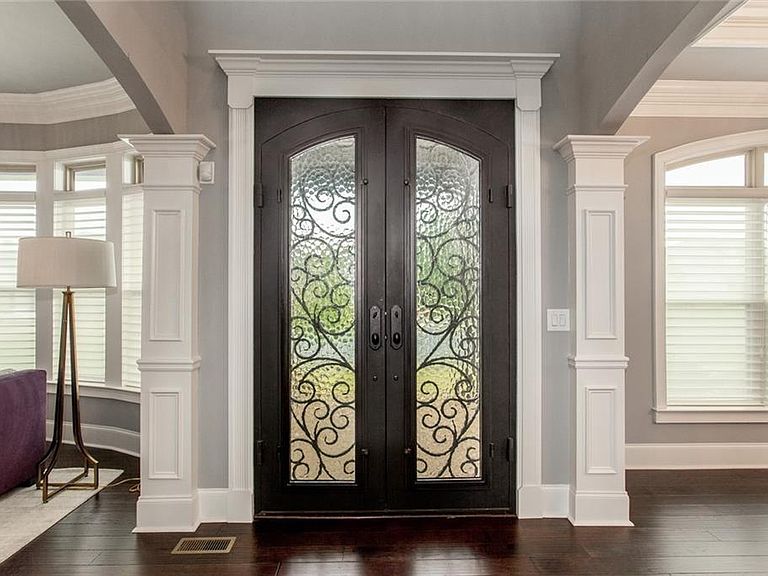
Commanding cul-de-sac living in prestigious Hearthstone — this all-brick masterpiece delivers nearly 7,832 square feet of refined luxury across three beautifully finished levels. From the moment you step through the two-story entrance foyer, the quality is undeniable: 10-ft ceilings on the main and upper levels, coffered and tray ceiling accents, rich crown molding, recessed lighting, and gleaming hardwood floors set an elevated tone throughout. The chef's kitchen is the heart of the home — featuring a gas cooktop, double ovens, walk-in pantry, stone countertops, and a generous island that opens to both the family room and a sun-drenched keeping room where a stone fireplace is perfectly framed between oversized picture windows — a breathtaking focal point that fills the space with natural light and warmth year-round. Three fireplaces total. A formal butler's pantry connects to the separate dining room, making entertaining at any scale effortless. Main-level laundry and mud room add everyday functionality without sacrificing style. The oversized owner's suite is a sanctuary unto itself — complete with a private sitting room, third fireplace, three custom closets including his-and-hers and an additional walk-in, vaulted ceilings, and a spa-inspired bath with double vanities, soaking tub, and separate shower. Five additional bedrooms each feature their own private bath. The daylight walk-out basement adds over 2,500 finished square feet and is fully equipped for independent living — featuring a kitchenette with microwave, dishwasher, and sink, a sixth bedroom, full bath, and abundant storage throughout. Whether used as an in-law suite, au pair retreat, home theater, or gym, this level lives like a home within a home — bathed in natural light with direct exterior access. Outside, enjoy a covered deck, wrap-around porch, side porch, terrace, built-in gas grill, fully fenced backyard, and irrigation system — all framed by professional landscaping. The 3-car side-entry garage completes the picture. Community pool, clubhouse, and swim/tennis included in the HOA. Built for modern living: Energy Star-rated HVAC and insulation systems, double-pane windows, underground utilities, owned security system with closed-circuit cameras, and carbon monoxide and smoke detection throughout — peace of mind is built in. Located minutes from Avalon's world-class dining and shopping, Historic Downtown Alpharetta, and GA-400. Zoned for top-ranked Milton High School — ranked #28 in Georgia by U.S. News & World Report — feeding from Northwestern Middle and Alpharetta Elementary, in one of Fulton County's most elite school corridors. Home warranty included. Proof of funds or pre-approval required prior to showing.
Getting Around
 Car-Dependent
 Minimal Transit
 Somewhat Bikeable
Schools
Construction
Condition
- Property condition: Resale
- Year built: 2015
Materials
- Foundation: Slab
- Roof: Composition,Shingle
- Construction materials: Blown-In Insulation,Brick 4 Sides,HardiPlank Type
Type & Style
- Home type: SingleFamily
- Architectural style: Traditional
- Property subType: Single Family Residence,Residential
Interior
Appliances
- Appliances included: Dishwasher,Disposal,Double Oven,Dryer,Gas Cooktop,Gas Oven,Gas Water Heater,Microwave,Refrigerator,Self Cleaning Oven,Washer
- Laundry features: Main Level,Mud Room
Basement
- Has basement: Yes
- Basement: Daylight,Finished,Finished Bath,Interior Entry,Walk-Out Access
Bedroom
- Features: Oversized Master, Sitting Room
Bedrooms & Bathrooms
- Bedrooms: 6
- Bathrooms: 7
- Full bathrooms: 6
- 1/2 bathrooms: 1
- Main level bathrooms: 1
- Main level bedrooms: 1
Dining Room
- Features: Butlers Pantry, Separate Dining Room
Features
- Coffered Ceiling(s),Crown Molding,Entrance Foyer 2 Story,High Ceilings 9 ft Lower,High Ceilings 10 ft Main,High Ceilings 10 ft Upper,High Speed Internet,His and Hers Closets,Recessed Lighting,Tray Ceiling(s),Vaulted Ceiling(s),Walk-In Closet(s)
- Window features: Double Pane Windows,Window Treatments
- Flooring: Carpet,Hardwood,Tile
- Number of fireplaces: 3
- Fireplace features: Family Room,Gas Starter,Keeping Room,Master Bedroom,Stone
- Fireplace: Yes
- Finished area below ground: 2,562
- Finished area above ground: 5,270
- Common walls with other units/homes: No Common Walls
Heating & Cooling
- Heating features: Central,ENERGY STAR Qualified Equipment,Heat Pump,Natural Gas
- Cooling features: Ceiling Fan(s),Electric,ENERGY STAR Qualified Equipment,Multi Units
Interior Area
- Total structure area: 7,832
- Total interior livable area: 7,832 sqft
Kitchen
- Features: Breakfast Room, Cabinets Stain, Keeping Room, Kitchen Island, Pantry Walk-In, Stone Counters, View to Family Room
Master Bathroom
- Features: Double Vanity, Separate His/Hers, Separate Tub/Shower, Vaulted Ceiling(s)
Master Bedroom
- Features: Oversized Master, Sitting Room
- Level: Oversized Master, Sitting Room
Property
Accessibility
- Accessibility features: None
Details
- Parcel number: 22 464011281054
- Other equipment: Irrigation Equipment
- Horse amenities: None
Features
- Levels: Three Or More
- Pool features: None
- Patio & porch: Covered,Deck,Front Porch,Side Porch,Wrap Around
- Exterior features: Gas Grill,Lighting,Rain Gutters,Rear Stairs
- Spa features: None
- Fencing: Back Yard,Fenced,Wood
- Has view: Yes
- View description: Neighborhood
- Waterfront features: None
- Waterbody name: None
Lot
- Lot size: 0.52 Acres
- Features: Cul-De-Sac,Sprinklers In Front,Sprinklers In Rear
Parking
- Total spaces: 3
- Parking features: Attached,Driveway,Garage,Garage Door Opener,Garage Faces Side,Kitchen Level
- Has garage: Yes
- Attached garage spaces: 3
- Covered spaces: 3
- Has uncovered spaces: Yes
Climate Risk is Financial Risk
Every home has a financial story beyond the listing price. Below, you’ll see the climate risks that could affect this property — and in Bills & Affordability, how those risks may influence repairs, insurance, utilities, and long-term value.
Biggest Threats for This Home
- Inland Flooding

- Tornado

How This Home’s Risks Compare
FEMA Declared Disasters Across Georgia Counties
Understanding the Costs
Financial advisors generally recommend spending no more than 30% of your gross household income on housing costs. In practice, many households stretch to 35% or beyond — especially in high-cost markets.
Estimated Costs Today
| Monthly | Annual | |
|---|---|---|
| Mortgage | $12,009 | $144,108 |
| Home Insurance * | $604 | $7,248 |
| Property Taxes | $2,836 | $34,032 |
| Electricity | $760 | $9,131 |
| Total | $16,209 | $194,508 |
Income You'd Need if You Spent...
Georgia FAIR Plan Programs



How Costs Could Change Over Time
Climate risk is quickly impacting all of the major home ownership costs. Adjust the growth rates and percentage of income spent on housing below to see how your housing costs could change over the next 10 years — and what income you'd need to keep up.
Comparing Against the Market
Price Per Sq Ft
vs Other Active Listings
Avg $/sqft
vs Homes Sold Last Month
Median $/sqft
Current Market Trends
Median Price Per Square Foot
The median price per square foot of homes sold in this area each month. Compare this to this listing's price per square foot to gauge whether the home is priced in line with recent sales.
Historicals for This Listing
Zestimate History ($/sqft)
Price History
| Date | Event | Price |
|---|---|---|
| 2026-04-03 | Listed for sale | $2,375,000 |
| 2020-09-14 | Listing removed | $1,035,000 |
| 2020-09-11 | Price change | $1,035,000 |
| 2020-08-20 | Listed for sale | $1,075,000 |
| 2020-03-30 | Listing removed | $1,075,000 |
| 2019-08-15 | Listed for sale | $1,075,000 |
| 2015-06-29 | Sold | $948,691 |
 View on Zillow