
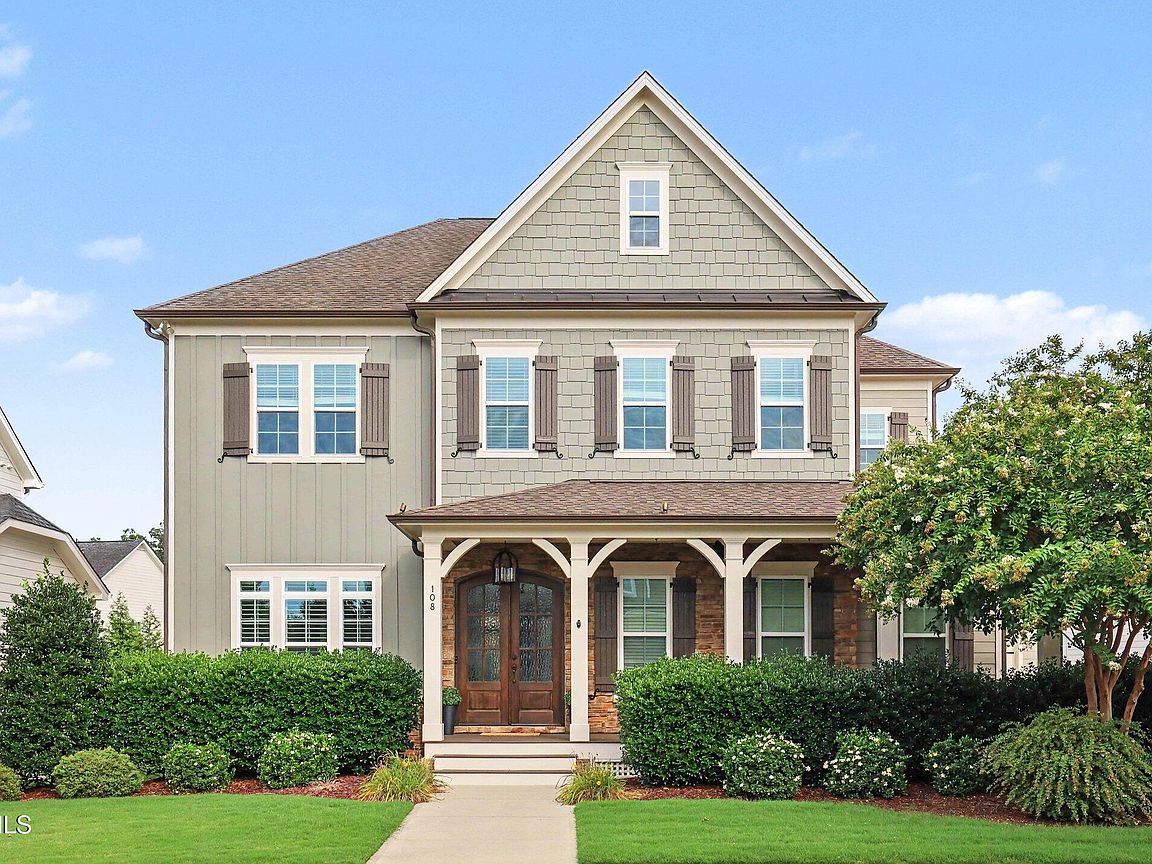



108 Split Trunk Path, Holly Springs, NC, 27540
About This Home
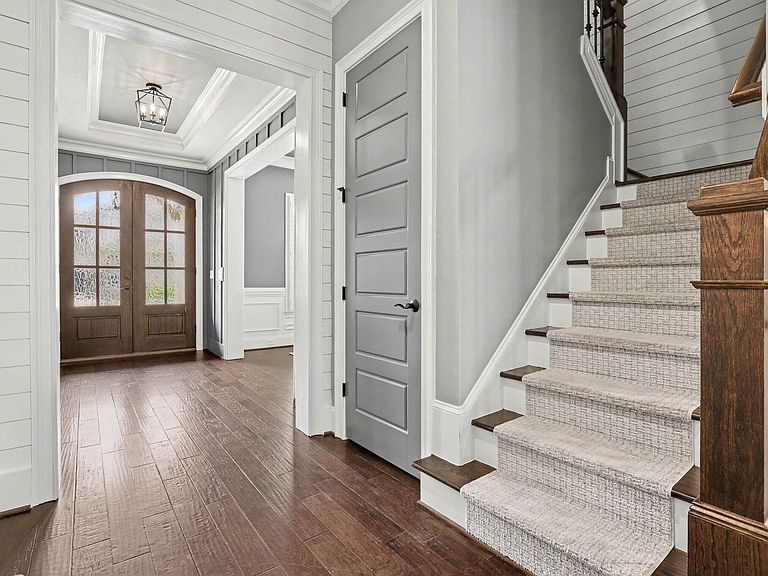
Have you got your pencil ready? Because this custom 12 Oaks beauty is going to check ALL your boxes! As you wander through this stunning home, you are met with upgrades throughout. The current sellers completely remodeled one of the bathrooms upstairs and it is perfection! They updated the other secondary bath and redesigned the boring linen closet into a beautiful space with custom cabinets and quarts countertop. They installed new premium carpet and pad in the secondary bedrooms, and added tasteful privacy landscaping in the backyard. You could get lost in the owner's custom closet and you'll definitely enjoy all of the storage available on the third floor with the walk in closet and walk in attic space. No rickety pull down attic stairs here! The third floor bonus room would make a fantastic theatre! Or maybe you've always wanted a true entertaining room with a pool table, & foosball? You could also make a truly impressive gym on the third floor as well! There is space in this home for your imagination to run wild! Looking to simply relax? The screened porch with EZ breeze windows provides a space that is useable all year long! The community offers golf, tennis, swimming, parks, trails, community gardens and more. It is truly one of the most sought after neighborhoods around for good reason! Easy access to 540, which means a quick trip to the airport and the Research Triangle. Shopping and dining options abound, just down the street. This home provides beauty, quality, convenience, location, community, and more. Welcome Home.
Getting Around
 Car-Dependent
 Very Limited Transit
 Somewhat Bikeable
Schools
Construction
Condition
- Year built: 2015
Materials
- Roof: Shingle
- Construction materials: Board & Batten Siding,Fiber Cement,HardiPlank Type,Shake Siding,Stone,Vertical Siding
Other
- Builder name: Robuck Homes
Type & Style
- Home type: SingleFamily
- Architectural style: Craftsman, Farmhouse
- Property subType: Single Family Residence,Residential
Interior
Appliances
- Appliances included: Bar Fridge,Cooktop,Dishwasher,Double Oven,Free-Standing Refrigerator,Gas Cooktop,Oven,Range Hood,Refrigerator,Wine Cooler
- Laundry features: Electric Dryer Hookup,Inside,Laundry Room,Sink,Upper Level
Bedrooms & Bathrooms
- Bedrooms: 5
- Bathrooms: 5
- Full bathrooms: 5
Features
- Bar,Beamed Ceilings,Breakfast Bar,Built-in Features,Ceiling Fan(s),Chandelier,Coffered Ceiling(s),Crown Molding,Double Vanity,Kitchen Island,Open Floorplan,Pantry,Recessed Lighting,Stone Counters,Tray Ceiling(s),Walk-In Closet(s),Wet Bar
- Door features: French Doors
- Flooring: Carpet,Hardwood,Tile,Wood
- Fireplace features: Fire Pit
- Fireplace: Yes
- Finished area below ground: 0
- Finished area above ground: 4,020
- Common walls with other units/homes: No Common Walls
Heating & Cooling
- Heating features: Natural Gas
- Cooling features: Ceiling Fan(s),Central Air
Interior Area
- Total structure area: 4,020
- Total interior livable area: 4,020 sqft
Property
Details
- Parcel number: 063902564334000 0426262
- Zoning: PUD
- Special condition: Standard
Features
- Levels: Three Or More
- Stories: 3
- Pool features: Community
- Patio & porch: Covered,Deck,Enclosed,Front Porch,Patio,Porch,Rear Porch,Screened
- Exterior features: Fire Pit,Private Yard,Rain Gutters
- Fencing: Back Yard, Fenced
- Has view: Yes
- View description: Neighborhood
Lot
- Lot size: 10,018 sqft
- Features: Back Yard,Hardwood Trees,Landscaped
Parking
- Total spaces: 3
- Parking features: Attached,Driveway,Garage
- Has garage: Yes
- Attached garage spaces: 3
- Covered spaces: 3
Climate Risk is Financial Risk
Every home has a financial story beyond the listing price. Below, you’ll see the climate risks that could affect this property — and in Bills & Affordability, how those risks may influence repairs, insurance, utilities, and long-term value.
Biggest Threats for This Home
- Hail

- Inland Flooding

- Cold Wave

- Heat Wave

- Ice Storm

- Lightning

- Tornado

- Winter Weather

How This Home’s Risks Compare
FEMA Declared Disasters in Wake County and North Carolina
Understanding the Costs
Financial advisors generally recommend spending no more than 30% of your gross household income on housing costs. In practice, many households stretch to 35% or beyond — especially in high-cost markets.
Estimated Costs Today
| Monthly | Annual | |
|---|---|---|
| Mortgage | $6,366 | $76,392 |
| Home Insurance * | $328 | $3,936 |
| Property Taxes | $729 | $8,748 |
| Electricity | $374 | $4,493 |
| Total | $7,797 | $93,564 |
Income You'd Need if You Spent...
North Carolina FAIR Plan Programs


How Costs Could Change Over Time
Climate risk is quickly impacting all of the major home ownership costs. Adjust the growth rates and percentage of income spent on housing below to see how your housing costs could change over the next 10 years — and what income you'd need to keep up.
Comparing Against the Market
Price Per Sq Ft
vs Other Active Listings
Avg $/sqft
vs Homes Sold Last Month
Median $/sqft
Current Market Trends
Median Price Per Square Foot
The median price per square foot of homes sold in this area each month. Compare this to this listing's price per square foot to gauge whether the home is priced in line with recent sales.
Historicals for This Listing
Zestimate History ($/sqft)
No zestimate history available
Price History
| Date | Event | Price |
|---|---|---|
| 2026-08-15 | Pending sale | $1,259,000 |
| 2026-07-22 | Listed for sale | $1,259,000 |
| 2025-12-22 | Sold | $1,225,000 |
| 2025-11-23 | Pending sale | $1,225,000 |
| 2025-11-21 | Price change | $1,225,000 |
| 2025-11-01 | Price change | $1,250,000 |
| 2025-10-08 | Listed for sale | $1,275,000 |
| 2015-10-08 | Sold | $608,625 |
 View on Zillow