


2366 Willington Shoals Pl, Smyrna, GA, 30080
About This Home
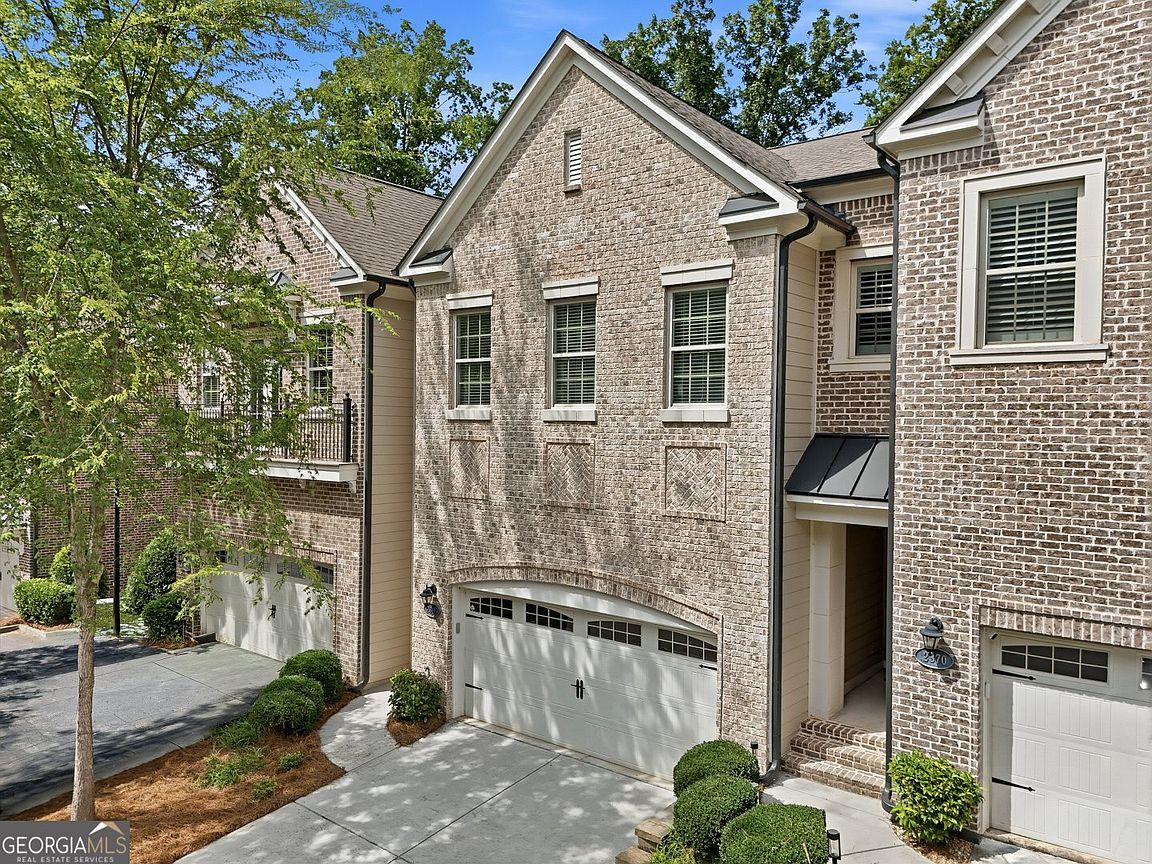
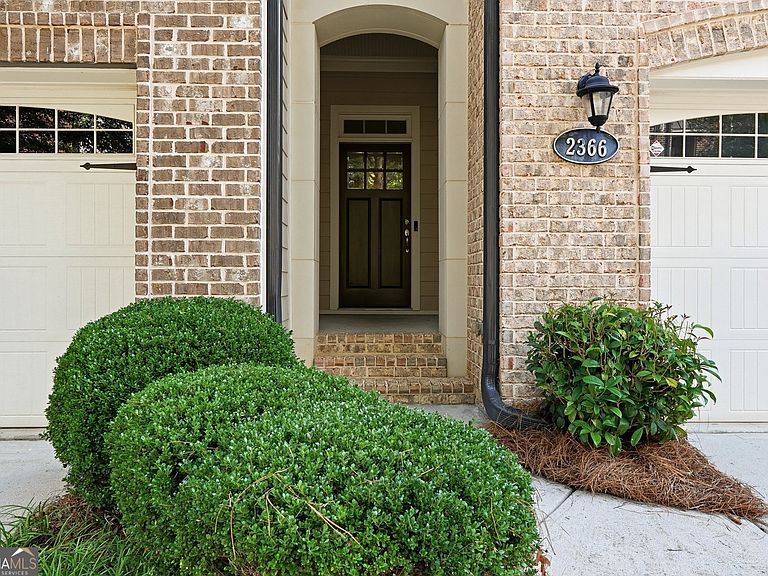
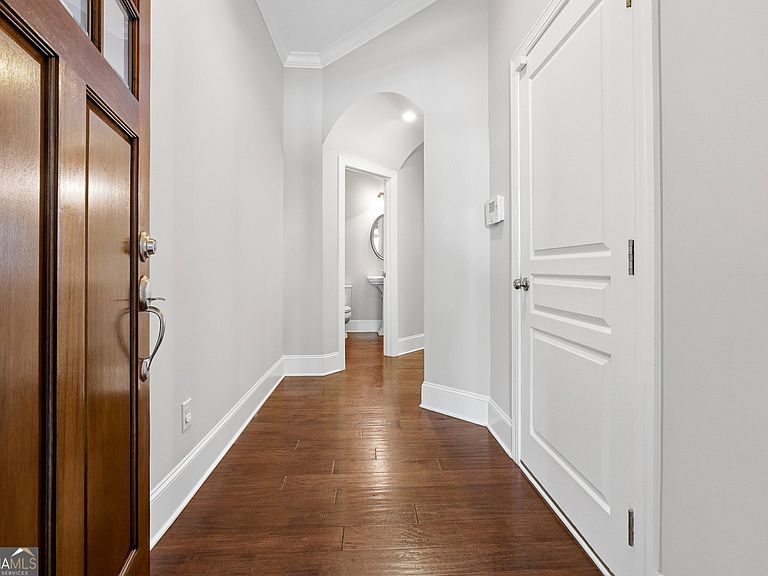
Come see this sensibly priced townhome in the highly sought-after Towns at Breton Ridge, a short walking distance (.25 miles) to The Battery Atlanta, Truist Park, exceptional dining, shopping, and entertainment. Combining an unbeatable location with easy access to 75/285, this modern and meticulously maintained Smyrna gem is one you won't want to miss. Step through the mahogany front door into this move-in-ready 4-bedroom, 3.5-bath residence featuring convenient garage-level entry to the main living area accented by an elegant arched opening. The well-designed kitchen showcases quartz countertops, 42-inch Sinclair double-stacked cabinetry, GE stainless steel appliances, LG refrigerator and a spacious pantry, a huge selling point for this model home. A hardwood staircase leads to the upper-level loft, offering the perfect space for a home office, library, sitting area, or playroom. The oversized primary suite features a tray ceiling, Hunter ceiling fan with remote, large walk-in closet with a custom closet system, and well-appointed bath complete with dual vanities, a private water closet, and an expanded tiled shower with dual showerheads, bench seating, and designer accents. Two additional bedrooms, a full bath with tiled tub/shower combination, and a conveniently located laundry room with newer washer and dryer, cabinetry, and additional linen closet complete the upper level. The terrace level offers outstanding flexibility with a spacious media/bonus room featuring a Sony surround sound system, an additional bedroom with a walk-in closet, and a full bath with a tub/shower combination. Ideal for guests, extended family, or a private retreat, this level also includes extra storage and direct access to a second patio. A unique feature of this home is the high-lift garage conversion, complete with a LiftMaster garage door system and upgraded lighting, providing the potential to accommodate a vehicle lift and create a 3-car garage configuration. Community amenities include a swimming pool, peaceful surroundings, multiple pocket parks and green spaces, pet waste stations, and a charming wood-burning firepit with seating. Another standout feature of this home is its proximity to the Chattahoochee River National Recreation Area, offering easy access to 60+ miles of renowned hiking and biking trails just steps away from the neighborhood. Enjoy everything Smyrna has to offer, whether you're spending game days at Truist Park, exploring The Battery Atlanta, or taking advantage of the area's outstanding shopping, dining and recreational activities this exceptional home places you at the center of it all.
Getting Around
 Car-Dependent
 Some Transit
 Somewhat Bikeable
Schools
Construction
Condition
- Property condition: Resale
- Year built: 2015
Materials
- Foundation: Block
- Roof: Composition
- Construction materials: Brick
Type & Style
- Home type: Townhouse
- Architectural style: Brick Front,Traditional
- Property subType: Townhouse
Interior
Appliances
- Appliances included: Convection Oven,Dishwasher,Disposal,Double Oven,Dryer,Electric Water Heater,Ice Maker,Microwave,Refrigerator,Stainless Steel Appliance(s),Washer
- Laundry features: In Hall,Upper Level
Basement
- Has basement: Yes
- Basement: Bath Finished,Daylight,Exterior Entry,Finished,Full,Interior Entry
Bedrooms & Bathrooms
- Bedrooms: 4
- Bathrooms: 4
- Full bathrooms: 3
- 1/2 bathrooms: 1
Dining Room
- Features: Dining Rm/Living Rm Combo
Features
- Double Vanity,High Ceilings,Separate Shower,Tile Bath,Walk-In Closet(s)
- Window features: Double Pane Windows
- Flooring: Carpet,Hardwood,Tile
- Number of fireplaces: 1
- Fireplace features: Gas Log,Gas Starter,Living Room
- Fireplace: Yes
- Attic: Pull Down Stairs
- Finished area below ground: 0
- Finished area above ground: 3,000
- Common walls with other units/homes: 2+ Common Walls
Heating & Cooling
- Heating features: Central,Heat Pump,Zoned
- Cooling features: Ceiling Fan(s),Central Air,Zoned
Interior Area
- Total structure area: 3,000
- Total interior livable area: 3,000 sqft
Kitchen
- Features: Kitchen Island,Walk-in Pantry
Property
Details
- Parcel number: 17087701860
- Attached to another structure: Yes
Features
- Levels: Three Or More
- Stories: 3
- Patio & porch: Deck,Patio
Lot
- Lot size: 1,306 sqft
- Features: Private
Parking
- Parking features: Attached,Garage,Garage Door Opener,Kitchen Level,Over 1 Space per Unit,Storage
- Has garage: Yes
Climate Risk is Financial Risk
Every home has a financial story beyond the listing price. Below, you’ll see the climate risks that could affect this property — and in Bills & Affordability, how those risks may influence repairs, insurance, utilities, and long-term value.
Biggest Threats for This Home
- Tornado

- Cold Wave

- Hail

- Inland Flooding

- Lightning

- Earthquake

- Ice Storm

- Strong Wind

- Winter Weather

How This Home’s Risks Compare
FEMA Declared Disasters Across Georgia Counties
Understanding the Costs
Financial advisors generally recommend spending no more than 30% of your gross household income on housing costs. In practice, many households stretch to 35% or beyond — especially in high-cost markets.
Estimated Costs Today
| Monthly | Annual | |
|---|---|---|
| Mortgage | $3,256 | $39,072 |
| Home Insurance * | $230 | $2,760 |
| Property Taxes | $370 | $4,440 |
| Electricity | $291 | $3,497 |
| Total | $4,147 | $49,764 |
Income You'd Need if You Spent...
Georgia FAIR Plan Programs

How Costs Could Change Over Time
Climate risk is quickly impacting all of the major home ownership costs. Adjust the growth rates and percentage of income spent on housing below to see how your housing costs could change over the next 10 years — and what income you'd need to keep up.
Comparing Against the Market
Price Per Sq Ft
vs Other Active Listings
Avg $/sqft
vs Homes Sold Last Month
Median $/sqft
Current Market Trends
Median Price Per Square Foot
The median price per square foot of homes sold in this area each month. Compare this to this listing's price per square foot to gauge whether the home is priced in line with recent sales.
Historicals for This Listing
Zestimate History ($/sqft)
Price History
| Date | Event | Price |
|---|---|---|
| 2026-07-24 | Price change | $644,000 |
| 2026-07-09 | Price change | $645,000 |
| 2026-07-02 | Price change | $648,000 |
| 2026-06-24 | Price change | $649,000 |
| 2026-06-15 | Listed for sale | $650,000 |
| 2015-09-30 | Sold | $379,911 |
 View on Zillow