


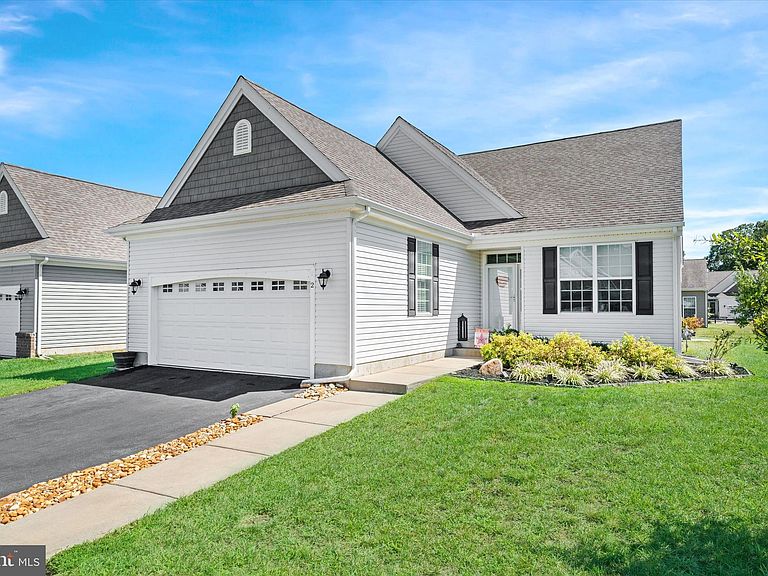

2 Cyclops Trl, Smyrna, DE, 19977
About This Home
THIS LOVELY HOME IS READY FOR A QUICK SETTLEMENT. Welcome to 2 Cyclops Trail in Smyrna, Delaware, a beautifully crafted home in the sought-after 55+ community of Ashland, built by Wilkinson Builders. Perfectly positioned just off Route 13 and close to main roads, shopping, and dining, this location offers both convenience and charm, with the added benefit of lower taxes, lower car insurance, and quick access to the beaches. From the moment you step inside, you’ll notice the care and thought that went into customizing this Ayussum floor plan. The spacious family room was extended to create a comfortable gathering space, and a cozy nook in the hallway makes the perfect spot for a home office or craft area. The owner’s suite is a retreat of its own, complete with a sliding barn door, a luxurious bath, and a redesigned closet layout that provides one oversized walk-in with plenty of storage. In the great room, natural light streams through a transom window, while the relocated fireplace creates the perfect focal point for relaxing evenings. Step outside through the rear door and enjoy your morning coffee or summer barbecues on the patio and deck, overlooking a partially fenced yard ideal for a small pet. The current owner’s eye for detail has transformed this home into something truly special. Gorgeous flooring runs through the great room and hallway, every window is finished with real wood casing, and elegant crown molding, chair rail, and wainscoting bring warmth and character throughout. The basement has been thoughtfully finished with proper permits, complete with an egress window for light, plenty of storage, and even a hidden custom closet. Situated on a premium corner lot, this home offers extra touches that make life easier, such as additional hose bibs—including one in the garage—and the balance of the builder’s 10-year warranty transfers to the next owner. All appliances are included, allowing you to move right in and start enjoying everything this home and community have to offer. Another great perk to this well-built home is the LOW monthly utility bills. The town of Smyrna's bill includes electricity, water, sewer, and trash services. The bill for August was ONLY $226.21 Immaculate, thoughtfully designed, and full of charm, 2 Cyclops Trail is more than just a house—it’s a place you’ll be proud to call home. Schedule your tour today and see for yourself why this is one of the finest homes in Ashland.
Getting Around
 Car-Dependent
 Very Limited Transit
 Somewhat Bikeable
Schools
Construction
Condition
- Year built: 2018
Materials
- Foundation: Concrete Perimeter
- Construction materials: Vinyl Siding
Other
- Builder model: Alyssum
- Builder name: Wilkinson
Type & Style
- Home type: SingleFamily
- Architectural style: Contemporary
- Property subType: Single Family Residence
Interior
Appliances
- Appliances included: Microwave,Dishwasher,Disposal,Dryer,Exhaust Fan,Self Cleaning Oven,Oven,Refrigerator,Washer,Electric Water Heater
- Laundry features: Main Level
Basement
- Features: Basement - Partially Finished
- Level: Lower
Basement
- Has basement: Yes
- Basement: Full,Partially Finished,Concrete,Windows
Bedroom2
- Level: Main
- Area: 120
- Dimensions: 10 X 12
Bedrooms & Bathrooms
- Bedrooms: 2
- Bathrooms: 2
- Full bathrooms: 2
- Main level bathrooms: 2
- Main level bedrooms: 2
Dining Room
- Level: Main
- Area: 121
- Dimensions: 11 X 11
Features
- Bathroom - Stall Shower,Bathroom - Walk-In Shower,Ceiling Fan(s),Chair Railings,Crown Molding,Family Room Off Kitchen,Formal/Separate Dining Room,Kitchen Island,Pantry,Primary Bath(s),Recessed Lighting,Upgraded Countertops,Wainscotting,Walk-In Closet(s)
- Window features: Casement,Low Emissivity Windows,Screens,Window Treatments
- Flooring: Carpet
- Number of fireplaces: 1
- Fireplace features: Glass Doors,Gas/Propane,Heatilator,Mantel(s)
- Fireplace: Yes
- Finished area below ground: 0
- Finished area above ground: 1,612
Great Room
- Features: Fireplace - Gas,Flooring - Engineered Wood
- Level: Main
- Area: 272
- Dimensions: 16 X 17
Heating & Cooling
- Heating features: Forced Air,Natural Gas
- Cooling features: Central Air,Electric
Interior Area
- Total structure area: 1,612
- Total interior livable area: 1,612 sqft
Kitchen
- Features: Granite Counters,Flooring - Engineered Wood,Kitchen Island,Kitchen - Electric Cooking,Lighting - Pendants,Pantry
- Level: Main
- Area: 143
- Dimensions: 13 X 11
Office
- Level: Main
Primary Bedroom
- Level: Main
- Area: 168
- Dimensions: 12 X 14
Property
Accessibility
- Accessibility features: Grip-Accessible Features
Details
- Parcel number: DC1701903022500000
- Zoning: R2
- Special condition: Standard
Features
- Levels: One
- Stories: 1
- Pool features: None
- Patio & porch: Deck,Patio
- Exterior features: Barbecue,Sidewalks,Street Lights
Lot
- Lot size: 8,233 sqft
- Lot size dimensions: 70.63 x 110.00
Parking
- Total spaces: 2
- Parking features: Garage Door Opener,Garage Faces Front,Attached
- Has garage: Yes
- Attached garage spaces: 2
- Covered spaces: 2
Climate Risk is Financial Risk
Every home has a financial story beyond the listing price. Below, you’ll see the climate risks that could affect this property — and in Bills & Affordability, how those risks may influence repairs, insurance, utilities, and long-term value.
Biggest Threats for This Home
- Cold Wave

- Winter Weather

- Hurricane

- Heat Wave

- Inland Flooding

- Lightning

- Strong Wind

- Tsunami

How This Home’s Risks Compare
FEMA Declared Disasters Across Delaware Counties
Understanding the Costs
Financial advisors generally recommend spending no more than 30% of your gross household income on housing costs. In practice, many households stretch to 35% or beyond — especially in high-cost markets.
Estimated Costs Today
| Monthly | Annual | |
|---|---|---|
| Mortgage | $2,022 | $24,264 |
| Home Insurance * | $122 | $1,464 |
| Property Taxes | $119 | $1,428 |
| Electricity | $251 | $3,021 |
| Total | $2,514 | $30,168 |
Income You'd Need if You Spent...
Delaware FAIR Plan Programs


How Costs Could Change Over Time
Climate risk is quickly impacting all of the major home ownership costs. Adjust the growth rates and percentage of income spent on housing below to see how your housing costs could change over the next 10 years — and what income you'd need to keep up.
Comparing Against the Market
Price Per Sq Ft
vs Other Active Listings
Avg $/sqft
vs Homes Sold Last Month
Median $/sqft
Current Market Trends
Median Price Per Square Foot
The median price per square foot of homes sold in this area each month. Compare this to this listing's price per square foot to gauge whether the home is priced in line with recent sales.
Historicals for This Listing
Zestimate History ($/sqft)
Price History
| Date | Event | Price |
|---|---|---|
| 2026-02-20 | Price change | $429,900 |
| 2025-09-26 | Price change | $459,000 |
| 2025-09-12 | Listed for sale | $469,000 |
| 2018-09-11 | Sold | $283,472 |
 View on Zillow