


7921 Lincoln Blvd, Indianapolis, IN, 46240
About This Home
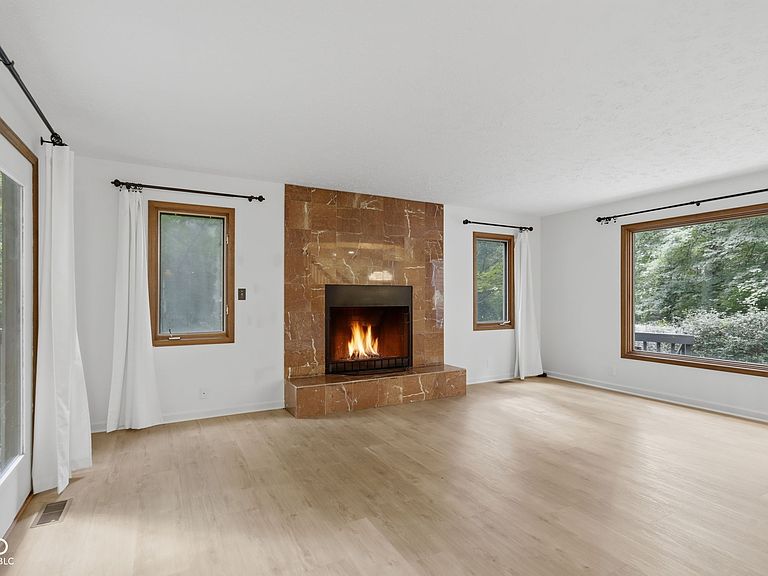
Tucked among a canopy of mature trees on a private wooded corner lot, 7921 Lincoln Blvd offers a rare retreat-like setting in the heart of Washington Township. This distinctive multi-level home greets you with a soaring two story entry, handcrafted spiral baluster staircase, and brand new luxury vinyl flooring flowing throughout the entire main level. The spacious living room is anchored by a dramatic floor to ceiling marble tile fireplace with raised hearth, flanked by large picture windows and French door access to a private deck nestled among the treetops. The formal dining room features an elegant pendant light, arched doorway, and wooded views that make every meal feel like an escape. The kitchen impresses with abundant custom cabinetry, granite countertops, a center island with prep sink, stainless appliances, and a modern globe chandelier, opening directly into the vaulted three season sunroom complete with skylights, ceiling fan, and panoramic green views on three sides. A beautifully updated powder room rounds out the main level. Upstairs, the primary suite is a true sanctuary featuring soaring vaulted ceilings with a skylight, private balcony access overlooking the wooded lot, and a fully remodeled spa inspired en suite bath. The primary bath stuns with dramatic floor to ceiling black marble tile, a freestanding soaking tub, oversized shower with rain head and designer glass enclosure, custom fluted wood vanity with granite countertop, matte black fixtures, and floating wood shelves. Two additional bedrooms offer generous space, vaulted ceilings, and peaceful wooded views. A full bath with subway tile and glass enclosure serves the secondary bedrooms. The lower level adds finished living space, walkout access and laundry room. Multiple decks invite you to sit among the trees in complete privacy. All of this in coveted MSD Washington Township schools, minutes from the Monon Trail and Broad Ripple!
Getting Around
 Car-Dependent
 Some Transit
 Somewhat Bikeable
Schools
Construction
Condition
- Year built: 1986
Materials
- Foundation: Block
- Construction materials: Cedar
Type & Style
- Home type: SingleFamily
- Architectural style: Traditional
- Property subType: Residential,Single Family Residence
Interior
Appliances
- Appliances included: Electric Cooktop,Dishwasher,Down Draft,Dryer,Disposal,Gas Water Heater,Electric Oven,Refrigerator,Washer,Water Purifier,Microwave,Range Hood
Basement
- Has basement: Yes
- Basement: Partially Finished,Walk-Out Access
Bedroom2
- Level: Upper
- Area: 154
- Dimensions: 14x11
Bedroom3
- Level: Upper
- Area: 120
- Dimensions: 12x10
Bedrooms & Bathrooms
- Bedrooms: 3
- Bathrooms: 3
- Full bathrooms: 2
- 1/2 bathrooms: 1
- Main level bathrooms: 1
Dining Room
- Level: Main
- Area: 120
- Dimensions: 12x10
Exercise Room
- Level: Basement
- Area: 270
- Dimensions: 15x18
Features
- Attic Access,Breakfast Bar,Built-in Features,Cathedral Ceiling(s),Kitchen Island,High Speed Internet
- Window features: Wood Work Stained
- Number of fireplaces: 1
- Fireplace features: Living Room,Wood Burning
- Fireplace: Yes
- Attic: Access Only
- Finished area below ground: 171
Heating & Cooling
- Heating features: Forced Air,Natural Gas,Electric,Baseboard
- Cooling features: Central Air
Interior Area
- Total structure area: 3,158
- Total interior livable area: 3,158 sqft
Kitchen
- Level: Main
- Area: 176
- Dimensions: 11x16
Living Room
- Level: Main
- Area: 234
- Dimensions: 18x13
Master Bedroom
- Level: Upper
- Area: 234
- Dimensions: 18x13
Sun Room
- Level: Main
- Area: 90
- Dimensions: 10x9
Utility Room
- Features: Luxury Vinyl Plank
- Level: Basement
- Area: 90
- Dimensions: 9x10
Property
Details
- Parcel number: 490219107060000800
- Special condition: Flood Plain
- Other equipment: Radon System
- Horse amenities: None
Features
- Levels: Two
- Stories: 2
- Patio & porch: Covered,Screened
- Exterior features: Balcony,Gutter Guards
- Fencing: Fenced,Partial
- Has view: Yes
- View description: Trees/Woods
Lot
- Lot size: 9,583 sqft
- Features: Mature Trees,Wooded
Parking
- Total spaces: 2
- Parking features: Asphalt,Attached,Garage Door Opener
- Has garage: Yes
- Attached garage spaces: 2
- Covered spaces: 2
Climate Risk is Financial Risk
Every home has a financial story beyond the listing price. Below, you’ll see the climate risks that could affect this property — and in Bills & Affordability, how those risks may influence repairs, insurance, utilities, and long-term value.
Biggest Threats for This Home
- Inland Flooding

- Tornado

- Cold Wave

- Heat Wave

- Lightning

- Strong Wind

- Winter Weather

How This Home’s Risks Compare
FEMA Declared Disasters Across Indiana Counties
Understanding the Costs
Financial advisors generally recommend spending no more than 30% of your gross household income on housing costs. In practice, many households stretch to 35% or beyond — especially in high-cost markets.
Estimated Costs Today
| Monthly | Annual | |
|---|---|---|
| Mortgage | $2,604 | $31,248 |
| Home Insurance * | $285 | $3,420 |
| Property Taxes | $540 | $6,480 |
| Electricity | $289 | $3,473 |
| Total | $3,718 | $44,616 |
Income You'd Need if You Spent...
Indiana FAIR Plan Programs
Indiana Basic Property Insurance Underwriting Association
 Wildfire
 HailWind
How Costs Could Change Over Time
Climate risk is quickly impacting all of the major home ownership costs. Adjust the growth rates and percentage of income spent on housing below to see how your housing costs could change over the next 10 years — and what income you'd need to keep up.
Comparing Against the Market
Price Per Sq Ft
vs Other Active Listings
Avg $/sqft
vs Homes Sold Last Month
Median $/sqft
Current Market Trends
Median Price Per Square Foot
The median price per square foot of homes sold in this area each month. Compare this to this listing's price per square foot to gauge whether the home is priced in line with recent sales.
Historicals for This Listing
Zestimate History ($/sqft)
No zestimate history available
Price History
| Date | Event | Price |
|---|---|---|
| 2026-08-08 | Pending sale | $515,000 |
| 2026-07-24 | Listed for sale | $515,000 |
| 2021-09-29 | Sold | $344,000 |
| 2021-08-03 | Pending sale | $349,900 |
| 2021-07-27 | Price change | $349,900 |
| 2021-07-19 | Price change | $359,900 |
| 2021-06-17 | Listed for sale | $379,900 |
| 2021-05-06 | Listing removed | -- |
| 2021-04-30 | Listed for sale | $379,900 |
| 2007-10-15 | Sold | $300,000 |
 View on Zillow