



4809 Harbor Trl SE, Mandan, ND, 58554
About This Home
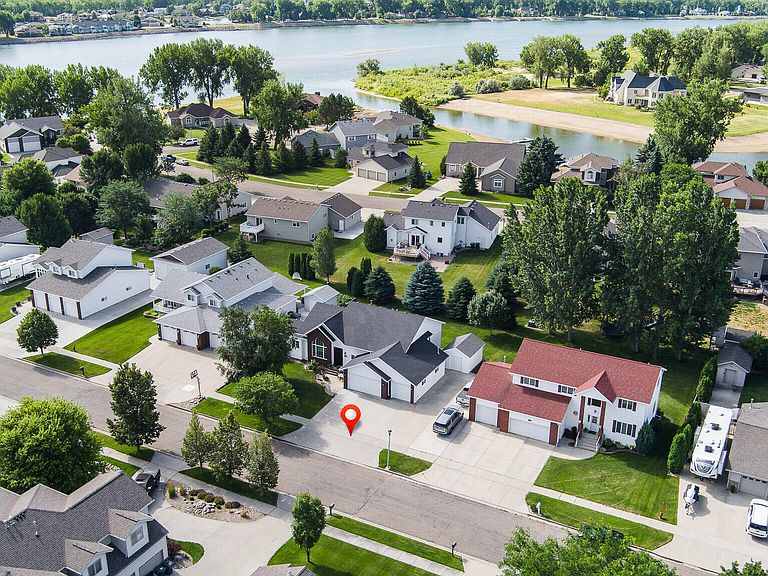
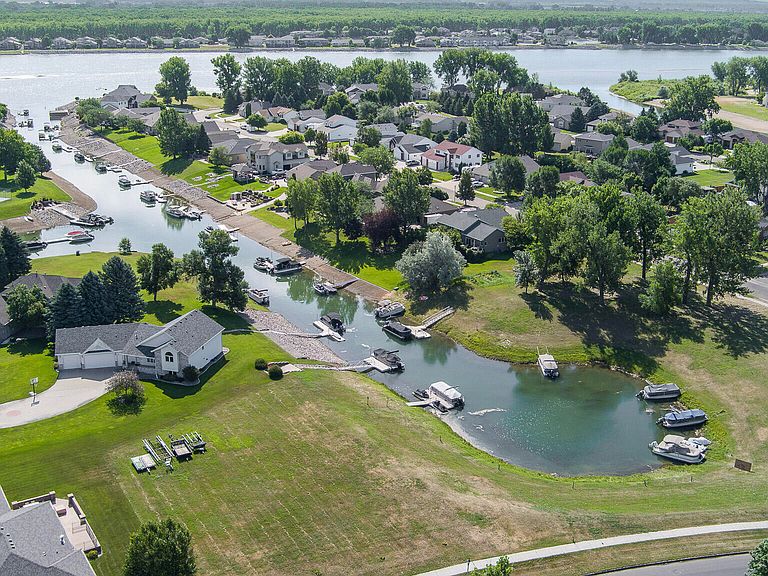
Boating Season is ready. This beautiful home offers a convenient parking spot for your boat or pontoon in privately owned Borden Harbor. Borden Harbor is located between Marina Bay and Lakewood within minutes to the Missouri River. Many impressive upgrades: The 9' ft. ceiling kitchen offers solid oak cabinets, equipped with KitchenAid appliances, white/greige quartz countertops with horizontal stacked white subway tile, and a striking black granite island. The adjacent dining room impresses with 14-foot ceiling accented by weathered beams, creating an inviting space for gatherings. With five bedrooms and four bathrooms, there is ample room for family and guests, including multiple living areas to enjoy distinct living areas designed for comfort and relaxation. The main living room features 12' ceilings, newer carpeting and a gas fireplace with arch features, an additional living area on the next level boasts the second fireplace with beautiful arch features and surround sound system. The lowest level has a custom cherry-stained oak bar with oak bar railing, ceramic tile flooring, and is wired for surround TV-perfect for entertaining or relaxing. There are five bedrooms in this home, the primary bedroom has newer carpet with an ultra-thick pad and offers a primary closet and bathroom with double vanities, jetted tub, and walk-in shower. This home provides plenty of space so everyone can enjoy their own area while still coming together in the beautifully designed common spaces. The exterior is meticulously maintained with 4 large pine trees creating a natural fence, apple tree, large parking pad, 12*16 storage shed and underground sprinklers. Three stall garage with 1 deep. The garage is finished, heated, hot and cold water, closet and floor drain. Shingles, gutters, and skylight were replaced August 2025. The owner of this home is a licensed real estate agent in North Dakota.
Getting Around
 Car-Dependent
 Very Limited Transit
 Somewhat Bikeable
Schools
Construction
Condition
- Year built: 2002
Materials
- Foundation: Concrete Perimeter
- Roof: See Remarks,Asphalt
- Construction materials: Aluminum Siding,Brick
Type & Style
- Home type: SingleFamily
- Property subType: Single Family Residence
Interior
Appliances
- Appliances included: Dishwasher,Disposal,Dryer,Electric Range,Humidifier,Microwave,Refrigerator,Washer
- Laundry features: Main Level
Basement
- Has basement: Yes
- Basement: Concrete,Daylight,Egress Windows,Finished,Sump Pump
Bathroom1
- Level: Main
Bathroom2
- Features: High Ceilings
- Level: Upper
Bathroom3
- Level: Lower
Bedroom2
- Features: Vaulted Ceiling(s)
- Level: Upper
Bedroom3
- Features: Vaulted Ceiling(s)
- Level: Upper
Bedroom4
- Features: Walk-In Closet(s)
- Level: Lower
Bedroom5
- Level: Basement
Bedrooms & Bathrooms
- Bedrooms: 5
- Bathrooms: 4
- Full bathrooms: 2
- 3/4 bathrooms: 2
Dining Room
- Features: Beamed Ceilings,Vaulted Ceiling(s)
- Level: Main
Family Room
- Features: Ceiling Fan(s)
- Level: Lower
Features
- See Remarks,High Speed Internet,Primary Bath,Sound System
- Window features: Window Treatments,Skylight(s)
- Flooring: Carpet,Ceramic Tile,Laminate,Linoleum
- Number of fireplaces: 2
- Fireplace features: Gas
- Fireplace: Yes
- Finished area below ground: 1,785
- Finished area above ground: 1,785
Game Room
- Features: Bar
- Level: Basement
Heating & Cooling
- Heating features: Fireplace(s),Forced Air,Natural Gas
- Cooling features: Central Air
Interior Area
- Total structure area: 3,570
- Total interior livable area: 3,570 sqft
Kitchen
- Features: Granite Counters,Kitchen Island,Pantry
- Level: Main
Laundry
- Level: Main
Living Room
- Features: High Ceilings,Open Floorplan
- Level: Main
Master Bathroom
- Features: Double Vanity
- Level: Upper
Master Bedroom
- Features: Vaulted Ceiling(s),Walk-In Closet(s)
- Level: Upper
Other
- Features: Entrance Foyer,High Ceilings
- Level: Main
Other
- Level: Basement
Property
Details
- Parcel number: 650171750
Features
- Levels: Multi/Split
- Patio & porch: Deck
- Exterior features: Storage,Boat Slip
- Spa features: Whirlpool Tub
- Waterfront features: Water Access
Lot
- Lot size: 0.28 Acres
- Features: Sprinklers In Rear,Sprinklers In Front,Level,Rectangular Lot
- Lot size dimensions: x by 150
Parking
- Total spaces: 3
- Parking features: Heated Garage,Insulated,Parking Pad,Workbench,Triple+ Driveway,Garage Faces Front,Additional Parking,Concrete
- Has garage: Yes
- Attached garage spaces: 3
- Covered spaces: 3
Climate Risk is Financial Risk
Every home has a financial story beyond the listing price. Below, you’ll see the climate risks that could affect this property — and in Bills & Affordability, how those risks may influence repairs, insurance, utilities, and long-term value.
Biggest Threats for This Home
- Cold Wave

- Hail

- Ice Storm

- Winter Weather

- Inland Flooding

- Strong Wind

- Tornado

- Lightning

How This Home’s Risks Compare
FEMA Declared Disasters Across North Dakota Counties
Understanding the Costs
Financial advisors generally recommend spending no more than 30% of your gross household income on housing costs. In practice, many households stretch to 35% or beyond — especially in high-cost markets.
Estimated Costs Today
| Monthly | Annual | |
|---|---|---|
| Mortgage | $3,413 | $40,956 |
| Home Insurance | $461 | $5,532 |
| Property Taxes | $562 | $6,744 |
| Electricity | $230 | $2,769 |
| Total | $4,666 | $55,992 |
Income You'd Need if You Spent...
How Costs Could Change Over Time
Climate risk is quickly impacting all of the major home ownership costs. Adjust the growth rates and percentage of income spent on housing below to see how your housing costs could change over the next 10 years — and what income you'd need to keep up.
Comparing Against the Market
Price Per Sq Ft
vs Other Active Listings
Avg $/sqft
vs Homes Sold Last Month
Median $/sqft
Current Market Trends
Median Price Per Square Foot
The median price per square foot of homes sold in this area each month. Compare this to this listing's price per square foot to gauge whether the home is priced in line with recent sales.
Historicals for This Listing
Zestimate History ($/sqft)
Price History
| Date | Event | Price |
|---|---|---|
| 2026-05-12 | Price change | $649,900 |
| 2026-04-23 | Listed for sale | $675,000 |
| 2026-04-21 | Listing removed | $699,500 |
| 2026-03-20 | Listed for sale | $699,500 |
| 2026-03-16 | Listing removed | $704,900 |
| 2026-03-10 | Price change | $704,900 |
| 2026-03-04 | Price change | $710,000 |
| 2026-02-25 | Price change | $714,900 |
| 2026-02-19 | Price change | $719,900 |
| 2026-02-06 | Price change | $725,000 |
| 2026-02-03 | Price change | $735,000 |
| 2026-01-29 | Price change | $740,000 |
| 2026-01-21 | Price change | $744,500 |
| 2025-12-13 | Price change | $745,000 |
| 2025-12-10 | Price change | $748,500 |
| 2025-12-01 | Listed for sale | $749,900 |
 View on Zillow