



21 Linden Street, Somersworth, NH, 03878
About This Home
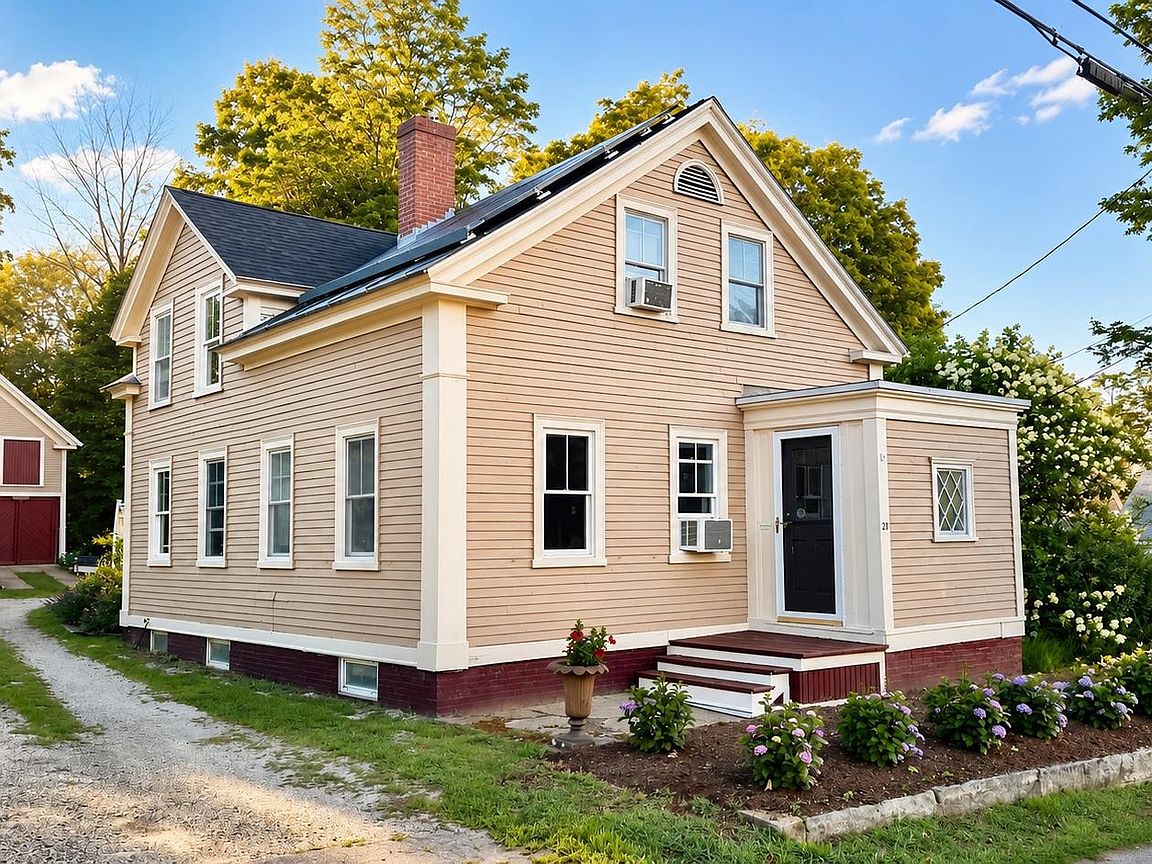
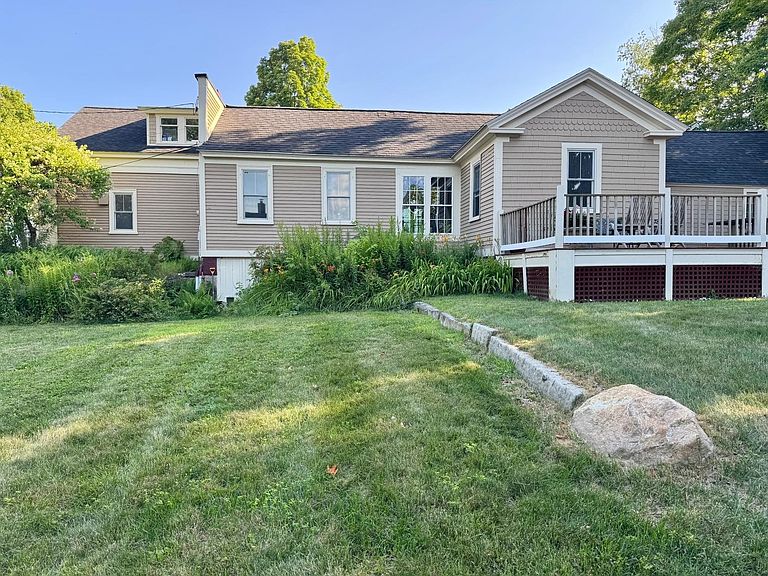
Located in Somersworth's beloved Hilltop neighborhood, this charming New Englander offers a rare opportunity to own one of the neighborhood's largest properties. Enjoy a vibrant community of historic homes, parks, breweries, restaurants, shops, and fitness studios, all within walking distance. Set in the heart of New Hampshire's Seacoast, the home also offers easy access to Portsmouth, Dover, the region's beaches, and the White Mountains. This 2,106-square-foot home features original hardwood floors, preserved tin ceilings, handsome fireplace mantels, and abundant natural light, as well as updated heating and plumbing systems, two newly renovated bathrooms, new kitchen appliances, and leased rooftop solar. The home offers four bedrooms, two full baths, a spacious deck, mature perennial gardens, a side lawn, and an expansive rear yard, creating inviting spaces to gather indoors and out. An attached shed and detached barn provide generous space for storage, workshop, and gardening. Enjoy the privacy of a detached single-family home with the convenience of a small, well-maintained two-unit condominium association featuring low association fees and minimal common obligations.
Getting Around
 Very Walkable
 Very Limited Transit
 Somewhat Bikeable
Schools
Construction
Condition
- Year built: 1850
Materials
- Foundation: Brick,Fieldstone
- Roof: Architectural Shingle
- Construction materials: Clapboard Exterior
Type & Style
- Home type: Condo
- Architectural style: New Englander
- Property subType: Condominium
Interior
Appliances
- Appliances included: ENERGY STAR Qualified Dishwasher,ENERGY STAR Qualified Dryer,Microwave,Gas Range,ENERGY STAR Qualified Refrigerator,ENERGY STAR Qualified Washer
- Laundry features: Laundry Hook-ups,In Basement
Basement
- Has basement: Yes
- Basement: Concrete Floor,Crawl Space,Full,Unfinished,Basement Stairs,Interior Entry
Bedrooms & Bathrooms
- Bedrooms: 4
- Bathrooms: 2
- Full bathrooms: 2
Features
- Dining Area,Kitchen Island,Kitchen/Dining,Natural Light,Indoor Storage
- Flooring: Ceramic Tile,Hardwood
- Number of fireplaces: 1
- Fireplace features: 1 Fireplace
- Fireplace: Yes
- Attic: Walk-up
- Finished area below ground: 0
- Finished area above ground: 2,106
Heating & Cooling
- Heating features: Vented Gas Heater
- Cooling features: None
Interior Area
- Total structure area: 3,962
- Total interior livable area: 2,106 sqft
Property
Accessibility
- Accessibility features: 1st Floor Bedroom,1st Floor Full Bathroom,1st Floor Hrd Surfce Flr,Access to Parking,Bathroom w/5 Ft. Diameter,Hard Surface Flooring
Details
- Parcel number: SMSWM11B118L0
- Zoning description: R1AH
Features
- Levels: Two
- Stories: 2
- Patio & porch: Enclosed Porch
- Exterior features: Deck,Garden,Natural Shade
- Frontage length: Road frontage: 108
Lot
- Lot size: 0.71 Acres
- Features: City Lot,Field/Pasture,Landscaped,Level,In Town,Near Shopping,Neighborhood,Near Public Transit,Near Railroad,Near Hospital
Parking
- Parking features: Gravel,Driveway,Off Street
- Has uncovered spaces: Yes
Climate Risk is Financial Risk
Every home has a financial story beyond the listing price. Below, you’ll see the climate risks that could affect this property — and in Bills & Affordability, how those risks may influence repairs, insurance, utilities, and long-term value.
Biggest Threats for This Home
- Ice Storm

- Lightning

- Inland Flooding

- Strong Wind

- Winter Weather

- Tsunami

How This Home’s Risks Compare
FEMA Declared Disasters Across New Hampshire Counties
Understanding the Costs
Financial advisors generally recommend spending no more than 30% of your gross household income on housing costs. In practice, many households stretch to 35% or beyond — especially in high-cost markets.
Estimated Costs Today
| Monthly | Annual | |
|---|---|---|
| Mortgage | $2,401 | $28,812 |
| Home Insurance | $140 | $1,680 |
| Property Taxes | $668 | $8,016 |
| Electricity | $308 | $3,701 |
| Total | $3,517 | $42,204 |
Income You'd Need if You Spent...
How Costs Could Change Over Time
Climate risk is quickly impacting all of the major home ownership costs. Adjust the growth rates and percentage of income spent on housing below to see how your housing costs could change over the next 10 years — and what income you'd need to keep up.
Comparing Against the Market
Price Per Sq Ft
vs Other Active Listings
Avg $/sqft
vs Homes Sold Last Month
Median $/sqft
Current Market Trends
Median Price Per Square Foot
The median price per square foot of homes sold in this area each month. Compare this to this listing's price per square foot to gauge whether the home is priced in line with recent sales.
Historicals for This Listing
Zestimate History ($/sqft)
Price History
| Date | Event | Price |
|---|---|---|
| 2026-07-28 | Listed for sale | $474,900 |
| 2021-11-03 | Sold | $330,000 |
| 2000-02-24 | Sold | $53,000 |
 View on Zillow