

217 Baltimore St, Gettysburg, PA, 17325
About This Home
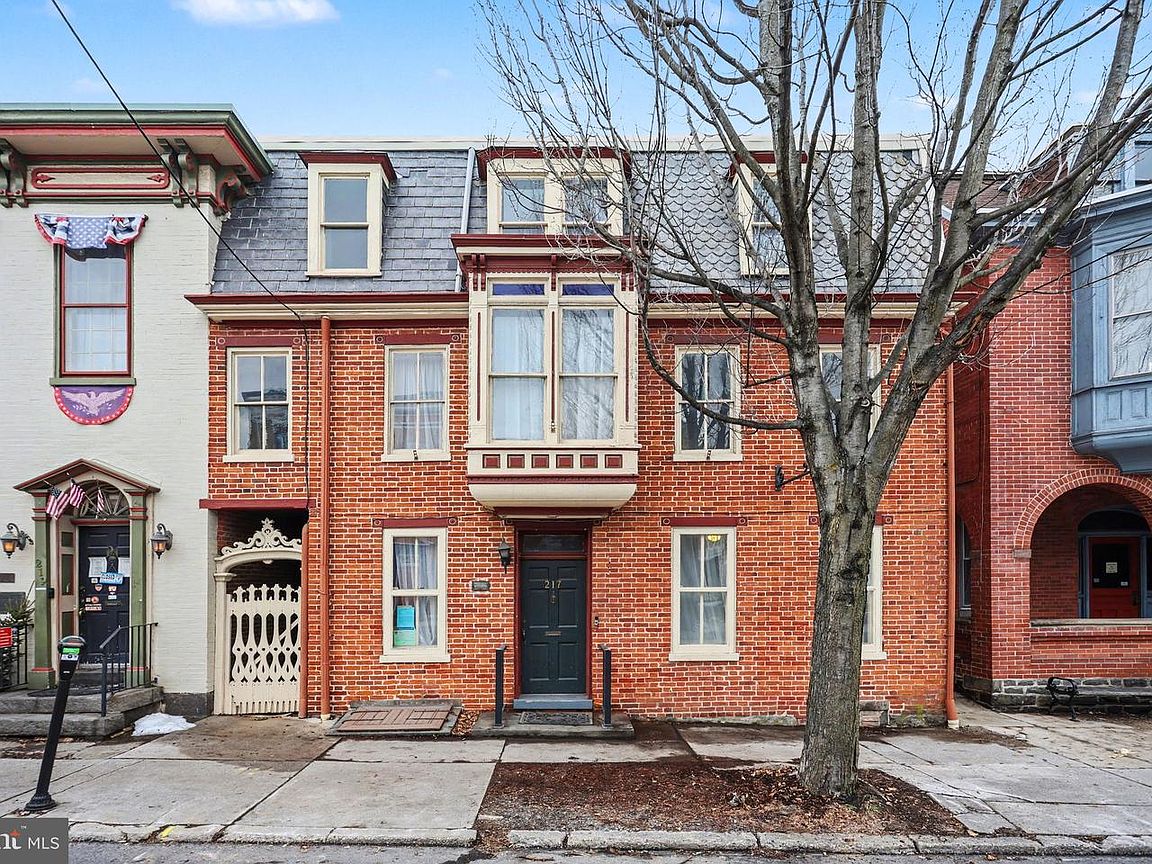
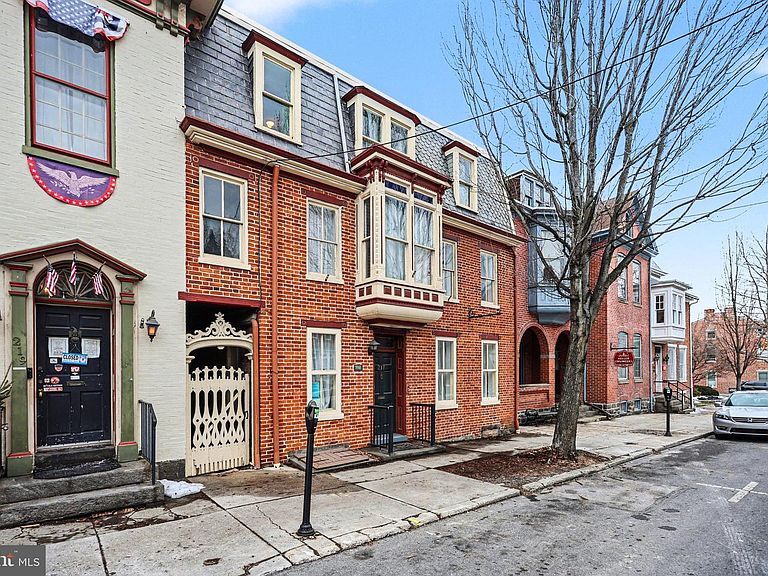
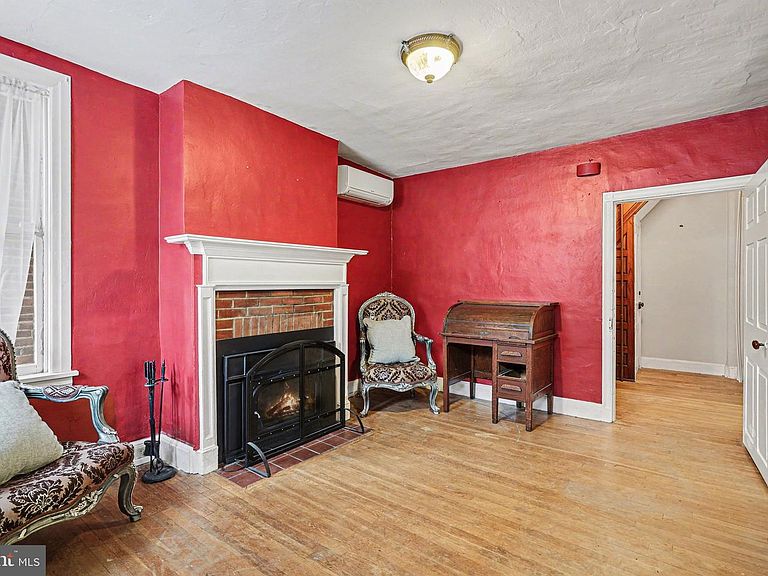
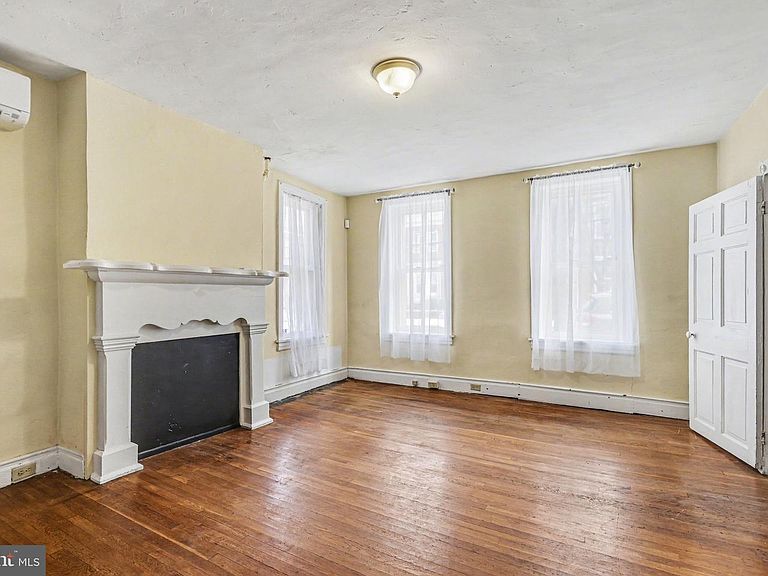
Welcome to 217 Baltimore Street - a timeless all-brick historic home offering over 3,500 sq ft of beautifully updated living space in the heart of Gettysburg. This 5 bedroom, 3.5 bath home blends classic character with thoughtful modern updates, featuring new HVAC, hardwood floors, fresh paint, wood burning insert fireplace and a newly added handicap-accessible full bath on the main level. The newly renovated West Wing just off the kitchen is filled with natural light, showcasing new windows, natural stone tile, and views of the private fenced backyard with a charming wisteria-covered pergola—perfect for morning coffee or quiet evenings. The second floor offers a spacious primary suite with a partially private balcony and an updated bath with a double vanity and brand new soaking tub, along with two additional bedrooms full of personality. A cozy study with built-ins, passthrough room with cabinetry, and a generously sized laundry room add both function and flexibility. The third floor continues the home’s historic appeal with newly refinished hardwood floors, exposed brick, and transom windows, plus an updated full bath and a bonus room with potential for a kitchenette. Additional highlights include a newly installed exterior staircase for easy access to all levels and the private backyard complete with an old-fashioned light post, old smokehouse used as a tool shed and an oversized detached garage for valuable off-street parking. This home is also zoned residential office leaving endless possibilities such as a B&B, restaurant, history museum and so much more. A rare opportunity to own a piece of Gettysburg’s charm—just moments from downtown shops, dining, and history.
Getting Around
 Very Walkable
 Very Limited Transit
 Bikeable
Schools
Construction
Condition
- Year built: 1862
Materials
- Foundation: Stone
- Roof: Composition,Rubber,Slate
- Construction materials: Brick,Stick Built,Stone
Type & Style
- Home type: SingleFamily
- Architectural style: Traditional
- Property subType: Single Family Residence
Interior
Appliances
- Appliances included: Dishwasher,Dryer,Oven/Range - Gas,Refrigerator,Washer,Gas Water Heater
- Laundry features: Upper Level,Laundry Room
Basement
- Level: Lower
Basement
- Has basement: Yes
- Basement: Dirt Floor,Full
Bedroom2
- Features: Flooring - HardWood
- Level: Upper
- Area: 216
- Dimensions: 18 X 12
Bedroom3
- Features: Flooring - Carpet
- Level: Upper
- Area: 208
- Dimensions: 16 X 13
Bedroom4
- Features: Flooring - HardWood
- Level: Upper
Bedroom5
- Features: Flooring - HardWood
- Level: Upper
- Area: 256
- Dimensions: 16 X 16
Bedrooms & Bathrooms
- Bedrooms: 5
- Bathrooms: 4
- Full bathrooms: 3
- 1/2 bathrooms: 1
- Main level bathrooms: 2
Bonus Room
- Features: Flooring - Vinyl,Built-in Features
- Level: Upper
- Area: 108
- Dimensions: 9 X 12
Bonus Room
- Features: Flooring - Tile/Brick,Fireplace - Gas
- Level: Main
- Area: 247
- Dimensions: 19 X 13
Bonus Room
- Features: Flooring - HardWood
- Level: Upper
- Area: 182
- Dimensions: 13 X 14
Dining Room
- Features: Flooring - HardWood
- Level: Main
- Area: 112
- Dimensions: 8 X 14
Family Room
- Features: Fireplace - Wood Burning,Flooring - HardWood
- Level: Main
- Area: 224
- Dimensions: 16 X 14
Features
- Flooring: Hardwood,Vinyl
- Number of fireplaces: 2
- Fireplace features: Insert
- Fireplace: Yes
- Finished area below ground: 0
- Finished area above ground: 3,509
Heating & Cooling
- Heating features: Other,Electric
- Cooling features: Wall Unit(s),Electric
Interior Area
- Total structure area: 4,611
- Total interior livable area: 3,509 sqft
Kitchen
- Features: Flooring - Tile/Brick
- Level: Main
- Area: 182
- Dimensions: 13 X 14
Laundry
- Features: Flooring - HardWood
- Level: Upper
- Area: 100
- Dimensions: 25 X 4
Living Room
- Features: Flooring - HardWood
- Level: Main
- Area: 176
- Dimensions: 16 X 11
Other
- Level: Upper
- Area: 91
- Dimensions: 13 X 7
Other
- Features: Flooring - Tile/Brick
- Level: Main
- Area: 80
- Dimensions: 10 X 8
Primary Bathroom
- Features: Flooring - Vinyl
- Level: Upper
- Area: 220
- Dimensions: 11 X 20
Primary Bedroom
- Features: Flooring - HardWood,Ceiling Fan(s)
- Level: Upper
- Area: 260
- Dimensions: 20 X 13
Property
Accessibility
- Accessibility features: None
Details
- Parcel number: 160100280000
- Zoning: RESIDENTIAL OFFICE
- Special condition: Standard
Features
- Levels: Three
- Stories: 3
- Pool features: None
- Patio & porch: Patio
- Exterior features: Lighting,Sidewalks,Balcony
- Fencing: Wood
Lot
- Lot size: 4,356 sqft
Parking
- Total spaces: 2
- Parking features: Oversized,Detached
- Has garage: Yes
- Attached garage spaces: 2
- Covered spaces: 2
Climate Risk is Financial Risk
Every home has a financial story beyond the listing price. Below, you’ll see the climate risks that could affect this property — and in Bills & Affordability, how those risks may influence repairs, insurance, utilities, and long-term value.
Biggest Threats for This Home
- Hurricane

- Lightning

- Strong Wind

- Winter Weather

How This Home’s Risks Compare
FEMA Declared Disasters Across Pennsylvania Counties
Understanding the Costs
Financial advisors generally recommend spending no more than 30% of your gross household income on housing costs. In practice, many households stretch to 35% or beyond — especially in high-cost markets.
Estimated Costs Today
| Monthly | Annual | |
|---|---|---|
| Mortgage | $2,300 | $27,600 |
| Home Insurance * | $126 | $1,512 |
| Property Taxes | $462 | $5,544 |
| Electricity | $385 | $4,620 |
| Total | $3,273 | $39,276 |
Income You'd Need if You Spent...
Pennsylvania FAIR Plan Programs
Insurance Placement Facility of Pennsylvania/FAIR Plan
 Wildfire
 HailWind
How Costs Could Change Over Time
Climate risk is quickly impacting all of the major home ownership costs. Adjust the growth rates and percentage of income spent on housing below to see how your housing costs could change over the next 10 years — and what income you'd need to keep up.
Comparing Against the Market
Price Per Sq Ft
vs Other Active Listings
Avg $/sqft
vs Homes Sold Last Month
Median $/sqft
Current Market Trends
Median Price Per Square Foot
The median price per square foot of homes sold in this area each month. Compare this to this listing's price per square foot to gauge whether the home is priced in line with recent sales.
Historicals for This Listing
Zestimate History ($/sqft)
Price History
| Date | Event | Price |
|---|---|---|
| 2026-04-22 | Price change | $485,000 |
| 2026-04-13 | Pending sale | $499,000 |
| 2026-04-09 | Listed for sale | $499,000 |
| 2021-09-29 | Sold | $305,000 |
| 2021-08-31 | Pending sale | $325,000 |
| 2021-08-20 | Price change | $325,000 |
| 2021-07-09 | Listed for sale | $345,000 |
| 2011-11-29 | Sold | $179,900 |
 View on Zillow