


914 Pebble Beach Dr, Dakota Dunes, SD, 57049
About This Home
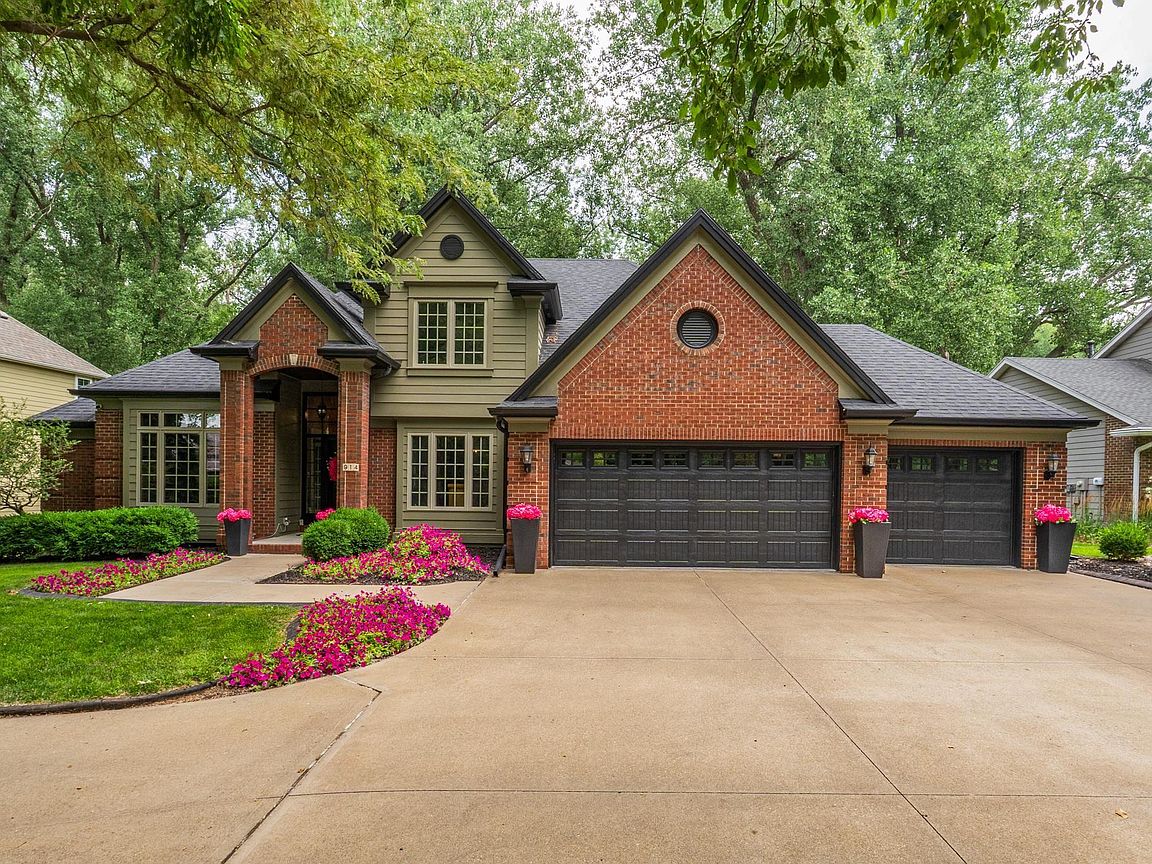
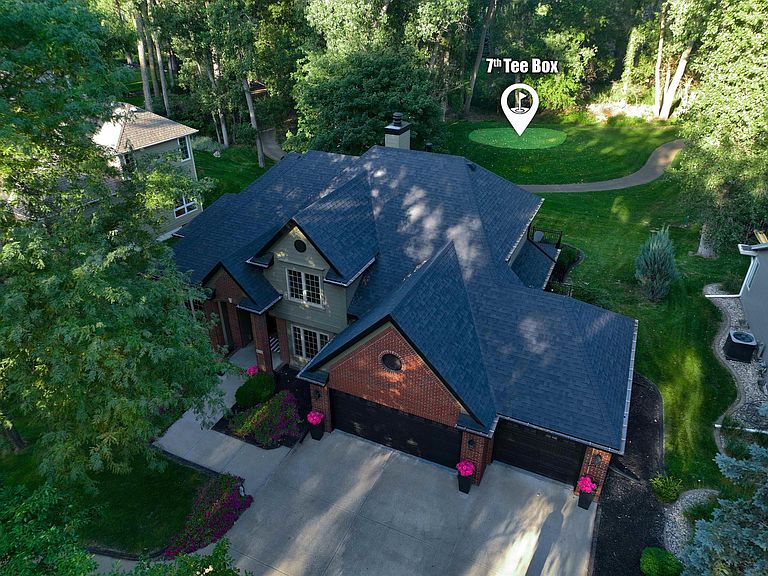
Experience luxury golf course living in this exceptional 1½-story home overlooking the 7th tee box of Dakota Dunes Country Club. Offering 5 bedrooms, 4 bathrooms, and an oversized 800 sq. ft. heated 3-car garage, this one-of-a-kind home blends timeless craftsmanship with thoughtfully designed spaces for everyday living and entertaining. The classic brick exterior, professionally landscaped grounds, and a half-circle driveway create a lasting first impression with ample parking and functionality. Inside, hardwood floors, vaulted ceilings, built-ins, and a striking brick accent wall highlight the living room, while expansive windows showcase beautiful golf course views. The recently remodeled chef's kitchen features custom cabinetry, quartz countertops, a massive island, farmhouse sink, 48-inch Hallman double oven, beverage bar with two beverage refrigerators, and a walk-in butler's pantry with three convertible refrigerator/freezer units. A rear deck sits off the kitchen, continuing the entertaining with peaceful views of the course. The main-floor primary suite offers a tray ceiling, walk-in closet, golf-course views, and a spa-inspired bath with two vanities, a freestanding soaking tub, and tiled walk-in shower. Attached to the primary suite is a library with floor-to-ceiling bookcases. Upstairs, you'll find three additional bedrooms, one of which includes a sauna, a salt crystal accent wall, and a dormer transformed into a retro movie room, and another bathroom. The finished lower level provides a private retreat ideal for multigenerational living or additional entertaining space. Complete with a second full kitchen, spacious family and game room, additional bedroom, full bathroom with built-in shelving and LED mirror, and a versatile den currently used as a home gym, this space adds incredible flexibility to the home. Warm, curated, and inspired by boutique libraries and artisan coffee shops, this remarkable home offers a character rarely found in today's market.
Getting Around
 Car-Dependent
 Very Limited Transit
 Somewhat Bikeable
Schools
Construction
Condition
- Year built: 1993
Materials
- Roof: Shingle
- Construction materials: Brick,Combination
Type & Style
- Home type: SingleFamily
- Property subType: Single Family Residence,Residential
Interior
Appliances
- Appliances included: Water Softener: Included,Owned
Basement
- Has basement: Yes
- Basement: Block,Finished,Full
Bedrooms & Bathrooms
- Bedrooms: 5
- Bathrooms: 4
- Main level bathrooms: 2
- Main level bedrooms: 1
Features
- Built-in Features,Crown Molding,Eat-in Kitchen,Entrance Foyer,Master Bath,Master WI Closet,New Kitchen,Sauna,Granite/Quartz,Kitchen Island,Pantry,Vaulted/Tray Ceilings
- Door features: French Doors
- Flooring: Hardwood
- Number of fireplaces: 1
- Fireplace features: Gas
- Fireplace: Yes
- Finished area below ground: 1,332
- Finished area above ground: 2,755
Heating & Cooling
- Heating features: Forced Air
- Cooling features: Central Air
Interior Area
- Total structure area: 4,087
- Total interior livable area: 4,087 sqft
Property
Details
- Parcel number: 23.GC.05.1040
- Exclusions: Three fixtures above the living room artwork. Some furniture is negotiable; please contact me for more details.
Features
- Levels: One and One Half
- Stories: 1
- Patio & porch: Deck
Lot
- Lot size: 0.30 Acres
- Features: Landscaped,Lawn Sprinkler System,Level,Wooded,See Remarks
Parking
- Total spaces: 3
- Parking features: Attached,Triple,Oversized,Concrete,Other-See Comments
- Has garage: Yes
- Attached garage spaces: 3
Climate Risk is Financial Risk
Every home has a financial story beyond the listing price. Below, you’ll see the climate risks that could affect this property — and in Bills & Affordability, how those risks may influence repairs, insurance, utilities, and long-term value.
Biggest Threats for This Home
- Inland Flooding

- Tornado

- Winter Weather

- Ice Storm

- Lightning

- Strong Wind

- Cold Wave

- Hail

- Heat Wave

- Wildfire

How This Home’s Risks Compare
FEMA Declared Disasters in Union County and South Dakota
Understanding the Costs
Financial advisors generally recommend spending no more than 30% of your gross household income on housing costs. In practice, many households stretch to 35% or beyond — especially in high-cost markets.
Estimated Costs Today
| Monthly | Annual | |
|---|---|---|
| Mortgage | $4,525 | $54,300 |
| Home Insurance | $512 | $6,144 |
| Property Taxes | $1,144 | $13,728 |
| Electricity | $312 | $3,746 |
| Total | $6,493 | $77,916 |
Income You'd Need if You Spent...
How Costs Could Change Over Time
Climate risk is quickly impacting all of the major home ownership costs. Adjust the growth rates and percentage of income spent on housing below to see how your housing costs could change over the next 10 years — and what income you'd need to keep up.
Comparing Against the Market
Price Per Sq Ft
vs Other Active Listings
Avg $/sqft
vs Homes Sold Last Month
Median $/sqft
Current Market Trends
Median Price Per Square Foot
The median price per square foot of homes sold in this area each month. Compare this to this listing's price per square foot to gauge whether the home is priced in line with recent sales.
Historicals for This Listing
Zestimate History ($/sqft)
Price History
| Date | Event | Price |
|---|---|---|
| 2026-07-20 | Listed for sale | $895,000 |
| 2008-07-15 | Sold | $405,000 |
For Sale by Agent
 View on Zillow