


1802 27th St, Columbus, IN, 47201
About This Home
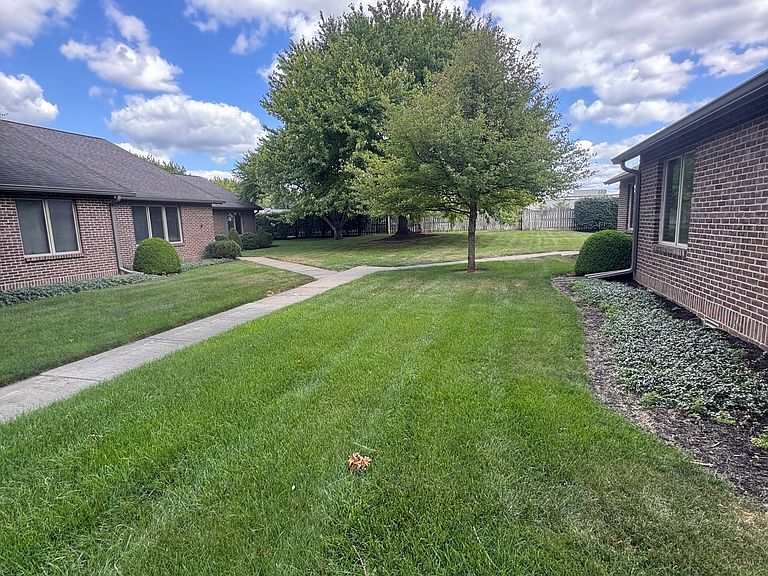
Highly sought-after Northfield condo delivering the ease of single-level living in the heart of town - minutes from schools, Kroger, medical services, shopping, and restaurants. This well-maintained brick and vinyl attached duplex offers 3 bedrooms, 2 full baths, and an open, light-filled floor plan. The generous living room with gas fireplace opens to a private rear patio and flows into a spacious dining room with room to spare for beloved antiques or a piano. A pocket door off the kitchen keeps prep work tucked away; inside you'll find a U-shaped layout with pantry and bar seating. Just beyond, a south-facing three-season sunporch with glass windows is made for morning coffee, a sunny reading chair, or a thriving plant collection. The primary suite features double closets, double vanities, and an updated full-size walk-in accessible shower. Two additional bedrooms flex easily to guest rooms, home offices, or hobby space. Storage is abundant throughout - multiple closets plus attic storage above the attached 2-car garage. Additional features include a removable ramp at the garage entry, water softener system, HVAC (7 yrs), and water heater (4 yrs). The condominium association maintains lawn, landscaping, irrigation, and driveways for truly low-maintenance living, and driveway parking is supplemented by community spaces.
Getting Around
 Somewhat Walkable
 Very Limited Transit
 Bikeable
Schools
Construction
Condition
- Year built: 1989
Materials
- Foundation: Crawl Space
- Construction materials: Brick,Vinyl Siding
Type & Style
- Home type: Condo
- Architectural style: Ranch
- Property subType: Residential,Condominium
Interior
Appliances
- Appliances included: Dishwasher,Dryer,Disposal,Microwave,Electric Oven,Refrigerator,Washer,Water Heater,Water Purifier
- Laundry features: Laundry Closet
Bedroom2
- Level: Main
- Area: 110
- Dimensions: 11x10
Bedroom3
- Level: Main
- Area: 110
- Dimensions: 11x10
Bedrooms & Bathrooms
- Bedrooms: 3
- Bathrooms: 2
- Full bathrooms: 2
- Main level bathrooms: 2
- Main level bedrooms: 3
Dining Room
- Level: Main
- Area: 200
- Dimensions: 20x10
Features
- Attic Pull Down Stairs,Double Vanity,Ceiling Fan(s),Hardwood Floors,Pantry,Walk-In Closet(s)
- Window features: Wood Work Painted
- Flooring: Hardwood
- Number of fireplaces: 1
- Fireplace features: Gas Log,Living Room
- Fireplace: Yes
- Attic: Pull Down Stairs
- Common walls with other units/homes: 1 Common Wall,No One Below,No One Above
Heating & Cooling
- Heating features: Forced Air,Natural Gas
- Cooling features: Central Air
Interior Area
- Total structure area: 1,866
- Total interior livable area: 1,866 sqft
Kitchen
- Level: Main
- Area: 132
- Dimensions: 12x11
Living Room
- Level: Main
- Area: 289
- Dimensions: 17x17
Master Bedroom
- Level: Main
- Area: 234
- Dimensions: 13x18
Property
Accessibility
- Accessibility features: Accessible Approach with Ramp,Accessible Full Bath
Details
- Parcel number: 039618210900211005
- Attached to another structure: Yes
- Horse amenities: None
Features
- Levels: One
- Stories: 1
- Entry location: Building Private Entry,Ground Level
- Patio & porch: Patio
- Exterior features: Sprinkler System
Parking
- Total spaces: 2
- Parking features: Attached,Asphalt,Garage Door Opener,Guest,Garage Faces Side
- Has garage: Yes
- Attached garage spaces: 2
- Covered spaces: 2
Climate Risk is Financial Risk
Every home has a financial story beyond the listing price. Below, you’ll see the climate risks that could affect this property — and in Bills & Affordability, how those risks may influence repairs, insurance, utilities, and long-term value.
Biggest Threats for This Home
- Tornado

- Inland Flooding

- Winter Weather

- Cold Wave

- Earthquake

- Hail

- Ice Storm

- Lightning

- Strong Wind

How This Home’s Risks Compare
FEMA Declared Disasters Across Indiana Counties
Understanding the Costs
Financial advisors generally recommend spending no more than 30% of your gross household income on housing costs. In practice, many households stretch to 35% or beyond — especially in high-cost markets.
Estimated Costs Today
| Monthly | Annual | |
|---|---|---|
| Mortgage | $1,491 | $17,892 |
| Home Insurance * | $181 | $2,172 |
| Property Taxes | $268 | $3,216 |
| Electricity | $184 | $2,212 |
| Total | $2,124 | $25,488 |
Income You'd Need if You Spent...
Indiana FAIR Plan Programs
Indiana Basic Property Insurance Underwriting Association
 WildfireHailWind
How Costs Could Change Over Time
Climate risk is quickly impacting all of the major home ownership costs. Adjust the growth rates and percentage of income spent on housing below to see how your housing costs could change over the next 10 years — and what income you'd need to keep up.
Comparing Against the Market
Price Per Sq Ft
vs Other Active Listings
Avg $/sqft
vs Homes Sold Last Month
Median $/sqft
Current Market Trends
Median Price Per Square Foot
The median price per square foot of homes sold in this area each month. Compare this to this listing's price per square foot to gauge whether the home is priced in line with recent sales.
Historicals for This Listing
Zestimate History ($/sqft)
Price History
| Date | Event | Price |
|---|---|---|
| 2026-07-23 | Listed for sale | $295,000 |
| 2000-10-11 | Sold | $137,500 |
 View on Zillow