


1325 Brentford Ln, Greenwood, IN, 46143
About This Home
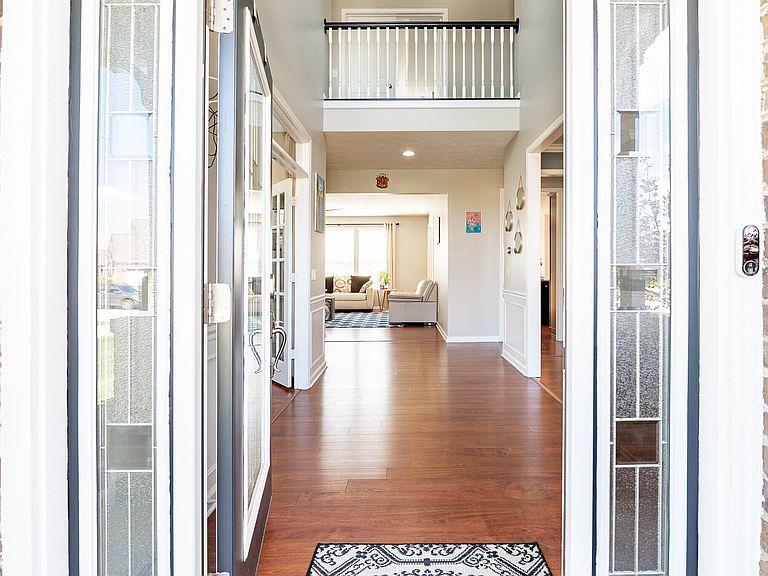
Welcome to this stunning 4-bedroom, 3.5-bath home nestled in a respected and friendly neighborhood! Featuring a finished basement and a dramatic double-height foyer, this property makes a grand first impression. Sunlight floods the main floor, highlighting the newer hardwood flooring and creating a warm, inviting atmosphere. An office, formal dining room, and formal sitting room add extra space and versatility. The spacious kitchen is perfect for cooking and entertaining, providing plenty of room for family gatherings or hosting friends. The master suite impresses with a tray ceiling and dual "His and Her" closets, combining style and functionality. This home is loaded with smart upgrades, including a Nest thermostat, smart front door lock, doorbell camera with additional driveway coverage, Lutron-controlled lighting with smart switches, an Alexa voice-controlled fireplace, and a Rachio smart sprinkler system. Step outside to enjoy a private backyard featuring a gas-lined fireplace, ideal for relaxing or entertaining. New AC Unit - Sept 2025,New Water Heater - Jan 2025,New Flooring (Main Floor) - April 2025,Exterior Trim Painted - Sept 2025, New Microwave - June 2025 New Sump Pump - March 2026, Garage EV Charger Installed Sept 2025. Water pressure boost pump installed. Conveniently located just 5 minutes from multiple grocery stores, 12 minutes from Greenwood Mall, and approximately 7 minutes from the local high school and middle school, this home offers easy access to schools, community events, and everyday essentials. A perfect blend of comfort, modern convenience, and thoughtful design, this move-in-ready home in a prime location is a must-see. Don't miss the opportunity to make it yours!
Getting Around
 Car-Dependent
 Very Limited Transit
 Somewhat Bikeable
Schools
Construction
Condition
- Year built: 2013
Materials
- Foundation: Concrete Perimeter
- Construction materials: Brick,Cement Siding
Type & Style
- Home type: SingleFamily
- Architectural style: Traditional
- Property subType: Residential,Single Family Residence
Interior
Appliances
- Appliances included: Gas Cooktop,Dishwasher,Dryer,Disposal,MicroHood,Convection Oven,Double Oven,Bar Fridge,Refrigerator,Washer,Electric Water Heater,Water Softener Owned
- Laundry features: Upper Level
Basement
- Has basement: Yes
- Basement: Egress Window(s),Finished Walls
Bedroom2
- Level: Upper
- Area: 196
- Dimensions: 14x14
Bedroom3
- Level: Upper
- Area: 168
- Dimensions: 14x12
Bedroom4
- Level: Upper
- Area: 132
- Dimensions: 12x11
Bedrooms & Bathrooms
- Bedrooms: 4
- Bathrooms: 4
- Full bathrooms: 3
- 1/2 bathrooms: 1
- Main level bathrooms: 1
Bonus Room
- Level: Basement
- Area: 135
- Dimensions: 9x15
Breakfast Room
- Level: Main
- Area: 132
- Dimensions: 12x11
Dining Room
- Level: Main
- Area: 180
- Dimensions: 15x12
Family Room
- Level: Basement
- Area: 368
- Dimensions: 23x16
Features
- Attic Access,Walk-In Closet(s),Ceiling Fan(s),Double Vanity,Entrance Foyer,Kitchen Island,Pantry
- Window features: Wood Work Painted
- Number of fireplaces: 1
- Fireplace features: Gas Log,Great Room
- Fireplace: Yes
- Attic: Access Only
- Finished area below ground: 892
Great Room
- Level: Main
- Area: 306
- Dimensions: 18x17
Hearth Room
- Level: Main
- Area: 196
- Dimensions: 14x14
Heating & Cooling
- Heating features: Forced Air,Natural Gas
- Cooling features: Central Air
Interior Area
- Total structure area: 4,112
- Total interior livable area: 4,112 sqft
Kitchen
- Level: Main
- Area: 143
- Dimensions: 13x11
Laundry
- Level: Upper
- Area: 42
- Dimensions: 7x6
Master Bedroom
- Level: Upper
- Area: 306
- Dimensions: 18x17
Office
- Level: Main
- Area: 156
- Dimensions: 13x12
Property
Details
- Parcel number: 410412042010000041
- Other equipment: Heat Sensor
- Horse amenities: None
Features
- Levels: Two
- Stories: 2
- Patio & porch: Deck,Covered
- Exterior features: Smart Light(s),Smart Lock(s),Sprinkler System
Lot
- Lot size: 0.35 Acres
- Features: Sidewalks,Mature Trees,Trees-Small (Under 20 Ft)
Parking
- Total spaces: 3
- Parking features: Attached
- Has garage: Yes
- Attached garage spaces: 3
- Covered spaces: 3
Climate Risk is Financial Risk
Every home has a financial story beyond the listing price. Below, you’ll see the climate risks that could affect this property — and in Bills & Affordability, how those risks may influence repairs, insurance, utilities, and long-term value.
Biggest Threats for This Home
- Strong Wind

- Tornado

- Winter Weather

- Cold Wave

- Hail

- Inland Flooding

- Lightning

How This Home’s Risks Compare
FEMA Declared Disasters Across Indiana Counties
Understanding the Costs
Financial advisors generally recommend spending no more than 30% of your gross household income on housing costs. In practice, many households stretch to 35% or beyond — especially in high-cost markets.
Estimated Costs Today
| Monthly | Annual | |
|---|---|---|
| Mortgage | $2,958 | $35,496 |
| Home Insurance * | $315 | $3,780 |
| Property Taxes | $382 | $4,584 |
| Electricity | $376 | $4,523 |
| Total | $4,031 | $48,372 |
Income You'd Need if You Spent...
Indiana FAIR Plan Programs
Indiana Basic Property Insurance Underwriting Association
 WildfireHailWind
How Costs Could Change Over Time
Climate risk is quickly impacting all of the major home ownership costs. Adjust the growth rates and percentage of income spent on housing below to see how your housing costs could change over the next 10 years — and what income you'd need to keep up.
Comparing Against the Market
Price Per Sq Ft
vs Other Active Listings
Avg $/sqft
vs Homes Sold Last Month
Median $/sqft
Current Market Trends
Median Price Per Square Foot
The median price per square foot of homes sold in this area each month. Compare this to this listing's price per square foot to gauge whether the home is priced in line with recent sales.
Historicals for This Listing
Zestimate History ($/sqft)
Price History
| Date | Event | Price |
|---|---|---|
| 2026-04-23 | Price change | $619,500 |
| 2026-04-17 | Price change | $630,000 |
| 2026-04-09 | Listed for sale | $640,000 |
| 2019-12-18 | Listing removed | $420,000 |
| 2019-12-18 | Listed for sale | $420,000 |
| 2019-12-17 | Sold | $410,000 |
| 2019-11-18 | Pending sale | $420,000 |
| 2019-10-31 | Price change | $420,000 |
| 2019-10-03 | Price change | $425,000 |
| 2019-09-27 | Listed for sale | $435,000 |
| 2016-06-03 | Sold | $350,000 |
| 2015-12-03 | Listing removed | $375,000 |
| 2015-11-05 | Listed for sale | $375,000 |
 View on Zillow