



707 W Shepherds Ln, Santa Claus, IN, 47579
About This Home
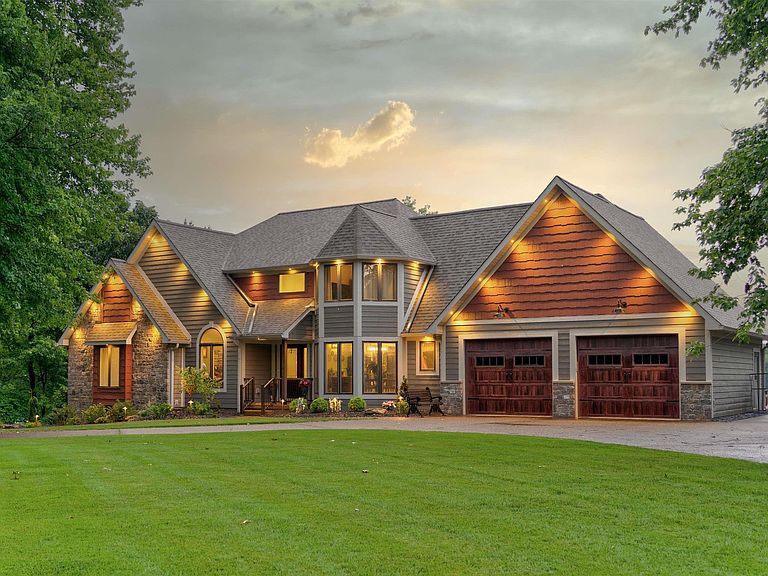
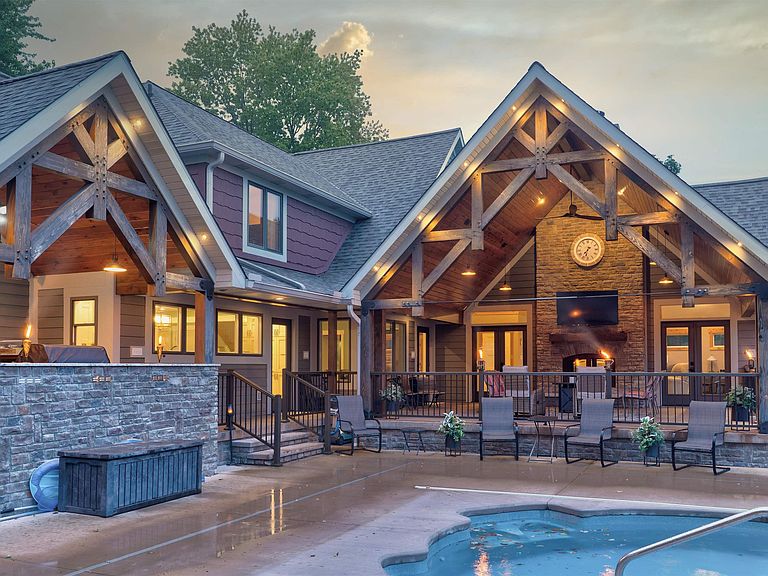
Stunning Lakefront Retreat on Lake Noel. Welcome to this 100% remodeled showplace on a corner lot overlooking Lake Noel. This home combines luxury finishes, thoughtful design, and incredible indoor-outdoor living spaces. Step inside the open floor plan, where the kitchen is the true centerpiece—featuring granite countertops, upgraded appliances, a massive island, and abundant pantry storage. The kitchen flows seamlessly into the main living areas, including a vaulted great room with floor-to-ceiling windows overlooking the lake and a stone fireplace that extends from floor to ceiling, shared with the incredible outdoor living room. The 18x25 covered outdoor space includes a cozy living area, a fully equipped outdoor kitchen with a Green Egg, built-in grill, sink, microwave, ice maker, beverage refrigerator, trash/recycle bins, and storage drawers—all overlooking the sparkling fiberglass pool and lake. The main-level primary suite is a retreat of its own, with direct access to the laundry room and a dream walk-in closet the size of a bedroom, complete with a secret door from the office. The spa-like primary bath includes a soaking tub and custom tiled shower. Two additional bedrooms or offices complete the main floor. Upstairs, you’ll find two spacious bedrooms and a full bath. The finished basement offers incredible flexibility—currently set up as a game room but also perfect for a private mother-in-law suite with its own bedroom, kitchen, and family room. A convenient elevator connects the main floor to the basement, where you’ll also find a storage garage. Outside, enjoy professional landscaping, a circular driveway with ample parking, a storage shed, and endless views of Lake Noel. This property is a rare find, combining luxury, functionality, and resort-style amenities in one unforgettable package. Geothermal heat and air.
Getting Around
 Car-Dependent
 Very Limited Transit
 Somewhat Bikeable
Schools
Construction
Condition
- Year built: 1988
Materials
- Roof: Asphalt,Shingle
- Construction materials: Brick,Stone,Other
Type & Style
- Home type: SingleFamily
- Architectural style: Traditional
- Property subType: Single Family Residence
Interior
Appliances
- Appliances included: Disposal,Dishwasher,Microwave,Refrigerator,Washer,Built-In Gas Grill,Electric Cooktop,Dryer-Electric,Ice Maker,Exhaust Fan,Washer/Dryer Stacked,Oven-Built-In,Range/Oven-Dual Fuel,Tankless Water Heater
- Laundry features: Sink,Main Level
Basement
- Has basement: Yes
- Basement: Crawl Space,Daylight,Partial,Walk-Out Access,Finished,Exterior Entry,Block,Concrete
Bedroom1
- Level: Main
Bedroom2
- Level: Upper
Bedrooms & Bathrooms
- Bedrooms: 5
- Bathrooms: 4
- Full bathrooms: 3
- 1/2 bathrooms: 1
- Main level bedrooms: 2
Dining Room
- Level: Main
- Area: 168
Family Room
- Level: Lower
- Area: 456
Features
- 1st Bdrm En Suite,Bookcases,Ceiling-9+,Cathedral Ceiling(s),Tray Ceiling(s),Ceiling Fan(s),Beamed Ceilings,Vaulted Ceiling(s),Cedar Closet(s),Walk-In Closet(s),Countertops-Solid Surf,Stone Counters,Elevator,Entrance Foyer,Guest Quarters,Kitchen Island,Open Floorplan,Pantry,Split Br Floor Plan,Double Vanity,Kitchenette,Stand Up Shower,Tub and Separate Shower,Tub/Shower Combination,Main Level Bedroom Suite,Formal Dining Room,Great Room,Custom Cabinetry
- Flooring: Carpet,Other
- Number of fireplaces: 1
- Fireplace features: Living Room,Fireplace Screen/Door,Gas Log,Wood Burning,Insert,Vented
- Fireplace: Yes
- Attic: Pull Down Stairs,Storage
- Finished area below ground: 2,065
- Finished area above ground: 3,730
Heating & Cooling
- Heating features: Electric,Natural Gas,Conventional,Floor Furnace,Forced Air,Geothermal,Hot Water,Heat Pump,Multiple Heating Systems,ENERGY STAR Qualified Equipment,Geo Heat (Closed Loop),RAD Floors - Hydronic,Zoned
- Cooling features: Central Air,Heat Pump,Multi Units,Geothermal,Ceiling Fan(s),ENERGY STAR Qualified Equipment,Geothermal Hvac,Zoned
Interior Area
- Total structure area: 6,101
- Total interior livable area: 5,795 sqft
Kitchen
- Level: Main
- Area: 285
Living Room
- Level: Main
- Area: 594
Office
- Level: Main
- Area: 117
Property
Accessibility
- Accessibility features: ADA Features
Details
- Parcel number: 740503104035.000005
Features
- Levels: Two
- Stories: 2
- Patio & porch: Deck Covered,Porch Covered,Porch
- Exterior features: Kennel
- Has spa: Yes
- Spa features: Private,Jet Tub
- Fencing: Metal
- Has view: Yes
- On waterfront: Yes
- Waterfront features: Waterfront,Lake,Waterfront-Level Bank,Walk to Lake Access,Gated Lakefront,Frontage Lot,Non Ski Lake
- Waterbody name: Lake Noel
- Frontage length: Channel/Canal Frontage(0),Water Frontage(65)
Lot
- Lot size: 1 Acres
- Features: Corner Lot,Irregular Lot,Level,Sloped,Planned Unit Development,0-2.9999,City/Town/Suburb,Near Walking Trail,Landscaped
- Lot size dimensions: 169x166x177x130
Parking
- Total spaces: 2.5
- Parking features: Attached,Garage Door Opener,Aggregate,Concrete
- Has garage: Yes
- Attached garage spaces: 2.5
- Covered spaces: 2.5
- Has uncovered spaces: Yes
Climate Risk is Financial Risk
Every home has a financial story beyond the listing price. Below, you’ll see the climate risks that could affect this property — and in Bills & Affordability, how those risks may influence repairs, insurance, utilities, and long-term value.
Biggest Threats for This Home
- Strong Wind

- Hail

- Inland Flooding

- Ice Storm

- Tornado

- Winter Weather

- Earthquake

- Heat Wave

- Lightning

How This Home’s Risks Compare
FEMA Declared Disasters Across Indiana Counties
Understanding the Costs
Financial advisors generally recommend spending no more than 30% of your gross household income on housing costs. In practice, many households stretch to 35% or beyond — especially in high-cost markets.
Estimated Costs Today
| Monthly | Annual | |
|---|---|---|
| Mortgage | $8,340 | $100,080 |
| Home Insurance * | $951 | $11,412 |
| Property Taxes | $1,303 | $15,636 |
| Electricity | $531 | $6,374 |
| Total | $11,125 | $133,500 |
Income You'd Need if You Spent...
Indiana FAIR Plan Programs
Indiana Basic Property Insurance Underwriting Association
 WildfireHailWind
How Costs Could Change Over Time
Climate risk is quickly impacting all of the major home ownership costs. Adjust the growth rates and percentage of income spent on housing below to see how your housing costs could change over the next 10 years — and what income you'd need to keep up.
Comparing Against the Market
Price Per Sq Ft
vs Other Active Listings
Avg $/sqft
vs Homes Sold Last Month
Median $/sqft
Current Market Trends
Median Price Per Square Foot
The median price per square foot of homes sold in this area each month. Compare this to this listing's price per square foot to gauge whether the home is priced in line with recent sales.
Historicals for This Listing
Zestimate History ($/sqft)
No zestimate history available
Price History
| Date | Event | Price |
|---|---|---|
| 2025-09-16 | Listed for sale | $1,649,500 |
| 2019-11-22 | Sold | $379,000 |
| 2019-10-12 | Listed for sale | $389,000 |
 View on Zillow