

4737 N Hite Rd, Bloomington, IN, 47408
About This Home
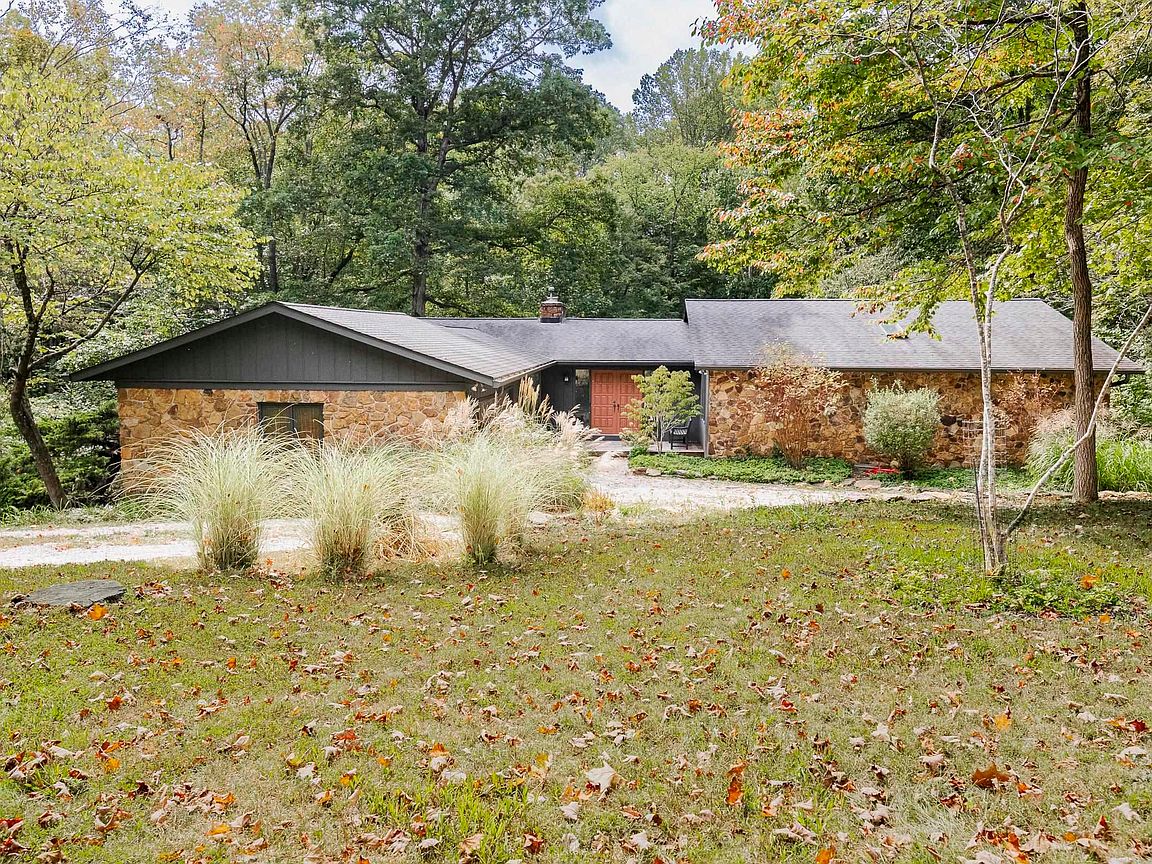
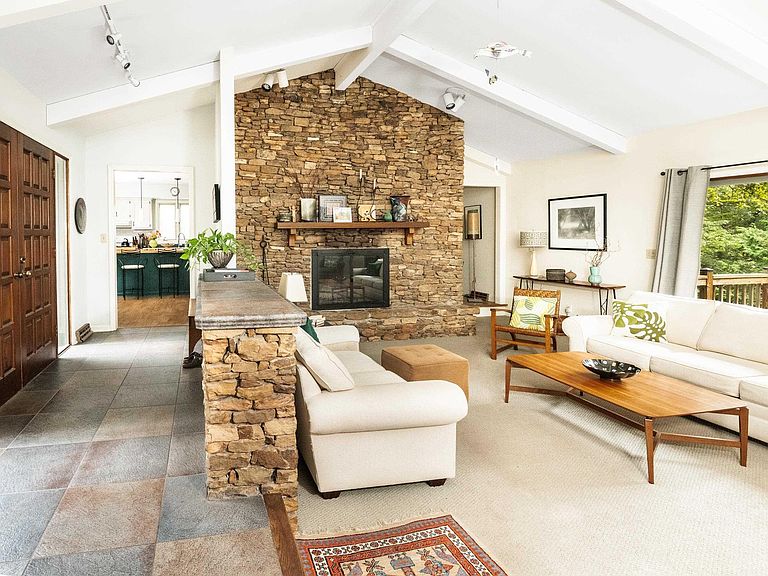
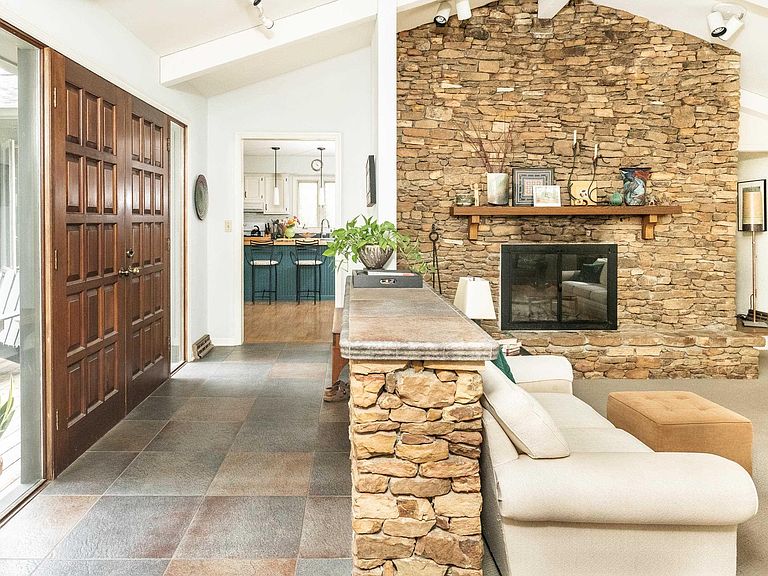
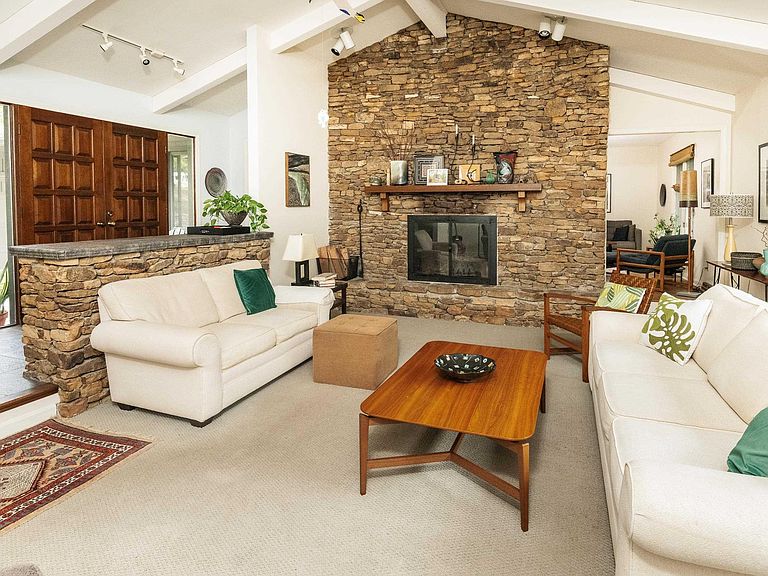
Welcome to the ranch you’ve been waiting for—a cozy, well-cared-for, move-in-ready home with a walkout basement and a completely livable floorplan designed for seamless indoor/outdoor living. Set on a glorious 2.41-acre lot in the popular Danny Smith Addition, enjoy abundant natural light, peaceful views of the woods, and plenty of outdoor space to relax and entertain. Step through the double front doors into a mid-century inspired entry, with sightlines straight through to the wooded backyard. From there, take in the vaulted and beamed living room featuring a centerpiece stacked Brown County Stone fireplace and surround. The spacious eat-in kitchen is fully functional and offers ample counter space, a pantry, and a kitchen island with storage. Just off the kitchen, step out onto a side deck—perfect for accessing the garden or dining al fresco. What was once a formal dining room is now a cozy den and TV space—convenient to the main living areas, yet tucked away for added privacy. Featuring 3 bedrooms and 2 full baths on the main level, plus an additional full bedroom and bathroom on the lower level, this layout offers flexibility and comfort for everyday living as well as the potential of added finished square footage in the basement. Convenient mainfloor laundry, 2 car side load garage, circular drive and cul-de-sac location within this rural neighborhood make for convenience and accessibility. Just ten minutes from the east side of Bloomington for shopping, IU Campus, IU Health Hospital, and amenities, you will enjoy the peace of country living with the convenience of town. This is one you don't want to miss. Schedule your showing today!
Getting Around
 Car-Dependent
 No Nearby Transit
 Not Bike Friendly
Schools
Construction
Condition
- Year built: 1980
Materials
- Roof: Asphalt,Dimensional Shingles
- Construction materials: Wood Siding
Type & Style
- Home type: SingleFamily
- Architectural style: Ranch
- Property subType: Single Family Residence
Interior
Appliances
- Appliances included: Dishwasher,Refrigerator,Washer,Dryer-Electric,Gas Range,Water Filtration System,Gas Water Heater
- Laundry features: Electric Dryer Hookup,Main Level,Washer Hookup
Basement
- Has basement: Yes
- Basement: Full,Walk-Out Access,Partially Finished,Block
Bedroom1
- Level: Main
Bedroom2
- Level: Main
Bedrooms & Bathrooms
- Bedrooms: 4
- Bathrooms: 3
- Full bathrooms: 3
- Main level bedrooms: 3
Dining Room
- Level: Main
- Area: 180
Family Room
- Level: Lower
Features
- 1st Bdrm En Suite,Breakfast Bar,Beamed Ceilings,Vaulted Ceiling(s),Walk-In Closet(s),Laminate Counters,Eat-in Kitchen,Entrance Foyer,Kitchen Island,Double Vanity,Stand Up Shower,Tub/Shower Combination,Main Level Bedroom Suite,Formal Dining Room,Great Room
- Window features: Skylight(s),Window Treatments
- Flooring: Carpet,Laminate,Tile
- Number of fireplaces: 1
- Fireplace features: Living Room,Wood Burning
- Fireplace: Yes
- Finished area below ground: 2,008
- Finished area above ground: 2,156
Heating & Cooling
- Heating features: Natural Gas,Forced Air
- Cooling features: Central Air
Interior Area
- Total structure area: 4,532
- Total interior livable area: 4,164 sqft
Kitchen
- Level: Main
- Area: 238
Living Room
- Level: Main
- Area: 400
Property
Details
- Parcel number: 530617201036.000003
Features
- Levels: One
- Stories: 1
- Patio & porch: Deck,Covered,Porch
- Exterior features: Workshop
- Fencing: Partial,Privacy
Lot
- Lot size: 2.41 Acres
- Features: Cul-De-Sac,Irregular Lot,Few Trees,Sloped,0-2.9999,Rural Subdivision
Parking
- Total spaces: 2
- Parking features: Attached,Garage Door Opener,Circular Driveway,Gravel
- Has garage: Yes
- Attached garage spaces: 2
- Covered spaces: 2
- Has uncovered spaces: Yes
Climate Risk is Financial Risk
Every home has a financial story beyond the listing price. Below, you’ll see the climate risks that could affect this property — and in Bills & Affordability, how those risks may influence repairs, insurance, utilities, and long-term value.
Biggest Threats for This Home
- Winter Weather

- Heat Wave

- Inland Flooding

- Strong Wind

- Tornado

How This Home’s Risks Compare
FEMA Declared Disasters Across Indiana Counties
Understanding the Costs
Financial advisors generally recommend spending no more than 30% of your gross household income on housing costs. In practice, many households stretch to 35% or beyond — especially in high-cost markets.
Estimated Costs Today
| Monthly | Annual | |
|---|---|---|
| Mortgage | $2,654 | $31,848 |
| Home Insurance * | $243 | $2,916 |
| Property Taxes | $341 | $4,092 |
| Electricity | $381 | $4,580 |
| Total | $3,619 | $43,428 |
Income You'd Need if You Spent...
Indiana FAIR Plan Programs
Indiana Basic Property Insurance Underwriting Association
 Wildfire
 HailWind
How Costs Could Change Over Time
Climate risk is quickly impacting all of the major home ownership costs. Adjust the growth rates and percentage of income spent on housing below to see how your housing costs could change over the next 10 years — and what income you'd need to keep up.
Comparing Against the Market
Price Per Sq Ft
vs Other Active Listings
Avg $/sqft
vs Homes Sold Last Month
Median $/sqft
Current Market Trends
Median Price Per Square Foot
The median price per square foot of homes sold in this area each month. Compare this to this listing's price per square foot to gauge whether the home is priced in line with recent sales.
Historicals for This Listing
Zestimate History ($/sqft)
Price History
| Date | Event | Price |
|---|---|---|
| 2026-07-28 | Listed for sale | $525,000 |
 View on Zillow