


12 S Bow Road, Bow, NH, 03304
About This Home
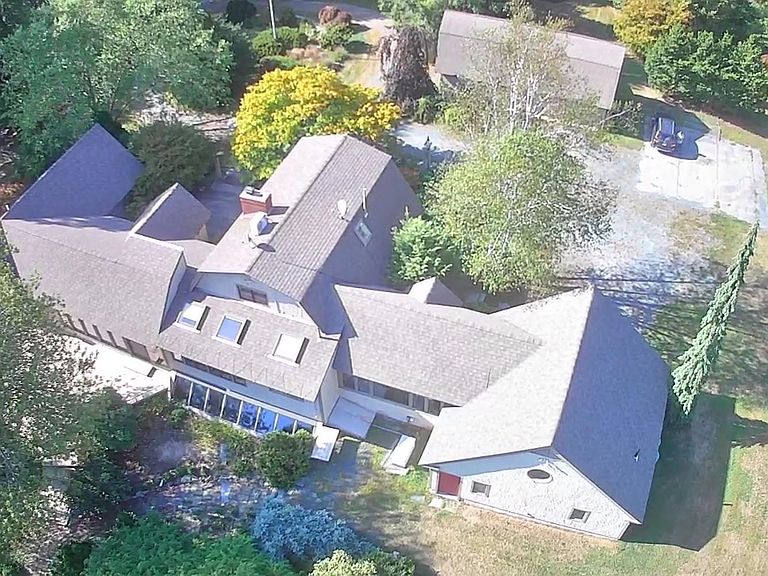
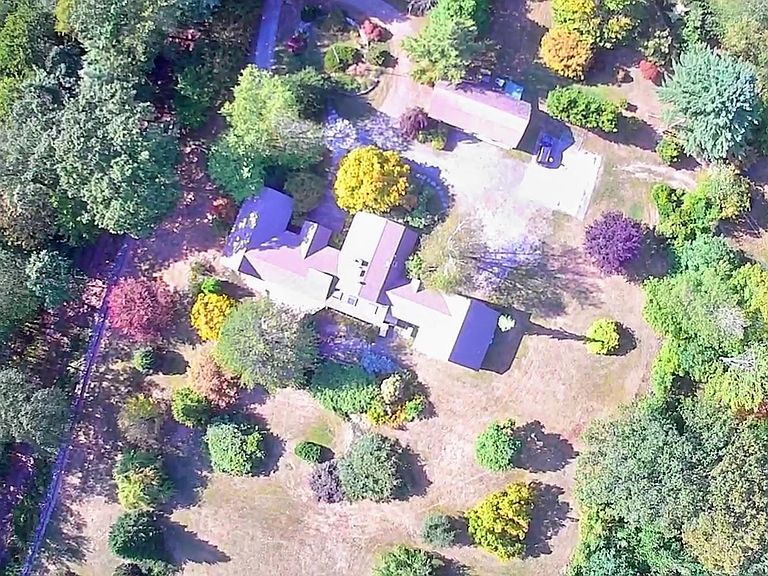
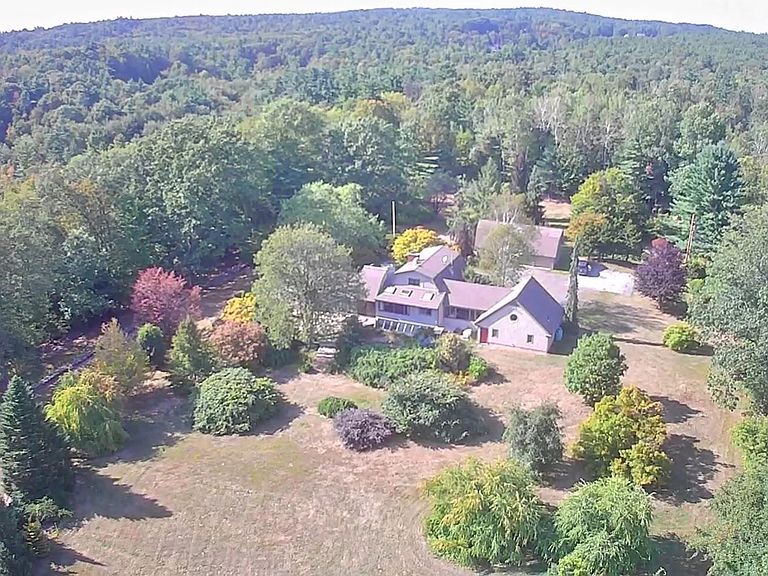
Set on 23 private acres in desirable Bow, NH, this custom-built ranch offers a rare combination of country charm and refined living. Surrounded by open fields, wooded areas, winding trails, and a peaceful pond, the property delivers exceptional privacy and a true NewHampshire lifestyle. Inside, you’ll find over 3,300 sq ft of thoughtfully designed space filled with natural light and timeless character. The main living area is anchored by a stunning stone fireplace, creating a warm and inviting gathering space, while a second stone hearth with a classic wood cook stove adds charm and functionality. Expansive floor-to-ceiling windows and a sun-filled solarium seamlessly connect the indoors with the beauty of the surrounding landscape. The home features 4 bedrooms and 4 baths, including two primary suites, offering flexibility for multi-generational living or guest accommodations. A spacious mudroom provides every day convenience, while central air ensures year-round comfort. Step outside onto the large rear deck—perfect for relaxing, entertaining, or simply taking in the peaceful setting. Additional highlights include a 2-bay attached garage and an impressive 4-bay detached garage, ideal for car enthusiasts, hobbyists, or extra storage. The stained glass front entry adds a distinctive touch, welcoming you into a home that is both unique and thoughtfully crafted. This is more than just a home—it’s a private estate setting where space, nature, and comfort come together in perfect balance.
Getting Around
 Car-Dependent
 Very Limited Transit
 Somewhat Bikeable
Schools
Construction
Condition
- Year built: 1975
Materials
- Foundation: Concrete
- Roof: Architectural Shingle
- Construction materials: Wood Frame,Wood Exterior,Wood Siding
Type & Style
- Home type: SingleFamily
- Architectural style: Contemporary
- Property subType: Single Family Residence
Interior
Basement
- Has basement: Yes
- Basement: Bulkhead,Climate Controlled,Concrete,Concrete Floor,Daylight,Full,Insulated,Partially Finished,Exterior Stairs,Interior Stairs,Interior Access,Exterior Entry,Walk-Up Access
Bedrooms & Bathrooms
- Bedrooms: 4
- Bathrooms: 4
- Full bathrooms: 4
Features
- Finished area below ground: 0
- Finished area above ground: 3,395
Heating & Cooling
- Heating features: Baseboard
- Cooling features: Central Air
Interior Area
- Total structure area: 5,239
- Total interior livable area: 3,395 sqft
Property
Details
- Parcel number: BOWWM032B002L8G
- Zoning description: RU
Features
- Levels: Two
- Stories: 2
- Waterfront features: Pond
- Frontage length: Road frontage: 306
Lot
- Lot size: 23.01 Acres
- Features: Agricultural,Country Setting,Field/Pasture,Landscaped,Level,Walking Trails,Near Paths
Parking
- Total spaces: 6
- Parking features: Circular Driveway,Gravel
- Has garage: Yes
- Attached garage spaces: 6
- Covered spaces: 6
Climate Risk is Financial Risk
Every home has a financial story beyond the listing price. Below, you’ll see the climate risks that could affect this property — and in Bills & Affordability, how those risks may influence repairs, insurance, utilities, and long-term value.
Biggest Threats for This Home
- Lightning

- Hurricane

- Inland Flooding

- Ice Storm

- Winter Weather

How This Home’s Risks Compare
FEMA Declared Disasters Across New Hampshire Counties
Understanding the Costs
Financial advisors generally recommend spending no more than 30% of your gross household income on housing costs. In practice, many households stretch to 35% or beyond — especially in high-cost markets.
Estimated Costs Today
| Monthly | Annual | |
|---|---|---|
| Mortgage | $7,079 | $84,948 |
| Home Insurance | $404 | $4,848 |
| Property Taxes | $2,197 | $26,364 |
| Electricity | $497 | $5,966 |
| Total | $10,177 | $122,124 |
Income You'd Need if You Spent...
How Costs Could Change Over Time
Climate risk is quickly impacting all of the major home ownership costs. Adjust the growth rates and percentage of income spent on housing below to see how your housing costs could change over the next 10 years — and what income you'd need to keep up.
Comparing Against the Market
Price Per Sq Ft
vs Other Active Listings
Avg $/sqft
vs Homes Sold Last Month
Median $/sqft
Current Market Trends
Median Price Per Square Foot
The median price per square foot of homes sold in this area each month. Compare this to this listing's price per square foot to gauge whether the home is priced in line with recent sales.
Historicals for This Listing
Zestimate History ($/sqft)
Price History
| Date | Event | Price |
|---|---|---|
| 2026-04-30 | Listed for sale | $1,400,000 |
| 2026-04-28 | Listing removed | $1,400,000 |
| 2026-04-08 | Listed for sale | $1,400,000 |
| 1996-03-19 | Sold | $350,000 |
 View on Zillow