




138 Cunningham Pond Road, Peterborough, NH, 03458
About This Home
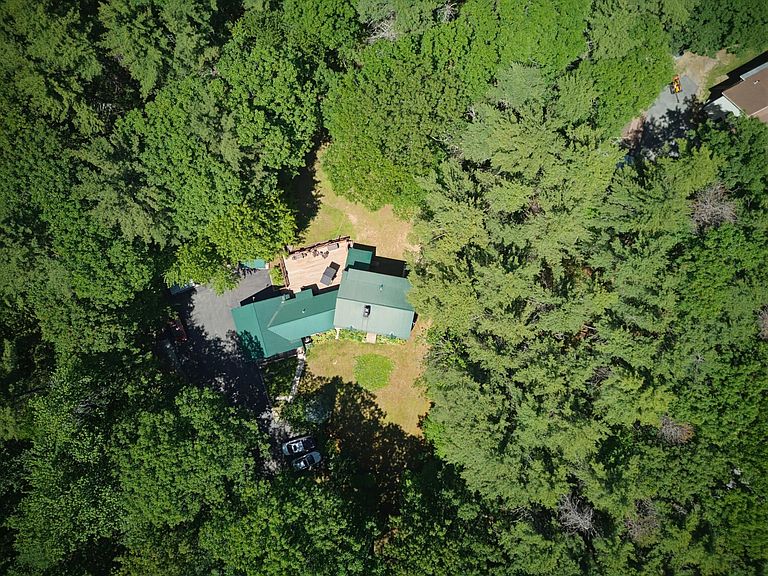
Just steps from Cunningham Pond and surrounded by the natural beauty of New Hampshire’s trail country, this inviting four-bedroom, 2½-bath home is ideal for families looking for warmth, comfort, and outdoor adventure. Outdoor enthusiasts will appreciate the direct access to some of the area’s most cherished trail systems, including Pack Monadnock and the Raymond Trail to Miller State Park. From peaceful pond walks to scenic hikes, the best of the New Hampshire lifestyle is right outside your door. Inside, the thoughtful layout offers excellent versatility. A convenient first-floor primary bedroom provides ease of access, while the upper level offers the option for a second primary suite with a spacious walk-in closet—ideal for multigenerational living or guests. At the heart of the home is an inviting kitchen featuring rich cherry cabinetry and leathered granite countertops, designed to connect seamlessly with the living spaces. The private backyard serves as a true retreat, featuring an expansive deck and a charming boardwalk that leads to a log cabin tucked among the trees. Additionally, a heated workshop, equipment shed, and an oversized two-bay garage provide exceptional space for projects and storage. Conveniently located near local schools and just minutes from downtown Peterborough, this special property offers a peaceful setting with easy access to shopping, dining, and community events.
Getting Around
 Car-Dependent
 Very Limited Transit
 Somewhat Bikeable
Schools
Construction
Condition
- Year built: 1978
Materials
- Foundation: Concrete
- Roof: Metal,Standing Seam
- Construction materials: Clapboard Exterior
Type & Style
- Home type: SingleFamily
- Architectural style: Gambrel
- Property subType: Single Family Residence
Interior
Appliances
- Appliances included: Down Draft Cooktop,Gas Cooktop,Dishwasher,Disposal,Dryer,Microwave,Wall Oven,Refrigerator,Washer,Electric Water Heater,Water Heater off Boiler
- Laundry features: 2nd Floor Laundry
Basement
- Has basement: Yes
- Basement: Concrete,Concrete Floor,Interior Stairs,Exterior Entry,Basement Stairs,Interior Entry
Bedrooms & Bathrooms
- Bedrooms: 4
- Bathrooms: 3
- Full bathrooms: 2
- 1/2 bathrooms: 1
Features
- Ceiling Fan(s),Primary BR w/ BA,Natural Woodwork,Walk-In Closet(s)
- Flooring: Carpet,Vinyl
- Fireplace features: Wood Stove Insert
- Finished area below ground: 0
- Finished area above ground: 2,144
Heating & Cooling
- Heating features: Oil,Electric,Hot Water
- Cooling features: None
Interior Area
- Total structure area: 3,532
- Total interior livable area: 2,144 sqft
Property
Accessibility
- Accessibility features: 1st Floor Bedroom,1st Floor Full Bathroom,Access to Common Areas
Details
- Parcel number: PTBRMR001B023L002
- Zoning description: Residential
- Other equipment: Standby Generator
Features
- Levels: 1.75
- Stories: 1
- Patio & porch: Screened Porch
- Exterior features: Deck,Natural Shade,Playground,Shed,Storage
- Waterfront features: Beach Access
- Waterbody name: Cunningham Pond
- Frontage length: Road frontage: 200
Lot
- Lot size: 3.10 Acres
- Features: Country Setting,Landscaped,Level,Trail/Near Trail,Walking Trails,Wooded,Near Country Club,Near Golf Course,Near Shopping,Near Hospital,Near School(s)
Parking
- Total spaces: 2
- Parking features: Paved
- Has garage: Yes
- Attached garage spaces: 2
- Covered spaces: 2
Climate Risk is Financial Risk
Every home has a financial story beyond the listing price. Below, you’ll see the climate risks that could affect this property — and in Bills & Affordability, how those risks may influence repairs, insurance, utilities, and long-term value.
Biggest Threats for This Home
- Inland Flooding

- Ice Storm

- Lightning

- Winter Weather

How This Home’s Risks Compare
FEMA Declared Disasters Across New Hampshire Counties
Understanding the Costs
Financial advisors generally recommend spending no more than 30% of your gross household income on housing costs. In practice, many households stretch to 35% or beyond — especially in high-cost markets.
Estimated Costs Today
| Monthly | Annual | |
|---|---|---|
| Mortgage | $3,286 | $39,432 |
| Home Insurance | $186 | $2,232 |
| Property Taxes | $877 | $10,524 |
| Electricity | $313 | $3,767 |
| Total | $4,662 | $55,944 |
Income You'd Need if You Spent...
How Costs Could Change Over Time
Climate risk is quickly impacting all of the major home ownership costs. Adjust the growth rates and percentage of income spent on housing below to see how your housing costs could change over the next 10 years — and what income you'd need to keep up.
Comparing Against the Market
Price Per Sq Ft
vs Other Active Listings
Avg $/sqft
vs Homes Sold Last Month
Median $/sqft
Current Market Trends
Median Price Per Square Foot
The median price per square foot of homes sold in this area each month. Compare this to this listing's price per square foot to gauge whether the home is priced in line with recent sales.
Historicals for This Listing
Zestimate History ($/sqft)
Price History
| Date | Event | Price |
|---|---|---|
| 2026-07-17 | Price change | $649,900 |
| 2026-06-19 | Listed for sale | $675,000 |
| 2002-07-30 | Sold | $250,000 |
| 1998-09-28 | Sold | $211,000 |
 View on Zillow