


4 Elm Hill Road, Peterborough, NH, 03458
About This Home
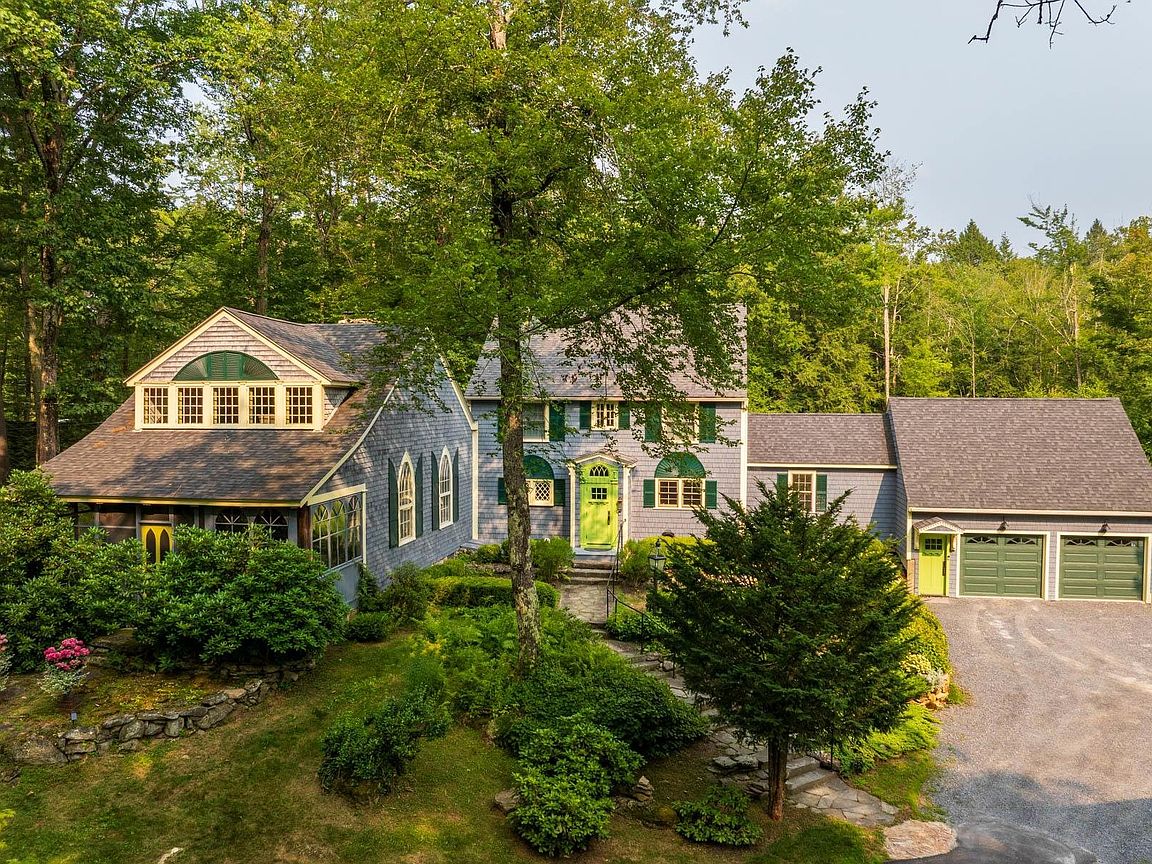
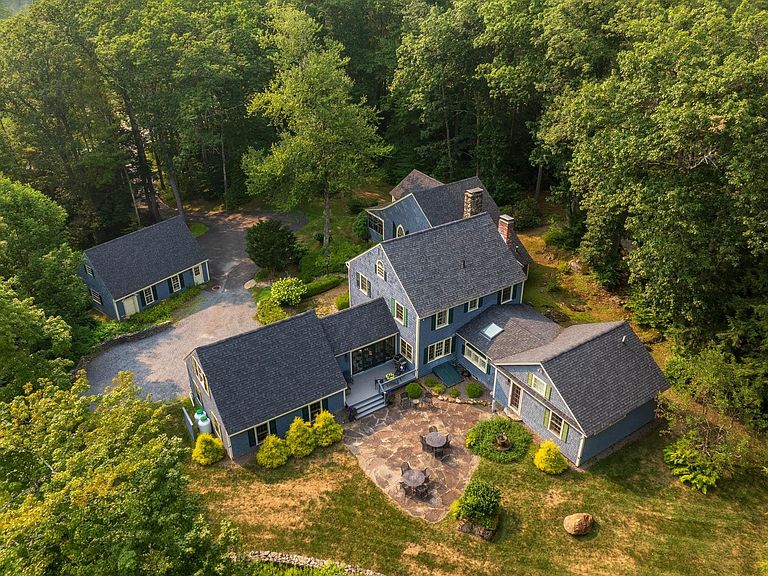
Named Highwood when built by the Van Rensselaer family in the 1920s, this remarkable home features a great room recreated from an 18th-century church. With vaulted ceilings, carved paneling, custom plaster walls, a choir loft, Gothic windows, and a Dutch door opening to a three-season porch, the space feels like a theater transporting you to another era. Italian sconces, 18th-century paintings inset into the paneling, soaring ceilings, and a wood-burning fireplace enhance its grandeur. Between 2016 and 2018, the home was thoughtfully expanded and renovated, blending historic character with modern comfort. Highwood now offers an open-concept kitchen flowing to dining and family rooms, French doors to an office, and a first-floor primary suite with cathedral ceilings, shower, and claw-foot tub. The kitchen connects to a hallway leading to garages, a yoga studio/playroom, and a deck and patio. A garage lift/elevator provides easy access for groceries or a wheelchair. Upstairs are four additional bedrooms and two full baths. Set on over three acres bordering conservation land, the property includes low-maintenance gardens, stone walls, a fenced street side for privacy, and a hand-wrought cast-iron gate—an original housewarming gift from Lady Astor to Mrs. Van Rensselaer. Please see virtual tour. Listing agent related to seller.
Getting Around
 Car-Dependent
 Very Limited Transit
 Somewhat Bikeable
Schools
Construction
Condition
- Year built: 1920
Materials
- Foundation: Concrete,Stone
- Roof: Architectural Shingle
- Construction materials: Shingle Siding
Type & Style
- Home type: SingleFamily
- Architectural style: Antique
- Property subType: Single Family Residence
Interior
Basement
- Has basement: Yes
- Basement: Bulkhead,Concrete Floor,Dirt Floor,Insulated,Interior Stairs,Interior Access,Walk-Up Access
Bedrooms & Bathrooms
- Bedrooms: 5
- Bathrooms: 5
- Full bathrooms: 2
- 3/4 bathrooms: 2
- 1/2 bathrooms: 1
Features
- Finished area below ground: 0
- Finished area above ground: 4,180
Heating & Cooling
- Heating features: Propane,Oil
- Cooling features: Central Air,None
Interior Area
- Total structure area: 4,180
- Total interior livable area: 4,180 sqft
Property
Details
- Parcel number: PTBRMU001B013L000
- Zoning description: residential
- Exclusions: Chandelier in bedroom is negotiable. Freezer in garage is not included. Draperies in primary bedroom are not included.
Features
- Levels: Two
- Stories: 2
- Frontage length: Road frontage: 512
Lot
- Lot size: 3.55 Acres
- Features: Landscaped
Parking
- Total spaces: 4
- Parking features: Crushed Stone,Paved
- Has garage: Yes
- Attached garage spaces: 4
- Covered spaces: 4
Climate Risk is Financial Risk
Every home has a financial story beyond the listing price. Below, you’ll see the climate risks that could affect this property — and in Bills & Affordability, how those risks may influence repairs, insurance, utilities, and long-term value.
Biggest Threats for This Home
- Inland Flooding

- Hurricane

- Ice Storm

- Lightning

- Strong Wind

- Tornado

- Winter Weather

How This Home’s Risks Compare
FEMA Declared Disasters Across New Hampshire Counties
Understanding the Costs
Financial advisors generally recommend spending no more than 30% of your gross household income on housing costs. In practice, many households stretch to 35% or beyond — especially in high-cost markets.
Estimated Costs Today
| Monthly | Annual | |
|---|---|---|
| Mortgage | $5,536 | $66,432 |
| Home Insurance | $313 | $3,756 |
| Property Taxes | $1,478 | $17,736 |
| Electricity | $612 | $7,345 |
| Total | $7,939 | $95,268 |
Income You'd Need if You Spent...
How Costs Could Change Over Time
Climate risk is quickly impacting all of the major home ownership costs. Adjust the growth rates and percentage of income spent on housing below to see how your housing costs could change over the next 10 years — and what income you'd need to keep up.
Comparing Against the Market
Price Per Sq Ft
vs Other Active Listings
Avg $/sqft
vs Homes Sold Last Month
Median $/sqft
Current Market Trends
Median Price Per Square Foot
The median price per square foot of homes sold in this area each month. Compare this to this listing's price per square foot to gauge whether the home is priced in line with recent sales.
Historicals for This Listing
Zestimate History ($/sqft)
Price History
| Date | Event | Price |
|---|---|---|
| 2026-05-11 | Price change | $1,180,000 |
| 2026-04-20 | Listed for sale | $1,280,000 |
| 2025-12-16 | Listing removed | $1,395,000 |
| 2025-09-11 | Listed for sale | $1,395,000 |
| 2015-09-10 | Sold | $293,000 |
 View on Zillow