


217 Kensington Road, Hampton Falls, NH, 03844
About This Home
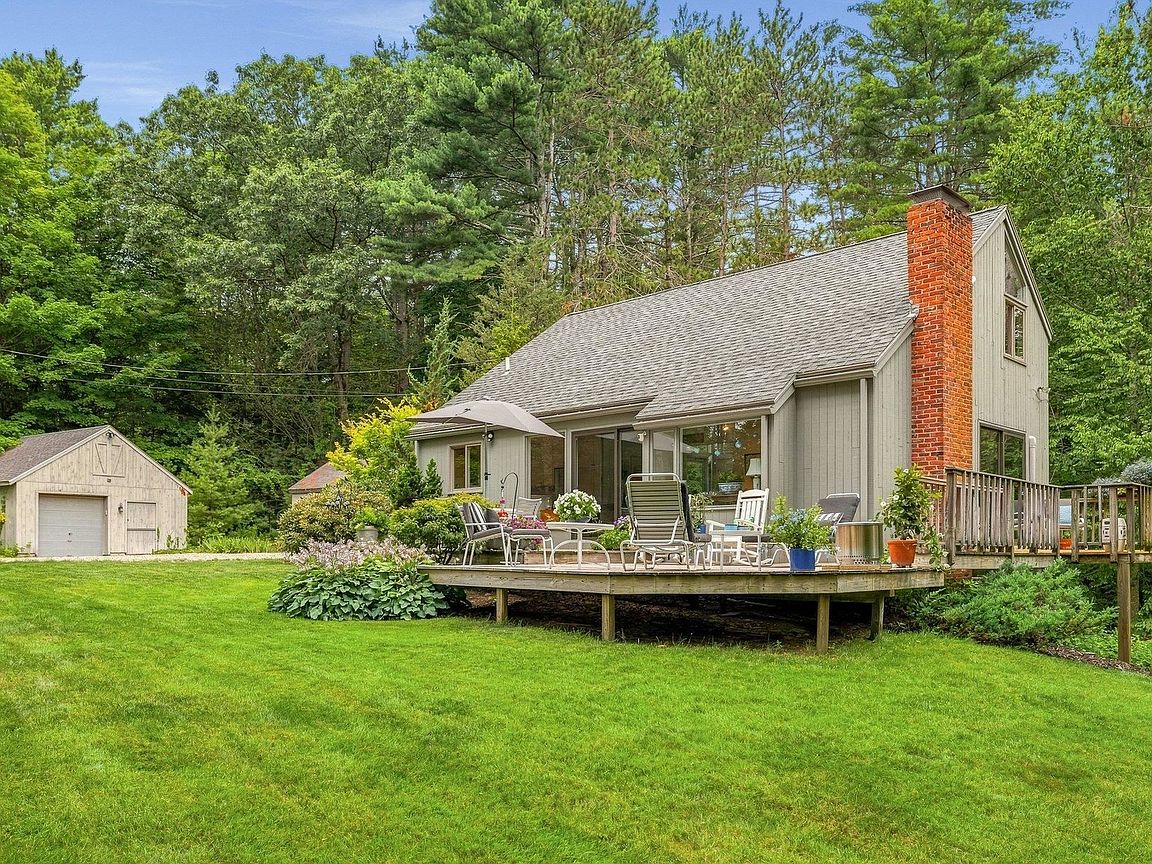
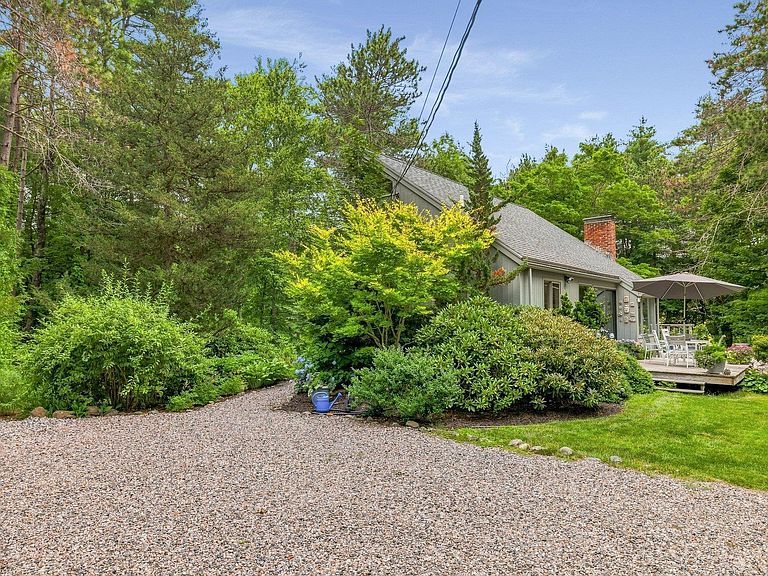
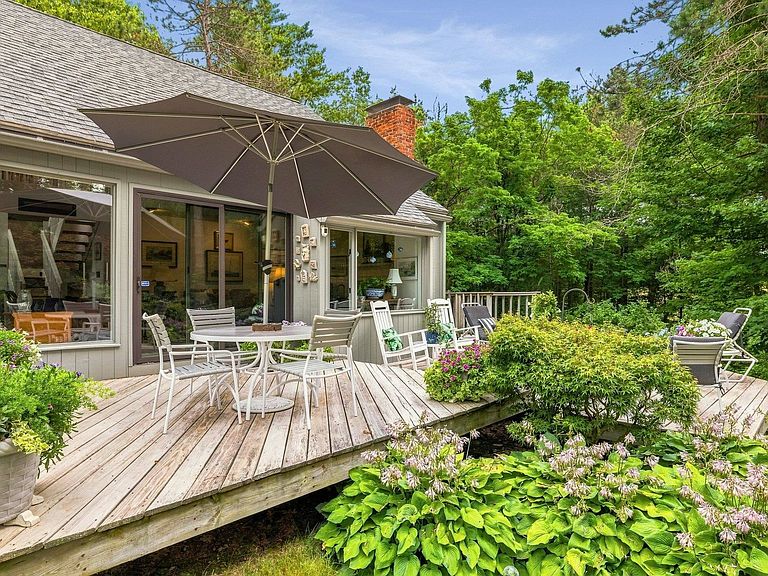
Experience the tranquility of your own private retreat. Nestled among towering trees on 6.4 acres, this one-of-a-kind Acorn Deck home offers the warmth, character, and timeless charm these distinctive homes are known for. Bordering conservation land with open fields and wooded trails, the property provides an exceptional sense of privacy and a true connection to nature. Thoughtfully designed to maximize every square foot, the home's unique layout features soaring ceilings, expansive windows, and light-filled open-concept living spaces that seamlessly bring the outdoors in. Despite its efficient footprint, the home lives larger than expected, with every space carefully crafted for comfort and functionality. Enjoy your morning coffee on the deck as birdsong fills the air, explore the surrounding trails, or simply relax and take in the peaceful woodland setting. This special property offers the perfect blend of natural beauty, privacy, and enduring character. If you've been searching for a home where nature, serenity, and authentic charm come together, this hidden gem is ready to welcome you home. Showings begin July 21st by appointment.
Getting Around
 Car-Dependent
 Very Limited Transit
 Somewhat Bikeable
Schools
Construction
Condition
- Year built: 1975
Materials
- Foundation: Poured Concrete
- Roof: Asphalt Shingle
- Construction materials: Cedar Exterior
Type & Style
- Home type: SingleFamily
- Architectural style: Contemporary
- Property subType: Single Family Residence
Interior
Appliances
- Appliances included: Dishwasher,Dryer,Electric Range,Refrigerator
- Laundry features: In Basement
Basement
- Has basement: Yes
- Basement: Concrete,Daylight,Full,Partially Finished,Interior Stairs,Walkout,Exterior Entry,Basement Stairs,Walk-Out Access
Bedrooms & Bathrooms
- Bedrooms: 2
- Bathrooms: 2
- Full bathrooms: 1
- 3/4 bathrooms: 1
Features
- Cathedral Ceiling(s),Ceiling Fan(s),Kitchen/Dining,Living/Dining
- Finished area below ground: 312
- Finished area above ground: 1,325
Heating & Cooling
- Heating features: Oil,Baseboard,Heat Pump,Hot Water,Wood Stove,Mini Split
- Cooling features: Mini Split
Interior Area
- Total structure area: 2,040
- Total interior livable area: 1,637 sqft
Property
Details
- Parcel number: HMPFM1B53LC
- Zoning description: residential / agricultura
Features
- Levels: 1.75
- Stories: 1
- Frontage length: Road frontage: 451
Lot
- Lot size: 6.40 Acres
- Features: Country Setting,Trail/Near Trail,Wooded,Abuts Conservation,Rural
Parking
- Total spaces: 1
- Parking features: Gravel
- Has garage: Yes
- Attached garage spaces: 1
- Covered spaces: 1
Climate Risk is Financial Risk
Every home has a financial story beyond the listing price. Below, you’ll see the climate risks that could affect this property — and in Bills & Affordability, how those risks may influence repairs, insurance, utilities, and long-term value.
Biggest Threats for This Home
- Coastal Flooding

- Drought

- Tsunami

How This Home’s Risks Compare
FEMA Declared Disasters Across New Hampshire Counties
Understanding the Costs
Financial advisors generally recommend spending no more than 30% of your gross household income on housing costs. In practice, many households stretch to 35% or beyond — especially in high-cost markets.
Estimated Costs Today
| Monthly | Annual | |
|---|---|---|
| Mortgage | $3,792 | $45,504 |
| Home Insurance | $151 | $1,812 |
| Property Taxes | $831 | $9,972 |
| Electricity | $283 | $3,398 |
| Total | $5,057 | $60,684 |
Income You'd Need if You Spent...
How Costs Could Change Over Time
Climate risk is quickly impacting all of the major home ownership costs. Adjust the growth rates and percentage of income spent on housing below to see how your housing costs could change over the next 10 years — and what income you'd need to keep up.
Comparing Against the Market
Price Per Sq Ft
vs Other Active Listings
Avg $/sqft
vs Homes Sold Last Month
Median $/sqft
Current Market Trends
Median Price Per Square Foot
The median price per square foot of homes sold in this area each month. Compare this to this listing's price per square foot to gauge whether the home is priced in line with recent sales.
Historicals for This Listing
Zestimate History ($/sqft)
Price History
| Date | Event | Price |
|---|---|---|
| 2026-07-21 | Listed for sale | $750,000 |
 View on Zillow