


51 Depot Road, Hampton Falls, NH, 03844
About This Home
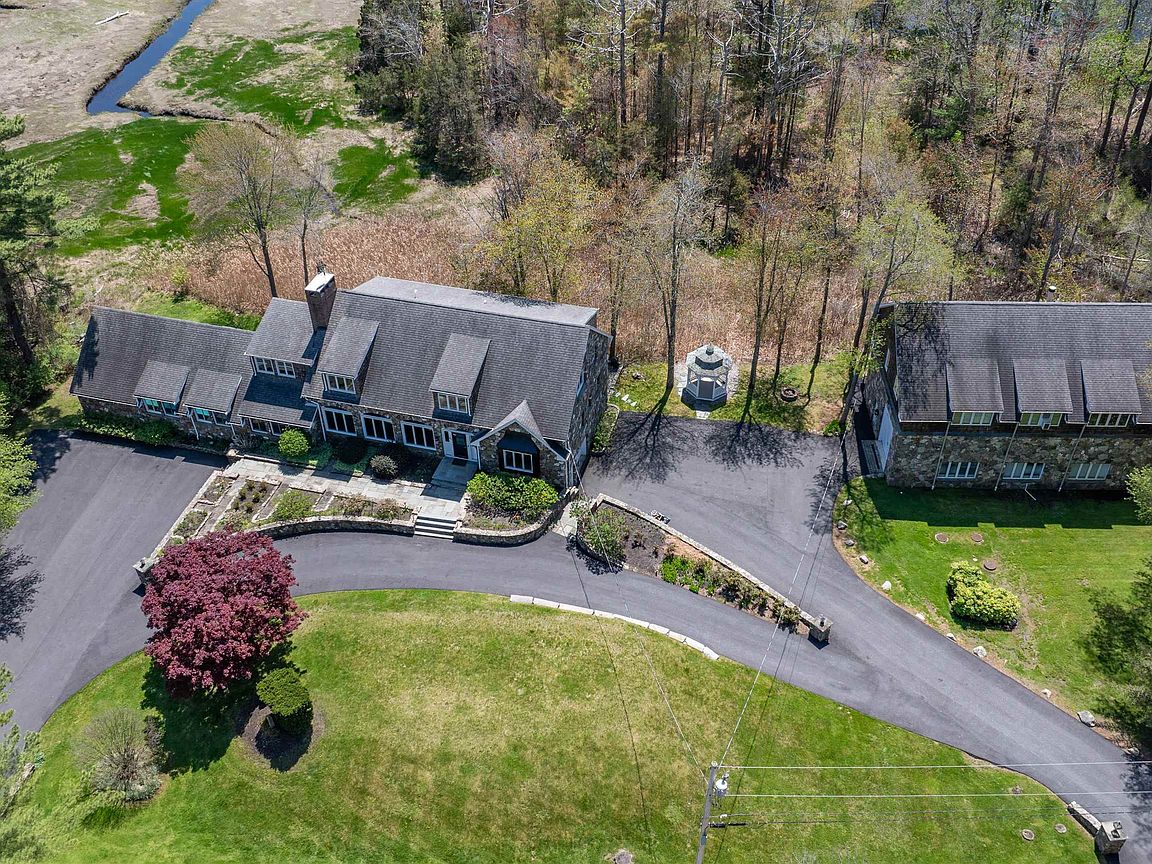
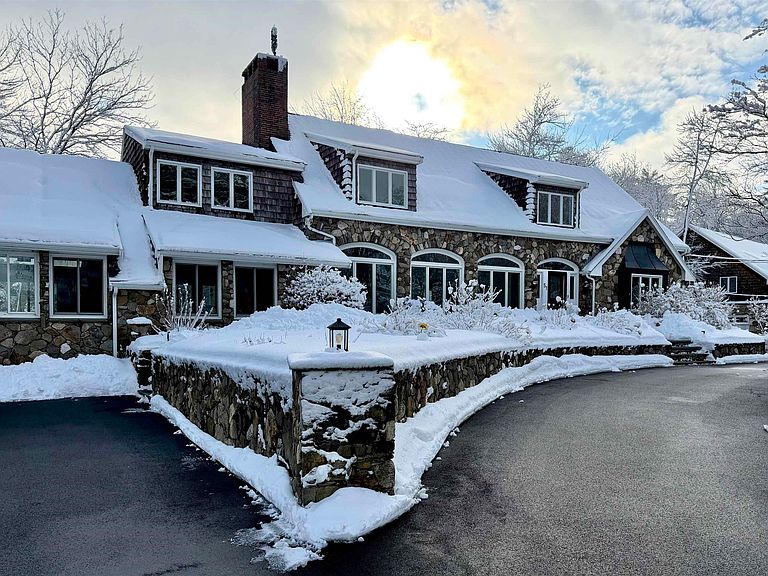
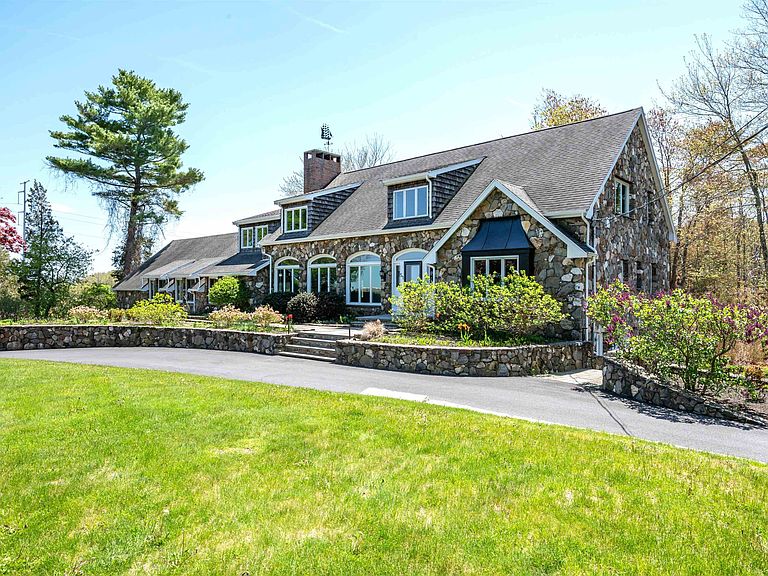
Set in one of the Seacoast’s most coveted locations, this extraordinary Hampton Falls estate offers 7 bedrooms and 7 baths across thoughtfully designed living spaces that balance elegance with everyday livability. Designed as a private escape, the home invites both relaxation and connection—whether unwinding in the indoor pool and sauna or enjoying quiet moments in the fireside library. Rich in classic New England character, the property features expansive gathering areas and a detached carriage house, making it ideal for entertaining or accommodating extended stays. The chef’s kitchen serves as a stunning focal point, showcasing custom cabinetry, a cozy fireplace, and seamless access to a balcony overlooking the peaceful landscape. The main floor presents a comfortable flow with a welcoming living room anchored by a brick fireplace, a formal dining area, and two well-appointed bedrooms with nearby bath access. Upstairs, the primary suite offers a serene, retreat-like atmosphere with a spa-style bath, generous walk-in closet, and its own private balcony. This level also includes a charming library or office with fireplace, two additional bedrooms, a full bath, and a convenient laundry space. On the lower level, a spacious family room with fireplace opens directly to the outdoors, while a dedicated wellness area provides flexible space for exercise, hobbies, or relaxation. The carriage house enhances the property’s versatility with two bedrooms, two baths, a full kitchen, and a comfortable living room with fireplace, along with a private deck—perfect for guests or extended living arrangements. Surrounded by more than seven acres of natural beauty, the setting feels secluded and serene, yet remains just moments from the coast, local dining, and commuter access—offering a rare combination of privacy, space, and convenience.
Getting Around
 Car-Dependent
 Very Limited Transit
 Somewhat Bikeable
Schools
Construction
Condition
- Year built: 1984
Materials
- Foundation: Poured Concrete
- Roof: Architectural Shingle
- Construction materials: Timber Frame,Shake Siding,Stone Exterior
Type & Style
- Home type: SingleFamily
- Architectural style: Carriage,Gambrel
- Property subType: Single Family Residence
Interior
Appliances
- Appliances included: Electric Cooktop,Gas Cooktop,ENERGY STAR Qualified Dishwasher,ENERGY STAR Qualified Dryer,Microwave,Double Oven,ENERGY STAR Qualified Refrigerator,ENERGY STAR Qualified Washer,Domestic Water Heater,Wine Cooler
- Laundry features: 2nd Floor Laundry,In Basement
Basement
- Has basement: Yes
- Basement: Concrete Floor,Finished,Full,Interior Stairs,Walkout,Interior Access,Exterior Entry,Walk-Out Access
Bedrooms & Bathrooms
- Bedrooms: 7
- Bathrooms: 7
- Full bathrooms: 3
- 3/4 bathrooms: 4
Features
- Central Vacuum,Cathedral Ceiling(s),Ceiling Fan(s),Dining Area,Hearth,Kitchen Island,Kitchen/Dining,Enrgy Rtd Lite Fixture(s),Primary BR w/ BA,Sauna,Energy Rated Skylight(s),Soaking Tub,Indoor Storage,Walk-In Closet(s),Programmable Thermostat,Smart Thermostat,Bidet
- Window features: Blinds
- Flooring: Ceramic Tile,Hardwood,Marble
- Fireplace features: 3+ Fireplaces
- Fireplace: Yes
- Attic: Pull Down Stairs
- Finished area below ground: 1,660
- Finished area above ground: 5,218
Heating & Cooling
- Heating features: Propane,Oil,Baseboard,Forced Air
- Cooling features: Central Air,Wall Unit(s),Mini Split
Interior Area
- Total structure area: 7,174
- Total interior livable area: 6,878 sqft
Property
Details
- Parcel number: HMPFM2B102
- Zoning description: AGRI/R
- Other equipment: Other
Features
- Levels: Two,Multi-Level,Walkout Lower Level
- Stories: 2
- Private pool: Yes
- Pool features: In Ground,Indoor
- Patio & porch: Patio,Porch
- Exterior features: Boat Launch,Balcony,Deck,ROW to Water,Sauna,Shed
- Has spa: Yes
- Spa features: Heated
- Has view: Yes
- View description: Water
- Has water view: Yes
- Water view: Water
- Waterfront features: Beach Access,River Front,Tidal
- Waterbody name: Hampton Harbor
- Frontage length: Road frontage: 523
Lot
- Lot size: 7.20 Acres
- Features: Country Setting,Landscaped,Level,Secluded,Trail/Near Trail,Views,Walking Trails,Near Shopping
Parking
- Total spaces: 6
- Parking features: Circular Driveway,Paved,Off Street,Parking Spaces 11 - 20,Detached
- Has garage: Yes
- Attached garage spaces: 6
- Covered spaces: 6
Climate Risk is Financial Risk
Every home has a financial story beyond the listing price. Below, you’ll see the climate risks that could affect this property — and in Bills & Affordability, how those risks may influence repairs, insurance, utilities, and long-term value.
Biggest Threats for This Home
- Coastal Flooding

- Drought

- Tsunami

How This Home’s Risks Compare
FEMA Declared Disasters Across New Hampshire Counties
Understanding the Costs
Financial advisors generally recommend spending no more than 30% of your gross household income on housing costs. In practice, many households stretch to 35% or beyond — especially in high-cost markets.
Estimated Costs Today
| Monthly | Annual | |
|---|---|---|
| Mortgage | $11,124 | $133,488 |
| Home Insurance | $442 | $5,304 |
| Property Taxes | $2,440 | $29,280 |
| Electricity | $1,007 | $12,087 |
| Total | $15,013 | $180,156 |
Income You'd Need if You Spent...
How Costs Could Change Over Time
Climate risk is quickly impacting all of the major home ownership costs. Adjust the growth rates and percentage of income spent on housing below to see how your housing costs could change over the next 10 years — and what income you'd need to keep up.
Comparing Against the Market
Price Per Sq Ft
vs Other Active Listings
Avg $/sqft
vs Homes Sold Last Month
Median $/sqft
Current Market Trends
Median Price Per Square Foot
The median price per square foot of homes sold in this area each month. Compare this to this listing's price per square foot to gauge whether the home is priced in line with recent sales.
Historicals for This Listing
Zestimate History ($/sqft)
Price History
| Date | Event | Price |
|---|---|---|
| 2026-03-26 | Listed for sale | $2,200,000 |
| 2026-02-23 | Listing removed | $2,200,000 |
| 2026-01-05 | Price change | $2,200,000 |
| 2025-08-26 | Price change | $2,249,000 |
| 2025-05-19 | Listed for sale | $2,499,000 |
| 2025-03-14 | Listing removed | $4,500 |
| 2025-01-14 | Listed for rent | $4,500 |
| 2024-02-12 | Sold | $1,910,000 |
| 2024-01-31 | Contingent | $1,899,999 |
| 2024-01-25 | Price change | $1,899,999 |
| 2023-12-26 | Listed for sale | $1,999,999 |
| 2023-12-01 | Contingent | $1,999,999 |
| 2023-10-24 | Listed for sale | $1,999,999 |
| 2023-07-24 | Listing removed | -- |
| 2023-05-11 | Price change | $1,950,000 |
| 2023-04-02 | Price change | $2,188,000 |
| 2023-03-20 | Listed for sale | $2,398,800 |
| 2022-02-08 | Listing removed | -- |
| 2022-01-11 | Listed for sale | $2,199,000 |
| 2022-01-08 | Contingent | $2,199,000 |
| 2022-01-04 | Listed for sale | $2,199,000 |
| 2021-10-21 | Contingent | $2,199,000 |
| 2021-09-16 | Listed for sale | $2,199,000 |
| 2018-08-27 | Listing removed | $1,350,000 |
| 2012-09-13 | Sold | $728,000 |
 View on Zillow