



15 Curtis Road, Hampton Falls, NH, 03844
About This Home
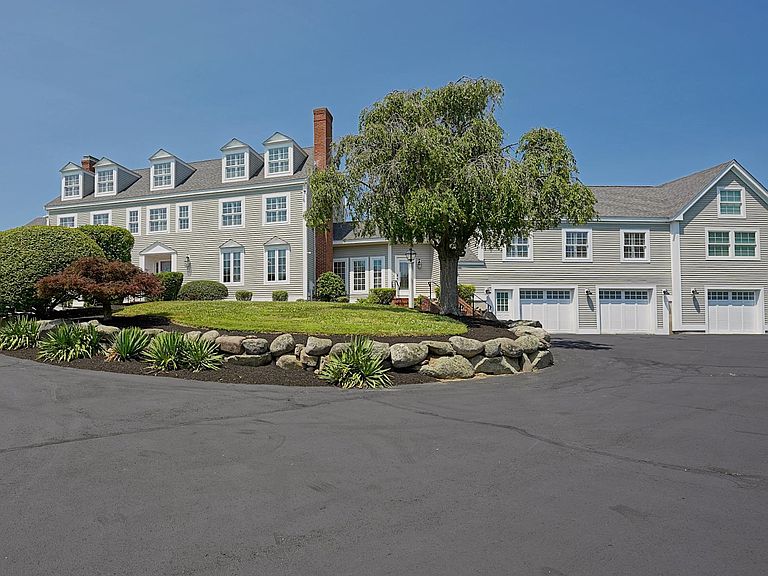
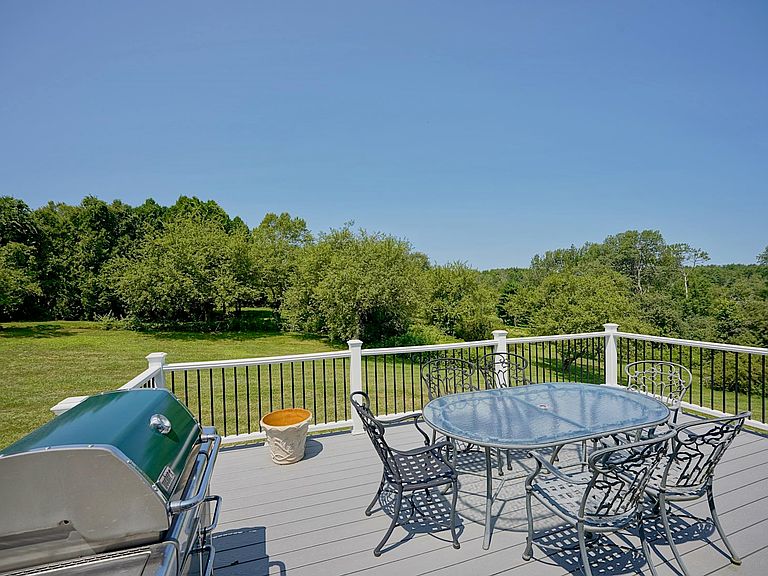
Set on more than 6 private acres in one of Hampton Falls' most desirable locations, this exceptional country estate offers timeless architecture, thoughtful updates, and the rare combination of privacy, elegance, and convenience. Surrounded by mature landscaping and peaceful grounds, the property feels worlds away while remaining just minutes from the NH Seacoast, Portsmouth, and commuter routes to Boston and Portland. Designed for both gracious entertaining and comfortable everyday living, the heart of the home is an impressive chef's kitchen anchored by a remarkable 17-foot granite island, premium appliances, wet bar, and an inviting family room addition. Expansive gathering spaces, abundant natural light, and seamless flow create an atmosphere equally suited to intimate evenings or large-scale celebrations. A dramatic two-story foyer with sweeping hardwood staircase welcomes you inside, where refined finishes, plantation shutters, and 6 fireplaces add warmth and character throughout. The thoughtfully designed floor plan includes a privately located home office and five generously proportioned bedrooms, offering exceptional flexibility for family and guests. The finished lower level adds casual living space with a full bath, fireplace, and abundant storage, while practical luxuries - including a whole-house generator, heated 3-car garage with oversized 9 ft doors and security system - enhance everyday comfort and peace of mind. An extraordinary offering where classic New England elegance meets modern livability, all within driving distance to New Hampshire's beaches, White Mountains, and major metropolitan destinations.
Getting Around
 Car-Dependent
 Very Limited Transit
 Somewhat Bikeable
Schools
Construction
Condition
- Year built: 1986
Materials
- Foundation: Poured Concrete
- Roof: Architectural Shingle
- Construction materials: Wood Frame,Clapboard Exterior,Wood Siding
Type & Style
- Home type: SingleFamily
- Architectural style: Colonial
- Property subType: Single Family Residence
Interior
Appliances
- Appliances included: Electric Cooktop,Dishwasher,Dryer,Range Hood,Microwave,Double Oven,Wall Oven,Refrigerator,Washer,Water Heater off Boiler,Tank Water Heater
- Laundry features: 1st Floor Laundry
Basement
- Has basement: Yes
- Basement: Finished,Full,Interior Stairs,Storage Space,Interior Access,Exterior Entry,Basement Stairs,Interior Entry
Bedrooms & Bathrooms
- Bedrooms: 5
- Bathrooms: 6
- Full bathrooms: 1
- 3/4 bathrooms: 3
- 1/2 bathrooms: 2
Features
- Central Vacuum,Cathedral Ceiling(s),Ceiling Fan(s),Dining Area,Kitchen Island,Kitchen/Family,LED Lighting,Primary BR w/ BA,Natural Light,Indoor Storage,Wired for Sound,Vaulted Ceiling(s),Walk-In Closet(s),Wet Bar,Smart Thermostat
- Window features: Blinds,Screens
- Flooring: Carpet,Combination,Hardwood,Tile
- Fireplace features: Gas,Fireplace Screens/Equip,Wood Burning,3+ Fireplaces
- Fireplace: Yes
- Finished area below ground: 1,050
- Finished area above ground: 6,030
Heating & Cooling
- Heating features: Oil,Floor Furnace,Forced Air,Zoned
- Cooling features: Central Air,Zoned
Interior Area
- Total structure area: 7,290
- Total interior livable area: 7,080 sqft
Property
Details
- Parcel number: HMPFM4B46L17
- Zoning description: AGRI/R
- Other equipment: Radon Mitigation,Standby Generator
- Exclusions: The standing wine refrigerators in the den/wine room
Features
- Levels: 3
- Stories: 3
- Patio & porch: Patio
- Exterior features: Deck,Storage
- Waterfront features: Wetlands
- Frontage length: Road frontage: 250
Lot
- Lot size: 6.63 Acres
- Features: Country Setting,Hilly,Landscaped,Open Lot,Sloped,Wooded,Neighborhood
Parking
- Total spaces: 3
- Parking features: Circular Driveway,Paved,Auto Open,Direct Entry,Heated Garage,Attached
- Has garage: Yes
- Attached garage spaces: 3
- Covered spaces: 3
Climate Risk is Financial Risk
Every home has a financial story beyond the listing price. Below, you’ll see the climate risks that could affect this property — and in Bills & Affordability, how those risks may influence repairs, insurance, utilities, and long-term value.
Biggest Threats for This Home
- Coastal Flooding

- Drought

- Tsunami

How This Home’s Risks Compare
FEMA Declared Disasters Across New Hampshire Counties
Understanding the Costs
Financial advisors generally recommend spending no more than 30% of your gross household income on housing costs. In practice, many households stretch to 35% or beyond — especially in high-cost markets.
Estimated Costs Today
| Monthly | Annual | |
|---|---|---|
| Mortgage | $12,130 | $145,560 |
| Home Insurance | $483 | $5,796 |
| Property Taxes | $2,660 | $31,920 |
| Electricity | $1,036 | $12,442 |
| Total | $16,309 | $195,708 |
Income You'd Need if You Spent...
How Costs Could Change Over Time
Climate risk is quickly impacting all of the major home ownership costs. Adjust the growth rates and percentage of income spent on housing below to see how your housing costs could change over the next 10 years — and what income you'd need to keep up.
Comparing Against the Market
Price Per Sq Ft
vs Other Active Listings
Avg $/sqft
vs Homes Sold Last Month
Median $/sqft
Current Market Trends
Median Price Per Square Foot
The median price per square foot of homes sold in this area each month. Compare this to this listing's price per square foot to gauge whether the home is priced in line with recent sales.
Historicals for This Listing
Zestimate History ($/sqft)
Price History
| Date | Event | Price |
|---|---|---|
| 2026-07-30 | Listed for sale | $2,399,000 |
| 2018-04-17 | Sold | $900,000 |
| 2018-02-28 | Pending sale | $949,000 |
| 2017-08-17 | Listed for sale | $949,000 |
| 2016-11-22 | Listing removed | $745,000 |
| 2016-08-19 | Price change | $745,000 |
| 2016-02-19 | Listed for sale | $795,000 |
For Sale by Agent
 View on Zillow