



31 W Parish Road, Concord, NH, 03303
About This Home
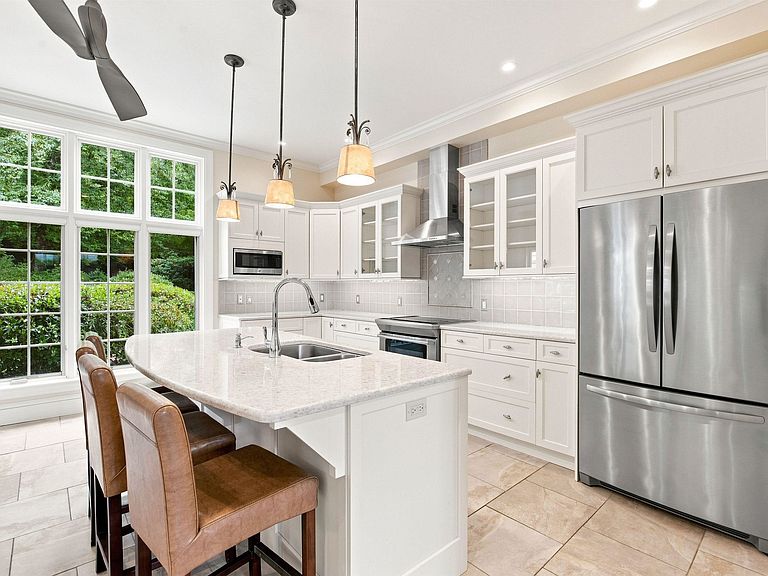
Discover exceptional privacy and serenity at a true sanctuary on West Parish, a distinctive 17-acre +/- estate where expansive grounds and abutting city-owned land create the feeling of living within your own private park. Capturing beautiful sunsets and distant mountain views, this 5-bedroom, 5½-bath residence offers 5,443 square feet of grand yet comfortable living space surrounded by nature. The gracious foyer introduces light-filled interiors, impressive room proportions, and five working fireplaces. Designed for both sophisticated living and large-scale entertaining, the home features a dedicated library, an inviting screened porch, and heated floors in the kitchen and bathrooms. The primary suite is a true private retreat with dual bathrooms and separate closets. The expansive 3,000-square-foot basement includes a private sauna, cedar closet, and exceptional space for a workshop, recreation, fitness, or storage. Outdoors, the in-ground pool provides a peaceful setting for summer gatherings and relaxation. A five-car garage offers abundant room for vehicles, equipment, or a collection. More than a home, this remarkable property is a private estate where timeless architecture, generous spaces, and the tranquility of nature come together.
Getting Around
 Car-Dependent
 Very Limited Transit
 Somewhat Bikeable
Schools
Construction
Condition
- Year built: 1985
Materials
- Foundation: Concrete,Poured Concrete
- Roof: Shingle
- Construction materials: Wood Frame,Brick Exterior
Type & Style
- Home type: SingleFamily
- Architectural style: Colonial,Greek Revival,Georgian
- Property subType: Single Family Residence
Interior
Appliances
- Appliances included: Dishwasher,Disposal,Mini Fridge,Refrigerator,Induction Cooktop
- Laundry features: Laundry Hook-ups
Basement
- Has basement: Yes
- Basement: Full,Interior Entry
Bedrooms & Bathrooms
- Bedrooms: 5
- Bathrooms: 6
- Full bathrooms: 5
- 1/2 bathrooms: 1
Features
- Cedar Closet(s),Ceiling Fan(s),Dining Area,Hearth,Kitchen Island,Kitchen/Dining,Natural Light,Sauna,Vaulted Ceiling(s),Walk-In Closet(s)
- Window features: Drapes
- Flooring: Carpet,Hardwood,Marble,Parquet
- Fireplace features: Wood Burning,3+ Fireplaces
- Fireplace: Yes
- Finished area below ground: 0
- Finished area above ground: 5,443
Heating & Cooling
- Heating features: Oil,Hot Air
- Cooling features: None
Interior Area
- Total structure area: 8,453
- Total interior livable area: 5,443 sqft
Property
Details
- Parcel number: CNCDM38ZB36
- Zoning description: RO
- Exclusions: Seller is subdividing off 6 +/- acres w. deed restriction no homes would be able to be seen from property
Features
- Levels: Two
- Stories: 2
- Private pool: Yes
- Pool features: In Ground
- Exterior features: Other
- Frontage length: Road frontage: 1427
Lot
- Lot size: 17 Acres
- Features: Country Setting,Landscaped
Parking
- Total spaces: 5
- Parking features: Circular Driveway,Gated,Paved,Parking Spaces 5 - 10
- Has garage: Yes
- Attached garage spaces: 5
- Covered spaces: 5
Climate Risk is Financial Risk
Every home has a financial story beyond the listing price. Below, you’ll see the climate risks that could affect this property — and in Bills & Affordability, how those risks may influence repairs, insurance, utilities, and long-term value.
Biggest Threats for This Home
- Lightning

- Cold Wave

- Ice Storm

- Strong Wind

- Winter Weather

How This Home’s Risks Compare
FEMA Declared Disasters Across New Hampshire Counties
Understanding the Costs
Financial advisors generally recommend spending no more than 30% of your gross household income on housing costs. In practice, many households stretch to 35% or beyond — especially in high-cost markets.
Estimated Costs Today
| Monthly | Annual | |
|---|---|---|
| Mortgage | $6,320 | $75,840 |
| Home Insurance | $356 | $4,272 |
| Property Taxes | $1,875 | $22,500 |
| Electricity | $797 | $9,565 |
| Total | $9,348 | $112,176 |
Income You'd Need if You Spent...
How Costs Could Change Over Time
Climate risk is quickly impacting all of the major home ownership costs. Adjust the growth rates and percentage of income spent on housing below to see how your housing costs could change over the next 10 years — and what income you'd need to keep up.
Comparing Against the Market
Price Per Sq Ft
vs Other Active Listings
Avg $/sqft
vs Homes Sold Last Month
Median $/sqft
Current Market Trends
Median Price Per Square Foot
The median price per square foot of homes sold in this area each month. Compare this to this listing's price per square foot to gauge whether the home is priced in line with recent sales.
Historicals for This Listing
Zestimate History ($/sqft)
Price History
| Date | Event | Price |
|---|---|---|
| 2026-08-11 | Contingent | $1,250,000 |
| 2026-08-05 | Listed for sale | $1,250,000 |
| 2000-05-02 | Sold | $650,000 |
 View on Zillow