



115 W Galena Ave, Telluride, CO, 81435
About This Home
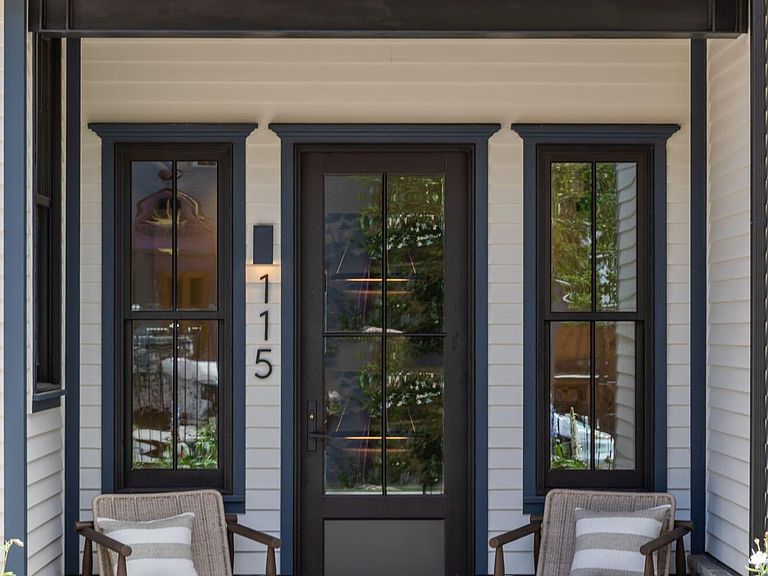
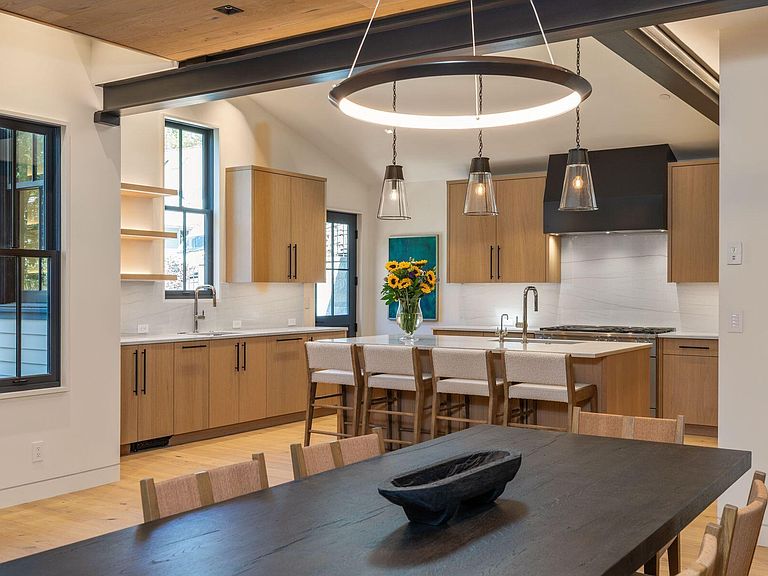
Introducing 115 W. Galena, a once-in-a-generation opportunity to acquire a masterfully restored historic Victorian in one of Telluride's most coveted in-town locations. Originally built in 1900, this exceptional home has been meticulously reimagined through a complete renovation led by the renowned team of Tommy Hein Architects, Tandem Custom Builders, and Tribe Interior Design. This home stands among Telluride's finest examples of historic architecture thoughtfully blended with modern luxury. The residence offers five bedrooms, including a bunk room and detached guest suite, along with five full bathrooms and two half baths. Additional features include a spacious media and entertainment room, heated garage, and abundant storage throughout. The primary suite occupies the entire top floor, providing a private retreat with exceptional comfort and views. Enjoy picturesque vistas of Bear Creek and the front side of the Telluride Ski Resort, all while being just two blocks from the vibrant core of Telluride's Main Street. Town Park, world-class skiing, dining, shopping, and other amenities are all within an easy stroll. A rare combination of historic significance, architectural excellence, and premier in-town location, 115 W. Galena represents one of Telluride's most compelling residential offerings.
Getting Around
 Very Walkable
 Very Limited Transit
 Bikeable
Schools
Construction
Condition
- Property condition: 40+ Years
- Year built: 1900
Materials
- Roof: Metal
- Construction materials: Wood (Painted)
Notable Dates
- Major remodel year: 2026
Other
- Builder name: Tandem Custom Builders
Type & Style
- Home type: SingleFamily
- Architectural style: Contemporary,Victorian
- Property subType: Single Family Residence
Interior
Appliances
- Appliances included: Dishwasher,Dryer,Freezer,Gas Oven/Range,Microwave,Refrigerator,Washer
Bedrooms & Bathrooms
- Bedrooms: 5
- Bathrooms: 7
- Full bathrooms: 5
- 1/2 bathrooms: 2
Features
- Ski Room,Wet Bar,Lofts: None
- Number of fireplaces: 1
- Fireplace features: 1
- Fireplace: Yes
Heating & Cooling
- Heating features: Radiant Floor,In-Floor
- Cooling features: Air Conditioning
Interior Area
- Total structure area: 3,803
- Total interior livable area: 3,803 sqft
Property
Details
- Parcel number: R1010089681
- Zoning description: Historic Residential
Features
- Patio & porch: Patio/Deck
- Exterior features: Snow Melt System
- Has view: Yes
- View description: Bear Creek,Front Side Ski Area
Lot
- Lot size: 3,484 sqft
- Features: North of Colorado
Parking
- Total spaces: 1
- Parking features: 1 Car Garage
- Has garage: Yes
- Attached garage spaces: 1
- Has uncovered spaces: Yes
- Uncovered spaces: 1
Climate Risk is Financial Risk
Every home has a financial story beyond the listing price. Below, you’ll see the climate risks that could affect this property — and in Bills & Affordability, how those risks may influence repairs, insurance, utilities, and long-term value.
Biggest Threats for This Home
- Lightning

- Inland Flooding

- Winter Weather

- Avalanche

How This Home’s Risks Compare
FEMA Declared Disasters Across Colorado Counties
Understanding the Costs
Financial advisors generally recommend spending no more than 30% of your gross household income on housing costs. In practice, many households stretch to 35% or beyond — especially in high-cost markets.
Estimated Costs Today
| Monthly | Annual | |
|---|---|---|
| Mortgage | $67,757 | $813,084 |
| Home Insurance * | $7,111 | $85,332 |
| Property Taxes | $3,015 | $36,180 |
| Electricity | $287 | $3,445 |
| Total | $78,170 | $938,040 |
Income You'd Need if You Spent...
Colorado FAIR Plan Programs



How Costs Could Change Over Time
Climate risk is quickly impacting all of the major home ownership costs. Adjust the growth rates and percentage of income spent on housing below to see how your housing costs could change over the next 10 years — and what income you'd need to keep up.
Comparing Against the Market
Price Per Sq Ft
vs Other Active Listings
Avg $/sqft
vs Homes Sold Last Month
Median $/sqft
Current Market Trends
Median Price Per Square Foot
The median price per square foot of homes sold in this area each month. Compare this to this listing's price per square foot to gauge whether the home is priced in line with recent sales.
Historicals for This Listing
Zestimate History ($/sqft)
Price History
| Date | Event | Price |
|---|---|---|
| 2026-06-12 | Listed for sale | $13,400,000 |
| 2022-03-02 | Sold | $2,800,000 |
For Sale by Agent
 View on Zillow