

13717 Neil Armstrong Ave, Herndon, VA, 20171
About This Home
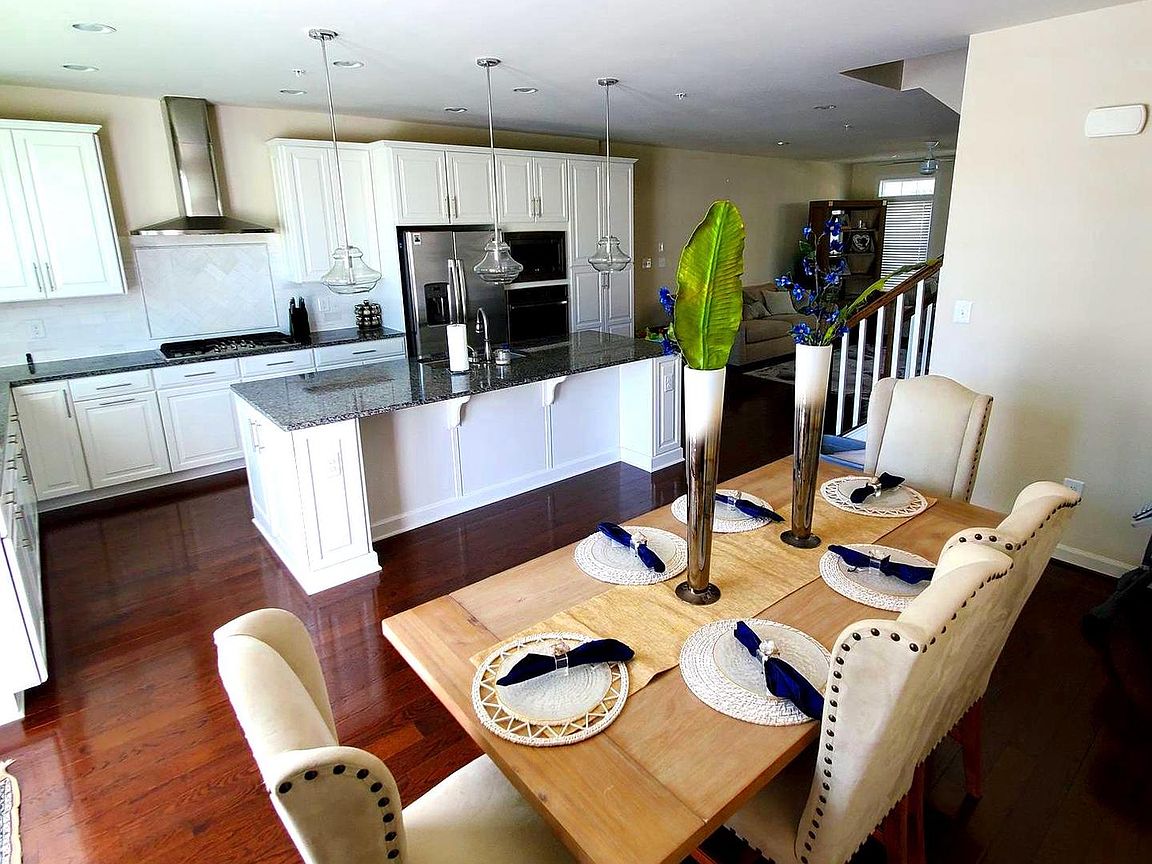
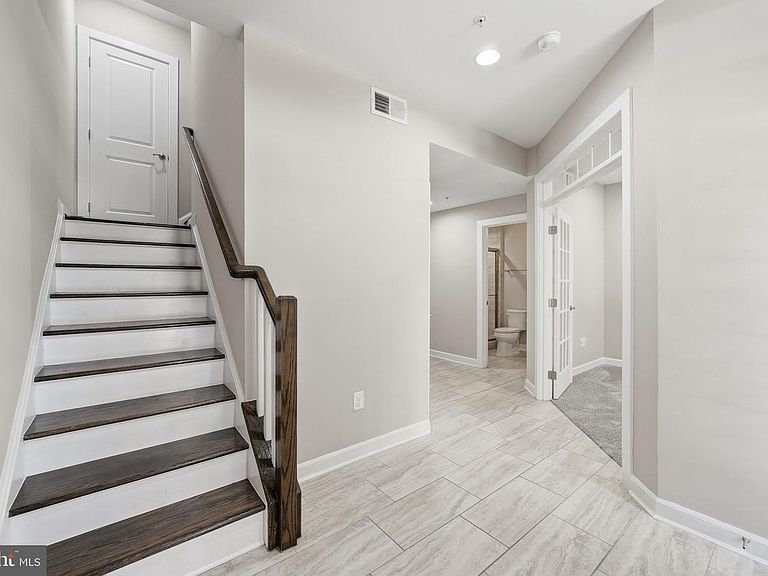
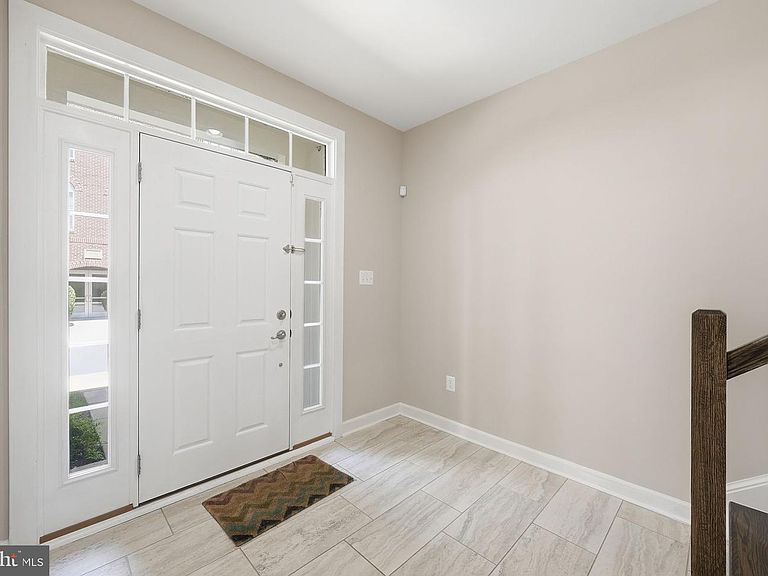
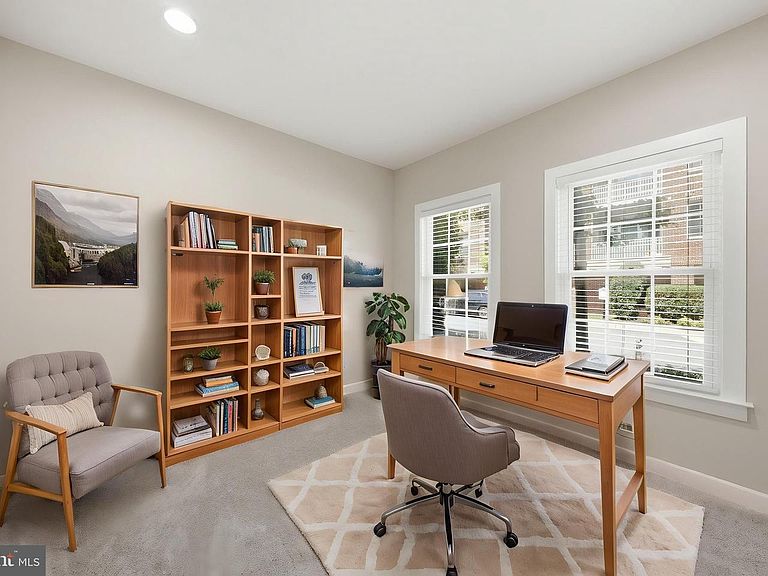
Welcome to a spectacular luxury townhouse in the sought-after Discovery Square / Sully Square area of Herndon, offering four levels, 4 to 5 bedrooms, 4.5 baths, and more than 2,500 square feet of beautifully finished living space. Thoughtfully designed for modern living, this residence blends generous scale, flexible spaces, and elevated comfort for everyday living, entertaining, working from home, and hosting overnight guests. The main level makes an immediate impression with oversized living and dining areas, rich hardwood flooring, abundant natural light, and a seamless open flow. A beautifully appointed gourmet kitchen anchors the space with a large center island, granite countertops, stainless steel appliances, generous cabinetry, and effortless connection to the dining and family room areas. A private balcony extends the living space outdoors for morning coffee, grilling, or relaxed evening entertaining. Upstairs, the oversized primary suite offers a serene retreat with a walk-in closet and a well-appointed ensuite bath with dual vanities and an oversized shower with dual shower heads. Secondary bedrooms provide excellent flexibility for family, guests, office, fitness, or media use, while upper-level laundry adds everyday convenience. The top-floor bonus suite creates an impressive private escape that can serve as a second primary bedroom, recreation room, theater room, executive office, or guest suite with direct access to the rooftop terrace. The entry level adds valuable versatility with a room that can be used as a guest suite with a full bath, ideal for extended-stay guests, multi-generational living, or a quiet work-from-home setting. Fresh paint, new carpeting*, generous storage, and thoughtful modern finishes create a polished, move-in-ready presentation throughout. Outdoor living is a true highlight, with both a private balcony and rooftop terrace offering inviting space to unwind, entertain, and enjoy open views, while you can watch children play in the playground. A two-car garage provides secure and convenient direct interior access. Perfectly positioned moments from Metro access, Reston Town Center, Dulles International Airport, shopping, dining, parks, trails, and major commuter routes, this exceptional residence delivers luxury, scale, outdoor living, and premier convenience in one of Herndon’s most connected locations.
Getting Around
 Car-Dependent
 Some Transit
 Somewhat Bikeable
Schools
Construction
Condition
- Property condition: Very Good
- Year built: 2015
Materials
- Foundation: Slab
- Construction materials: Brick Front
Other
- Builder model: JOHN JACOB ASTOR
- Builder name: NV HOMES
Type & Style
- Home type: Townhouse
- Architectural style: Colonial
- Property subType: Townhouse
Interior
Appliances
- Appliances included: Cooktop,Dishwasher,Disposal,Dryer,Exhaust Fan,Microwave,Self Cleaning Oven,Oven,Range Hood,Refrigerator,Washer,Ice Maker,Oven/Range - Electric,Stainless Steel Appliance(s),Tankless Water Heater
- Laundry features: Upper Level,Dryer In Unit,Washer In Unit
Basement
- Area: 0
Basement
- Has basement: Yes
- Basement: Front Entrance,Finished,Walk-Out Access
Bedrooms & Bathrooms
- Bedrooms: 5
- Bathrooms: 5
- Full bathrooms: 4
- 1/2 bathrooms: 1
- Main level bathrooms: 1
Features
- Kitchen - Gourmet,Combination Kitchen/Dining,Combination Kitchen/Living,Kitchen Island,Kitchen - Table Space,Combination Dining/Living,Upgraded Countertops,Primary Bath(s),Open Floorplan,Ceiling Fan(s),Recessed Lighting,Walk-In Closet(s),Built-in Features,9'+ Ceilings
- Window features: Window Treatments
- Flooring: Carpet,Ceramic Tile,Hardwood,Wood
- Finished area below ground: 0
- Finished area above ground: 2,500
Heating & Cooling
- Heating features: Forced Air,Natural Gas
- Cooling features: Central Air,Electric
Interior Area
- Total structure area: 2,500
- Total interior livable area: 2,500 sqft
Property
Accessibility
- Accessibility features: None
Details
- Parcel number: 0244 07 0070
- Zoning: 350
- Special condition: Standard
Features
- Levels: Four
- Stories: 4
- Pool features: None
- Exterior features: Sidewalks,Balcony
Lot
- Lot size: 1,195 sqft
Parking
- Total spaces: 2
- Parking features: Garage Door Opener,Storage,Electric Vehicle Charging Station(s),Attached
- Has garage: Yes
- Attached garage spaces: 2
- Covered spaces: 2
Climate Risk is Financial Risk
Every home has a financial story beyond the listing price. Below, you’ll see the climate risks that could affect this property — and in Bills & Affordability, how those risks may influence repairs, insurance, utilities, and long-term value.
Biggest Threats for This Home
- Hail

- Hurricane

- Heat Wave

- Inland Flooding

- Winter Weather

- Tsunami

How This Home’s Risks Compare
FEMA Declared Disasters Across Virginia Counties
Understanding the Costs
Financial advisors generally recommend spending no more than 30% of your gross household income on housing costs. In practice, many households stretch to 35% or beyond — especially in high-cost markets.
Estimated Costs Today
| Monthly | Annual | |
|---|---|---|
| Mortgage | $4,242 | $50,904 |
| Home Insurance * | $145 | $1,740 |
| Property Taxes | $778 | $9,336 |
| Electricity | $240 | $2,889 |
| Total | $5,405 | $64,860 |
Income You'd Need if You Spent...
Virginia FAIR Plan Programs

How Costs Could Change Over Time
Climate risk is quickly impacting all of the major home ownership costs. Adjust the growth rates and percentage of income spent on housing below to see how your housing costs could change over the next 10 years — and what income you'd need to keep up.
Comparing Against the Market
Price Per Sq Ft
vs Other Active Listings
Avg $/sqft
vs Homes Sold Last Month
Median $/sqft
Current Market Trends
Median Price Per Square Foot
The median price per square foot of homes sold in this area each month. Compare this to this listing's price per square foot to gauge whether the home is priced in line with recent sales.
Historicals for This Listing
Zestimate History ($/sqft)
Price History
| Date | Event | Price |
|---|---|---|
| 2026-07-31 | Listed for sale | $839,000 |
| 2019-11-13 | Listing removed | $2,950 |
| 2019-09-24 | Listed for rent | $2,950 |
| 2019-03-02 | Listing removed | $3,000 |
| 2018-11-01 | Listed for rent | $3,000 |
| 2015-11-27 | Listing removed | $2,900 |
| 2015-11-10 | Listed for rent | $2,900 |
| 2015-10-22 | Sold | $605,890 |
 View on Zillow