



4680 Pleasant Woods Dr, Cumming, GA, 30028
About This Home
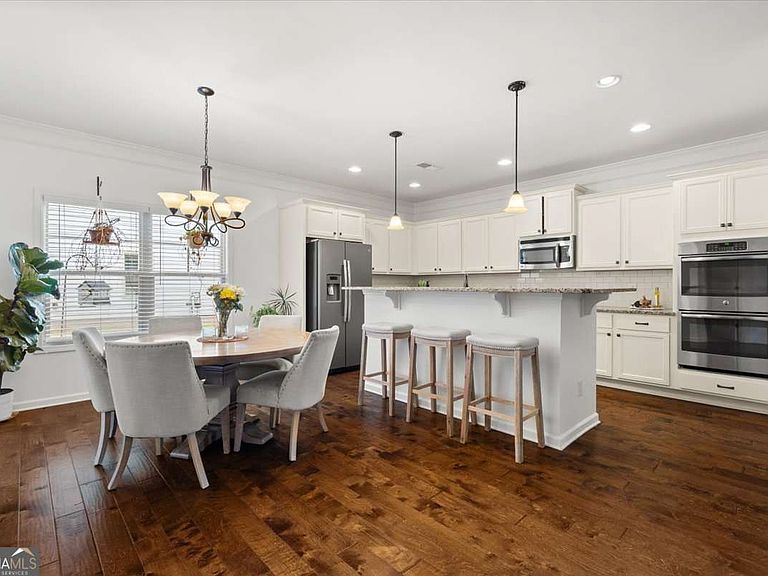
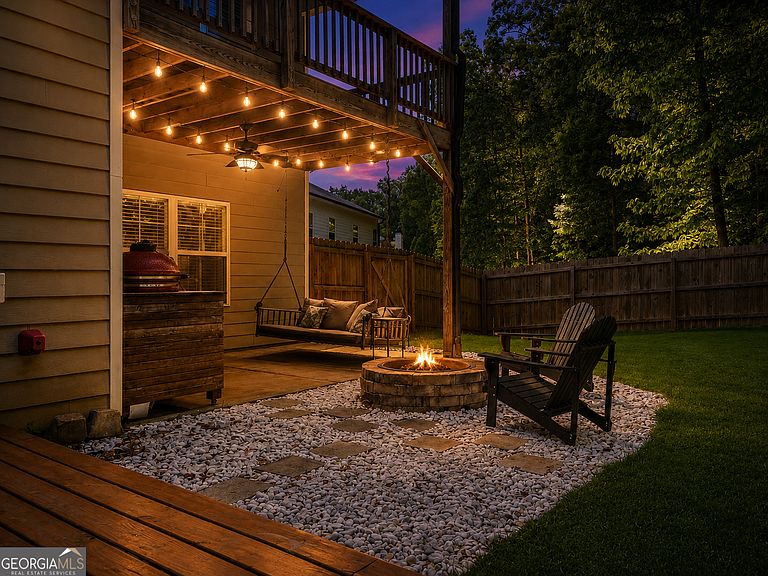
Tucked inside a gated swim and tennis community, this charming home offers a comfortable blend of open gathering spaces and quiet retreats. Sunlight pours through the main living areas, while the kitchen flows easily into the family room, creating a welcoming setting for everyday living and casual entertaining. The stacked stone fireplace, custom built-ins, and floating cedar shelves add warmth and character, while the covered deck invites slow mornings with coffee and peaceful evenings overlooking the backyard. A private sitting area off the primary suite provides flexible space for reading, working, or simply unwinding. Outside, the fenced backyard feels tucked away and serene, with room to relax, gather around the fire pit, or enjoy the wooded backdrop. This move-in ready gem offers the kind of indoor-outdoor lifestyle buyers are searching for today! A rare find in West Forsyth, residents enjoy access to gated entry, swim and tennis amenities, sidewalks, and a neighborhood playground, all just minutes from shopping, dining, parks, and GA-400!
Getting Around
 Car-Dependent
 Very Limited Transit
 Somewhat Bikeable
Schools
Construction
Condition
- Property condition: Resale
- Year built: 2015
Materials
- Foundation: Slab
- Roof: Composition
- Construction materials: Brick,Concrete
Type & Style
- Home type: Townhouse
- Architectural style: Brick Front,Craftsman,Traditional
- Property subType: Townhouse
Interior
Appliances
- Appliances included: Dishwasher,Disposal,Double Oven,Gas Water Heater,Microwave,Oven,Stainless Steel Appliance(s)
- Laundry features: In Hall,Upper Level
Basement
- Basement: None
Bedrooms & Bathrooms
- Bedrooms: 5
- Bathrooms: 3
- Full bathrooms: 3
- Main level bathrooms: 1
- Main level bedrooms: 1
Dining Room
- Features: Seats 12+,Separate Room
Features
- Bookcases,Double Vanity,High Ceilings,Separate Shower,Soaking Tub,Tile Bath,Tray Ceiling(s),Walk-In Closet(s)
- Window features: Double Pane Windows
- Flooring: Carpet,Hardwood,Tile,Vinyl
- Number of fireplaces: 1
- Fireplace features: Factory Built,Family Room,Gas Log
- Fireplace: Yes
- Attic: Pull Down Stairs
- Finished area below ground: 0
- Finished area above ground: 3,274
- Common walls with other units/homes: No Common Walls
Heating & Cooling
- Heating features: Central,Natural Gas
- Cooling features: Ceiling Fan(s),Central Air,Electric
Interior Area
- Total structure area: 3,274
- Total interior livable area: 3,274 sqft
Kitchen
- Features: Breakfast Area,Breakfast Bar,Breakfast Room,Kitchen Island,Pantry,Solid Surface Counters
Property
Details
- Parcel number: 095 159
- Special condition: Covenants/Restrictions
- Other equipment: Satellite Dish
Features
- Levels: Two
- Stories: 2
- Patio & porch: Deck,Patio
- Exterior features: Balcony
- Fencing: Back Yard,Privacy,Wood
- Waterfront features: No Dock Or Boathouse
- Waterbody name: None
- Residential vegetation: Cleared
Lot
- Lot size: 0.33 Acres
- Features: Level,Private
Parking
- Total spaces: 2
- Parking features: Attached,Garage,Garage Door Opener,Kitchen Level
- Has garage: Yes
Climate Risk is Financial Risk
Every home has a financial story beyond the listing price. Below, you’ll see the climate risks that could affect this property — and in Bills & Affordability, how those risks may influence repairs, insurance, utilities, and long-term value.
Biggest Threats for This Home
- Tornado

- Cold Wave

- Hail

- Inland Flooding

- Lightning

- Strong Wind

How This Home’s Risks Compare
FEMA Declared Disasters Across Georgia Counties
Understanding the Costs
Financial advisors generally recommend spending no more than 30% of your gross household income on housing costs. In practice, many households stretch to 35% or beyond — especially in high-cost markets.
Estimated Costs Today
| Monthly | Annual | |
|---|---|---|
| Mortgage | $2,528 | $30,336 |
| Home Insurance * | $168 | $2,016 |
| Property Taxes | $734 | $8,808 |
| Electricity | $318 | $3,817 |
| Total | $3,748 | $44,976 |
Income You'd Need if You Spent...
Georgia FAIR Plan Programs

How Costs Could Change Over Time
Climate risk is quickly impacting all of the major home ownership costs. Adjust the growth rates and percentage of income spent on housing below to see how your housing costs could change over the next 10 years — and what income you'd need to keep up.
Comparing Against the Market
Price Per Sq Ft
vs Other Active Listings
Avg $/sqft
vs Homes Sold Last Month
Median $/sqft
Current Market Trends
Median Price Per Square Foot
The median price per square foot of homes sold in this area each month. Compare this to this listing's price per square foot to gauge whether the home is priced in line with recent sales.
Historicals for This Listing
Zestimate History ($/sqft)
No zestimate history available
Price History
| Date | Event | Price |
|---|---|---|
| 2026-08-10 | Pending sale | $500,000 |
| 2026-07-30 | Price change | $500,000 |
| 2026-07-22 | Price change | $510,000 |
| 2026-07-08 | Price change | $525,000 |
| 2026-06-09 | Price change | $530,000 |
| 2026-05-14 | Listed for sale | $540,000 |
| 2020-06-05 | Listing removed | $349,000 |
| 2020-06-01 | Price change | $349,000 |
| 2020-05-08 | Price change | $347,500 |
| 2020-04-20 | Listed for sale | $350,000 |
| 2015-09-11 | Sold | $272,682 |
For Sale by Agent
 View on Zillow