

104 Dogwood Lane, Hamlet, NC, 28345
About This Home
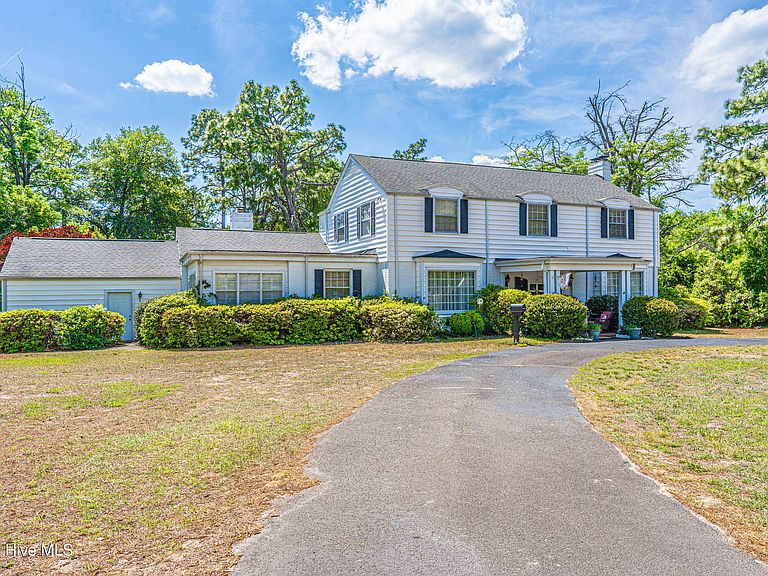
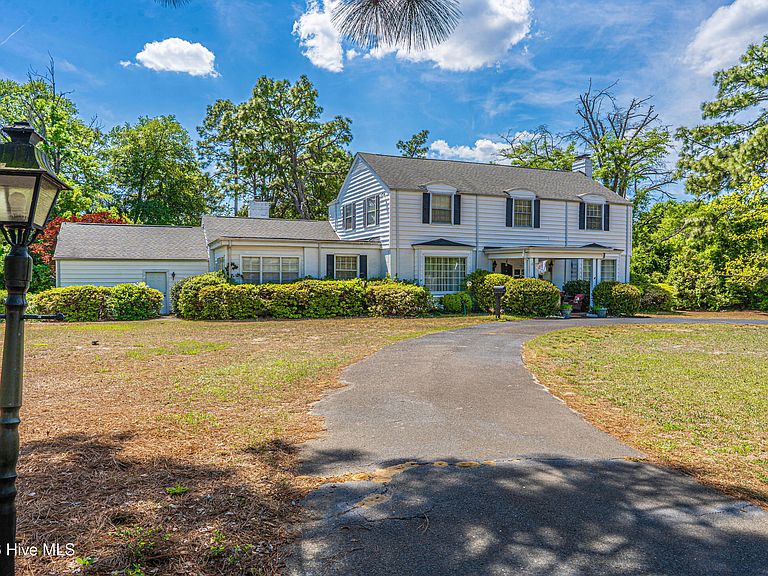
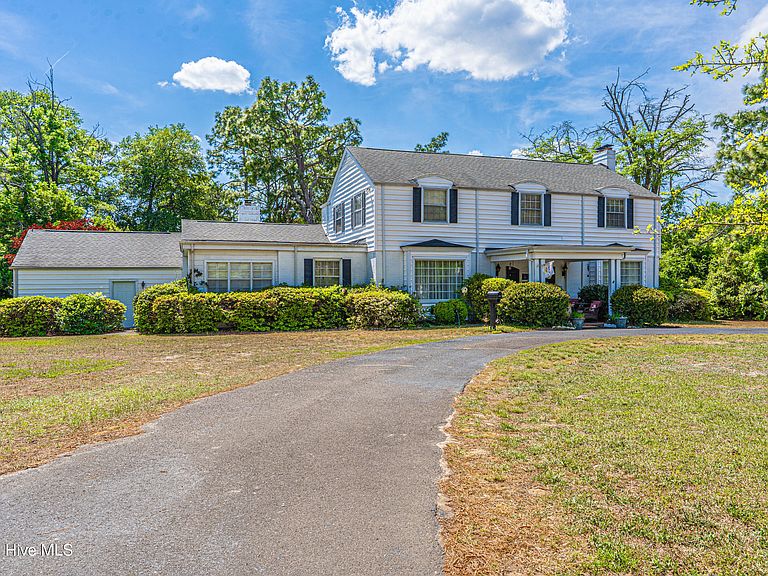
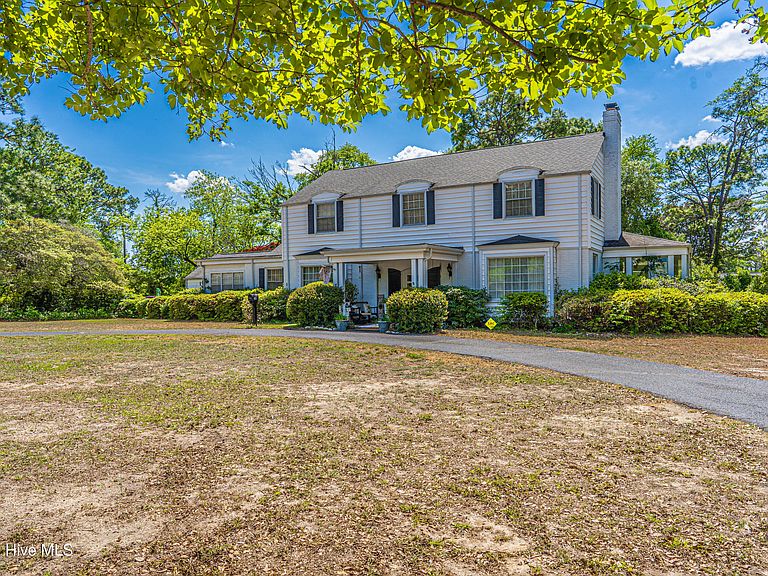
Step into a home where timeless character meets everyday comfort. From the moment you arrive, the formal circular drive welcomes your guests in style, while a separate private driveway offers convenience for homeowners. The covered front porch sets the tone--inviting, relaxed, and unmistakably welcoming. Inside, the foyer greets you with an elegant arched doorway and a sense of warmth that carries throughout the home. The formal living room is both refined and cozy, featuring a stunning fireplace with marble inlay--perfect for gathering or unwinding--and flows seamlessly into the rest of the home. Just beyond, the den offers a more intimate retreat with knotty pine-clad walls, a charming brick fireplace, and built-in bookshelves that make it easy to settle in and stay awhile. The formal dining room is rich with detail, showcasing built-in corner cabinets, chair railing, and crown molding--an ideal space for hosting memorable dinners. The kitchen blends function and charm with stainless steel appliances, a gas range, dishwasher, wet bar, and a built-in desk area. For more casual moments, the cozy breakfast nook provides a relaxed space to start your day. This home offers flexibility with a primary bedroom on the main level as well as an additional option upstairs. Outdoor living is just as inviting, with a screened-in porch perfect for enjoying quiet mornings or evening breezes. Full of warmth, thoughtful details, and classic appeal, this is a home that truly stands apart.
Getting Around
 Car-Dependent
 Very Limited Transit
 Somewhat Bikeable
Schools
Construction
Condition
- Year built: 1940
Materials
- Foundation: Crawl Space
- Roof: See Remarks,Composition
- Construction materials: Vinyl Siding,Wood Frame
Type & Style
- Home type: SingleFamily
- Property subType: Single Family Residence
Interior
Appliances
- Appliances included: Washer,Refrigerator,Dryer
Bedroom2
- Level: Main
Bedrooms & Bathrooms
- Bedrooms: 4
- Bathrooms: 4
- Full bathrooms: 3
- 1/2 bathrooms: 1
Features
- Master Downstairs,Wet Bar,Basement
- Flooring: Tile,Wood
Heating & Cooling
- Heating features: Heat Pump
- Cooling features: Central Air
Interior Area
- Total structure area: 4,452
- Total interior livable area: 5,420 sqft
Master Bedroom
- Level: Main
Property
Details
- Parcel number: 748115533879
- Zoning: residential
- Special condition: Standard
Features
- Levels: Two
- Patio & porch: Patio,Porch
- Exterior features: Irrigation System
- Fencing: None
- Has view: Yes
- View description: See Remarks
- Frontage type: See Remarks
- Living area range: 4000 - 4499
Lot
- Lot size: 0.94 Acres
- Features: Corner Lot
- Lot size dimensions: .96 acres
Parking
- Total spaces: 3
- Parking features: Circular Driveway,Paved,Garage6
- Has garage: Yes
- Attached garage spaces: 3
- Covered spaces: 3
- Has uncovered spaces: Yes
Climate Risk is Financial Risk
Every home has a financial story beyond the listing price. Below, you’ll see the climate risks that could affect this property — and in Bills & Affordability, how those risks may influence repairs, insurance, utilities, and long-term value.
Biggest Threats for This Home
- Lightning

- Strong Wind

- Tornado

- Winter Weather

- Cold Wave

- Hail

- Hurricane

- Heat Wave

- Inland Flooding

- Ice Storm

How This Home’s Risks Compare
FEMA Declared Disasters in Richmond County and North Carolina
Understanding the Costs
Financial advisors generally recommend spending no more than 30% of your gross household income on housing costs. In practice, many households stretch to 35% or beyond — especially in high-cost markets.
Estimated Costs Today
| Monthly | Annual | |
|---|---|---|
| Mortgage | $1,949 | $23,388 |
| Home Insurance * | $313 | $3,756 |
| Property Taxes | $234 | $2,808 |
| Electricity | $504 | $6,057 |
| Total | $3,000 | $36,000 |
Income You'd Need if You Spent...
North Carolina FAIR Plan Programs

How Costs Could Change Over Time
Climate risk is quickly impacting all of the major home ownership costs. Adjust the growth rates and percentage of income spent on housing below to see how your housing costs could change over the next 10 years — and what income you'd need to keep up.
Comparing Against the Market
Price Per Sq Ft
vs Other Active Listings
Avg $/sqft
vs Homes Sold Last Month
Median $/sqft
Current Market Trends
Median Price Per Square Foot
The median price per square foot of homes sold in this area each month. Compare this to this listing's price per square foot to gauge whether the home is priced in line with recent sales.
Historicals for This Listing
Zestimate History ($/sqft)
Price History
| Date | Event | Price |
|---|---|---|
| 2026-04-20 | Listed for sale | $389,900 |
| 2021-07-01 | Sold | $275,000 |
| 2021-04-23 | Listed for sale | $275,000 |
| 2020-10-30 | Listing removed | $259,500 |
| 2020-08-13 | Price change | $259,500 |
| 2020-05-31 | Price change | $265,500 |
| 2020-03-16 | Listed for sale | $269,900 |
| 2020-03-11 | Pending sale | $269,900 |
| 2020-03-04 | Price change | $269,900 |
| 2020-01-10 | Listed for sale | $275,000 |
For Sale by Agent
 View on Zillow