


1120 S 2nd St APT 316, Minneapolis, MN, 55415
About This Home
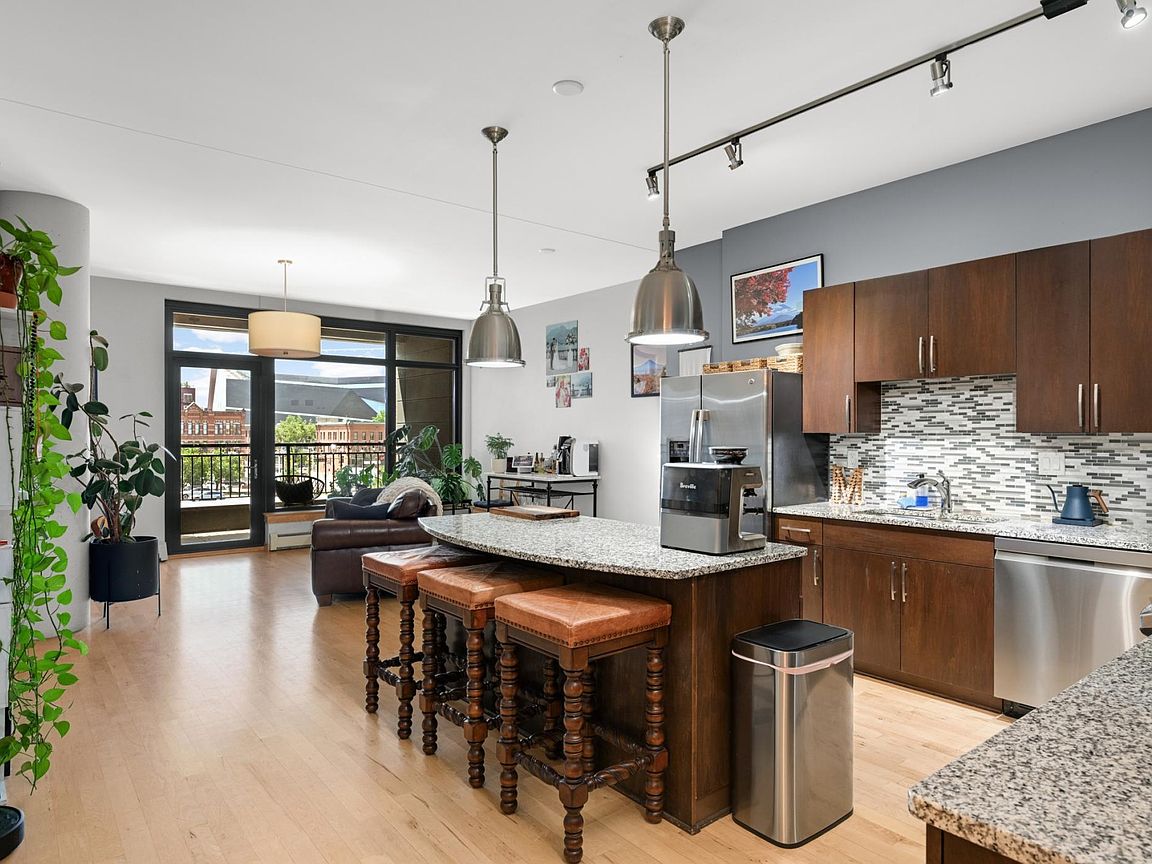
Welcome to unit 316 at Stonebridge Lofts, ideally located just off Gold Medal Park in the heart of Minneapolis' historic Mill District. This 2 bed, 2 bath condo offers 1,242 sf of thoughtfully designed living space plus two garage stalls, a true premium in this building. The open floor plan is framed by large windows and maple hardwood floors in the living area to create a warm and inviting feel. The gourmet kitchen features granite countertops and center island, gas range, stylish backsplash and a new dishwasher (2024). The primary suite boasts stylish decor and connects to a spacious bath with dual sinks and tiled walk-in shower. Step out to your own covered balcony and take in the sights and sounds of the city. New washer and dryer (2025). Stonebridge Lofts delivers resort-caliber amenities including a rooftop pool and patio, hot tub, fitness center, and community room, all within an elegant 12-story glass-and-brick building that you'll love coming home to. Stonebridge residents enjoy an active community scene from social gatherings to biking and running along the riverfront trails. Location is everything here! You're steps from the Mill City Farmers Market, U.S. Bank Stadium and Guthrie Theater, and near a variety of great neighborhood restaurants, coffee shops and grocery stores. Easy access to I-35W and convenient to the North Loop just down Washington Ave, and Northeast and "Old Town" across the river. Your new urban home awaits!
Getting Around
 Very Walkable
 Excellent Transit
 Biker's Paradise
Schools
Construction
Condition
- Year built: 2013
Type & Style
- Home type: Condo
- Property subType: (CC) High Rise (4+ Levels)
Interior
Appliances
- Appliances included: Dishwasher,Disposal,Dryer,Microwave,Range,Refrigerator,Stainless Steel Appliance(s),Washer
- Laundry features: In Unit
Basement
- Has basement: Yes
- Basement: None
Bedroom
- Level: Main
- Area: 143
- Dimensions: 13 x 11
Bedroom2
- Level: Main
- Area: 110
- Dimensions: 11 x 10
Bedrooms & Bathrooms
- Bedrooms: 2
- Bathrooms: 2
- Full bathrooms: 1
- 3/4 bathrooms: 1
Deck
- Level: Main
Features
- Finished area below ground: 0
- Finished area above ground: 1,242
Heating & Cooling
- Heating features: Forced Air
- Cooling features: Central Air
Interior Area
- Total structure area: 1,242
- Total interior livable area: 1,242 sqft
Kitchen
- Level: Main
- Area: 196
- Dimensions: 14 x 14
Living Room
- Level: Main
- Area: 208
- Dimensions: 16 x 13
Property
Accessibility
- Accessibility features: Doors 36"+,Accessible Elevator Installed
Details
- Parcel number: 2602924110151
- Attached to another structure: Yes
- Zoning description: Residential-Single Family
- Foundation area: 1242
Features
- Levels: One
- Stories: 1
- Private pool: Yes
- Pool features: In Ground,Heated,Outdoor Pool,Shared
- Patio & porch: Covered,Deck
Lot
- Lot size: 2.19 Acres
- Features: Near Public Transit,Tree Coverage - Light,Zero Lot Line
- Lot size dimensions: 0
Parking
- Total spaces: 2
- Parking features: Assigned,Attached,Heated Garage,Insulated Garage,Underground
- Has garage: Yes
- Attached garage spaces: 2
- Covered spaces: 2
Climate Risk is Financial Risk
Every home has a financial story beyond the listing price. Below, you’ll see the climate risks that could affect this property — and in Bills & Affordability, how those risks may influence repairs, insurance, utilities, and long-term value.
Biggest Threats for This Home
- Cold Wave

- Hail

- Tornado

- Heat Wave

- Inland Flooding

- Strong Wind

- Winter Weather

How This Home’s Risks Compare
FEMA Declared Disasters in Hennepin County and Minnesota
Understanding the Costs
Financial advisors generally recommend spending no more than 30% of your gross household income on housing costs. In practice, many households stretch to 35% or beyond — especially in high-cost markets.
Estimated Costs Today
| Monthly | Annual | |
|---|---|---|
| Mortgage | $2,401 | $28,812 |
| Home Insurance * | $48 | $576 |
| Property Taxes | $582 | $6,984 |
| Electricity | $170 | $2,050 |
| Total | $3,201 | $38,412 |
Income You'd Need if You Spent...
Minnesota FAIR Plan Programs

How Costs Could Change Over Time
Climate risk is quickly impacting all of the major home ownership costs. Adjust the growth rates and percentage of income spent on housing below to see how your housing costs could change over the next 10 years — and what income you'd need to keep up.
Comparing Against the Market
Price Per Sq Ft
vs Other Active Listings
Avg $/sqft
vs Homes Sold Last Month
Median $/sqft
Current Market Trends
Median Price Per Square Foot
The median price per square foot of homes sold in this area each month. Compare this to this listing's price per square foot to gauge whether the home is priced in line with recent sales.
Historicals for This Listing
Zestimate History ($/sqft)
Price History
| Date | Event | Price |
|---|---|---|
| 2026-08-04 | Price change | $469,900 |
| 2026-07-14 | Listed for sale | $475,000 |
| 2023-05-26 | Listing removed | -- |
| 2023-05-11 | Listed for rent | $2,900 |
| 2019-07-01 | Sold | $449,000 |
| 2019-06-06 | Listing removed | $2,800 |
| 2019-05-16 | Price change | $449,000 |
| 2019-04-16 | Listed for rent | $2,995 |
| 2019-03-03 | Price change | $469,000 |
| 2018-11-28 | Price change | $485,000 |
| 2018-09-11 | Listing removed | $2,995 |
| 2018-09-11 | Listed for sale | $499,900 |
| 2018-07-26 | Price change | $2,995 |
| 2018-07-15 | Listed for rent | $3,195 |
| 2014-05-29 | Sold | $325,267 |
 View on Zillow