



9348 Ninebark Rd, Truckee, CA, 96161
About This Home
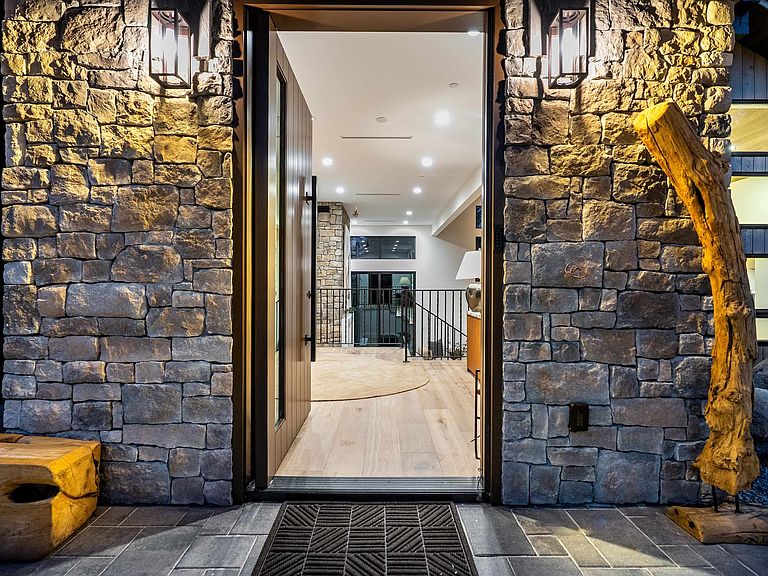
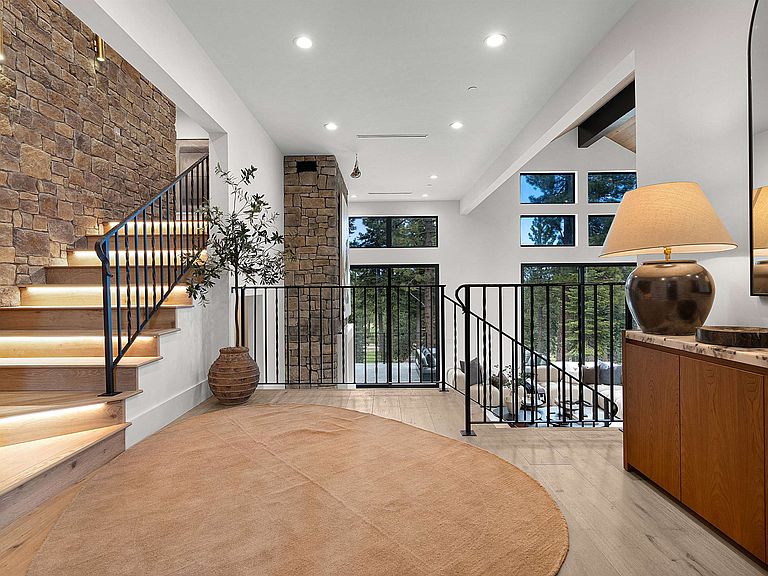
Every detail tells a story of intention, every finish reflects uncompromising quality, and every view reminds you why Schaffer's Mill is in a class of its own. Positioned on one of the most spectacular homesites in the entirety of Schaffer's Mill Golf, Lake and Ski Club, this residence represents a once in a generation opportunity to own a brand-new custom estate where world-class craftsmanship meets an unrivaled natural setting. Soaring views of the Carson Mountain Range and direct sightlines to the 17th green and 18th fairway of the legendary Johnny Miller-designed championship golf course create a backdrop that is as breathtaking at sunrise as it is at sunset. Spanning 5,100 square feet with five beautifully appointed bedrooms, each graced with its own private ensuite bath. Every surface has been thoughtfully selected and masterfully executed, with natural stone featured throughout the entire residence, including rare Viola Marble, Taj Mahal Quartzite, and exquisite marble vessel sinks on rustic wood vanities sourced from Turkey and curated from around the world. Rift-sawn finished cabinetry adds warmth and architectural depth, while oversized windows frame every view like a living work of art. In the chef's kitchen the sculptural Collier chandelier makes an immediate statement, its hand-faceted Czech crystals casting a warm, luminous glow over the island below. A commanding center island anchors the space, surrounded by a full suite of top-of-the-line Thermador appliances and a built-in coffee machine. A large walk-in pantry and dual washers and dryers ensure that everyday living is as effortless as it is elegant. The wine cellar is a true collector's sanctuary, appointed with a full wet bar, sink, and ice maker for entertaining at the highest level.The dual primary suites offers stunning fireplaces that sets the tone with large soaking tubs, radiant heated floors, and expansive walk-in closets delivering a spa-caliber experience every single day. Every bathroom in the residence features the same radiant heated floors, ensuring that the warmth and comfort of this home extends to every corner. Designed for both intimate gatherings and grand entertaining, the open living areas flow seamlessly through retractable sliding doors onto an expansive main-level patio, inviting year-round outdoor living in one of Tahoe's most spectacular settings. This is the standard by which all others will be measured.
Getting Around
 Car-Dependent
 Very Limited Transit
 Somewhat Bikeable
Schools
Construction
Condition
- Property condition: New Construction
- New construction: Yes
- Year built: 2026
Materials
- Foundation: Slab
- Roof: Composition,Metal
- Construction materials: Frame,Masonry,Wood Siding
Type & Style
- Home type: SingleFamily
- Architectural style: Modern
- Property subType: Single Family Residence
Interior
Appliances
- Appliances included: Range,Oven,Microwave,Disposal,Dishwasher,Refrigerator
- Laundry features: Laundry Room
Bedrooms & Bathrooms
- Bedrooms: 5
- Bathrooms: 6
- Full bathrooms: 5
- 1/2 bathrooms: 1
Features
- Pantry,High Ceilings,Wine Room,Rec Room,Mud Room,4 or More Ensuite
- Flooring: Carpet,Wood,Tile
- Fireplace features: Fireplace: Living Room,Master Bedroom,Gas Fireplace,Woodstove: None
- Fireplace: Yes
Heating & Cooling
- Heating features: Natural Gas,Solar
- Cooling features: Air Conditioning
Interior Area
- Total structure area: 5,100
- Total interior livable area: 5,100 sqft
Property
Details
- Parcel number: 107130014000
- Special condition: Standard
Features
- Levels: Two
- Patio & porch: Deck(s): 3 or more
- Has view: Yes
- View description: Peek,Trees/Woods,Mountain(s),Golf Course
- Topography of land: Gently Rolling
Lot
- Features: On Golf Course
Parking
- Total spaces: 3
- Parking features: Three,Attached,Heated Garage,Insulated,Garage Door Opener
- Has garage: Yes
- Attached garage spaces: 3
- Covered spaces: 3
Climate Risk is Financial Risk
Every home has a financial story beyond the listing price. Below, you’ll see the climate risks that could affect this property — and in Bills & Affordability, how those risks may influence repairs, insurance, utilities, and long-term value.
Biggest Threats for This Home
- Inland Flooding

- Wildfire

- Avalanche

- Earthquake

- Winter Weather

How This Home’s Risks Compare
FEMA Declared Disasters in Placer County and California
Understanding the Costs
Financial advisors generally recommend spending no more than 30% of your gross household income on housing costs. In practice, many households stretch to 35% or beyond — especially in high-cost markets.
Estimated Costs Today
| Monthly | Annual | |
|---|---|---|
| Mortgage | $35,370 | $424,440 |
| Home Insurance * | $1,810 | $21,720 |
| Property Taxes | $6,146 | $73,752 |
| Electricity | $1,093 | $13,123 |
| Total | $44,419 | $533,028 |
Income You'd Need if You Spent...
California FAIR Plan Programs
How Costs Could Change Over Time
Climate risk is quickly impacting all of the major home ownership costs. Adjust the growth rates and percentage of income spent on housing below to see how your housing costs could change over the next 10 years — and what income you'd need to keep up.
Comparing Against the Market
Price Per Sq Ft
vs Other Active Listings
Avg $/sqft
vs Homes Sold Last Month
Median $/sqft
Current Market Trends
Median Price Per Square Foot
The median price per square foot of homes sold in this area each month. Compare this to this listing's price per square foot to gauge whether the home is priced in line with recent sales.
Historicals for This Listing
Zestimate History ($/sqft)
Price History
| Date | Event | Price |
|---|---|---|
| 2026-04-09 | Listed for sale | $6,995,000 |
| 2026-03-05 | Listing removed | $6,995,000 |
| 2026-01-28 | Listed for sale | $6,995,000 |
| 2026-01-19 | Listing removed | $6,995,000 |
| 2025-12-10 | Listed for sale | $6,995,000 |
| 2025-12-06 | Listing removed | $6,995,000 |
| 2025-07-04 | Listed for sale | $6,995,000 |
| 2024-09-25 | Sold | $816,000 |
| 2024-04-27 | Listed for sale | $899,000 |
| 2022-10-11 | Listing removed | -- |
| 2022-05-20 | Listed for sale | $1,095,000 |
| 2017-04-19 | Sold | $525,000 |
 View on Zillow