


582 Pasture Ave, Lathrop, CA, 95330
About This Home
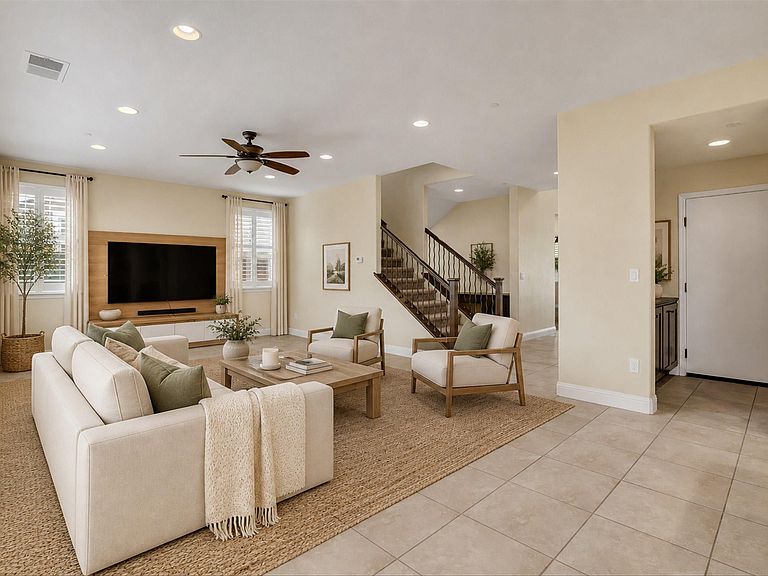
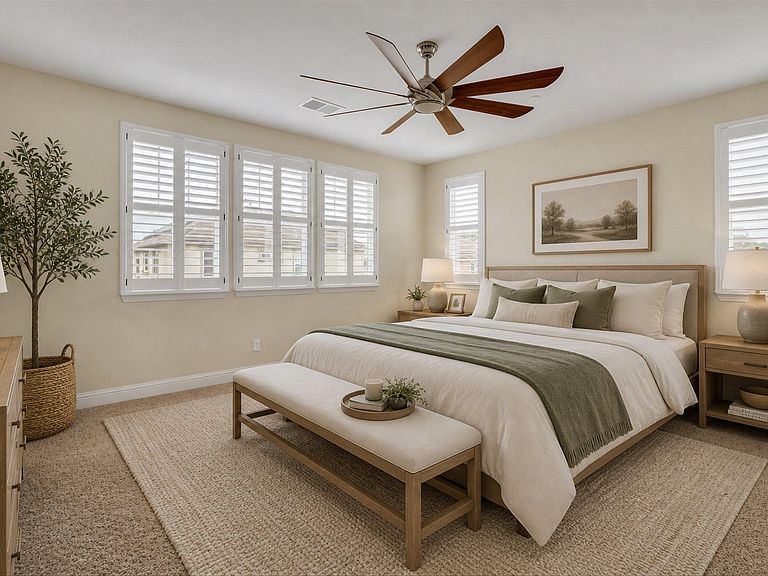
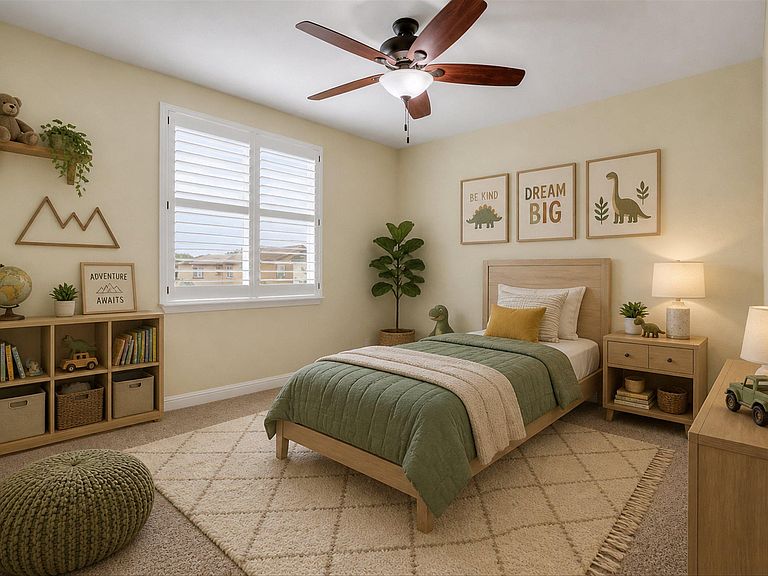
Looking For Affordability. Look No Further. Take Advantage of the 2.625% Assumable Loan with JP Morgan Chase. Please use the foot covers located at the front door. Step into comfort this well-maintained home. It offers four spacious bedrooms and three full bathrooms. Designed with everyday living in mind. This open-concept layout features high ceilings, a warm color palette, and modern finishes that create a welcoming atmosphere. The gourmet kitchen is complete with ample cabinetry and a generous island that flows seamlessly into the dining and family rooms—perfect for both weeknight dinners and weekend brunches that somehow turn into an all-day family gathering. Upstairs you’ll find generously sized bedrooms including a luxurious primary suite offering a quiet space to unwind after a long day. Walk outside into your personal backyard retreat featuring a gazebo, warm patio area with a BBQ grill setup ready for Summer-time cookouts or peaceful evenings under the Stars. The landscaped yard offers just the right balance of charm and usability. Parking is a breeze with a spacious driveway and attached garage with Epoxy flooring with plenty of room for your vehicles and bikes. Located in a quiet and well-connected neighborhood this community. Homes just a short distance from Moss Landing Park making it easy to enjoy outdoor activities with family. Quality schools are nearby along with shopping at Sprouts, Target, Save Mart and a host of eateries.
Getting Around
 Car-Dependent
 Very Limited Transit
 Somewhat Bikeable
Schools
Construction
Condition
- Property condition: Existing
- Year built: 2016
Materials
- Foundation: Slab
- Roof: Tile
- Construction materials: Brick,Stucco,Frame
Other
- Builder name: Woodside Homes
Type & Style
- Home type: SingleFamily
- Architectural style: Contemporary,Traditional,A-Frame
- Property subType: Residential,Single Family Residence
Interior
Appliances
- Appliances included: Dishwasher,Gas Range,Microwave,Free-Standing Range,Refrigerator,Self Cleaning Oven,Dryer,Washer,Gas Water Heater
- Laundry features: Gas Dryer Hookup,Laundry Room,Cabinets,Upper Level
Bathroom
- Features: Shower Over Tub,Tile,Stall Shower,Tub,Window
Bedrooms & Bathrooms
- Bedrooms: 4
- Bathrooms: 3
- Full bathrooms: 3
Features
- Counter - Solid Surface,Pantry
- Window features: Double Pane Windows,Window Coverings
- Flooring: Tile,Carpet
- Fireplace features: None
Heating & Cooling
- Heating features: Natural Gas,Hot Water,Central
- Cooling features: Ceiling Fan(s),Central Air,Whole House Fan
Interior Area
- Total structure area: 2,719
- Total interior livable area: 2,719 sqft
Kitchen
- Features: 220 Volt Outlet,Counter - Solid Surface,Dishwasher,Eat-in Kitchen,Disposal,Gas Range/Cooktop,Kitchen Island,Microwave,Pantry,Range/Oven Free Standing,Refrigerator,Self-Cleaning Oven
Property
Details
- Parcel number: 19175034
- Zoning: R1
- Special condition: Offer As Is
- Other equipment: Irrigation Equipment
Features
- Levels: Two
- Stories: 2
- Entry location: No Steps to Entry
- Pool features: None
- Patio & porch: Patio
- Exterior features: Lighting
- Fencing: Fenced,Wood
Lot
- Lot size: 5,314 sqft
- Features: Level,Back Yard,Front Yard,Landscaped,Paved,Street Light(s),Sprinklers In Rear,Side Yard,Landscape Back
Parking
- Total spaces: 5
- Parking features: Attached,Off Street,On Street,Garage Door Opener
- Has garage: Yes
- Attached garage spaces: 2
- Covered spaces: 2
- Has uncovered spaces: Yes
Climate Risk is Financial Risk
Every home has a financial story beyond the listing price. Below, you’ll see the climate risks that could affect this property — and in Bills & Affordability, how those risks may influence repairs, insurance, utilities, and long-term value.
Biggest Threats for This Home
- Earthquake

- Inland Flooding

- Drought

- Heat Wave

- Lightning

- Wildfire

How This Home’s Risks Compare
FEMA Declared Disasters in San Joaquin County and California
Understanding the Costs
Financial advisors generally recommend spending no more than 30% of your gross household income on housing costs. In practice, many households stretch to 35% or beyond — especially in high-cost markets.
Estimated Costs Today
| Monthly | Annual | |
|---|---|---|
| Mortgage | $3,564 | $42,768 |
| Home Insurance * | $126 | $1,512 |
| Property Taxes | $903 | $10,836 |
| Electricity | $583 | $6,996 |
| Total | $5,176 | $62,112 |
Income You'd Need if You Spent...
California FAIR Plan Programs
How Costs Could Change Over Time
Climate risk is quickly impacting all of the major home ownership costs. Adjust the growth rates and percentage of income spent on housing below to see how your housing costs could change over the next 10 years — and what income you'd need to keep up.
Comparing Against the Market
Price Per Sq Ft
vs Other Active Listings
Avg $/sqft
vs Homes Sold Last Month
Median $/sqft
Current Market Trends
Median Price Per Square Foot
The median price per square foot of homes sold in this area each month. Compare this to this listing's price per square foot to gauge whether the home is priced in line with recent sales.
Historicals for This Listing
Zestimate History ($/sqft)
Price History
| Date | Event | Price |
|---|---|---|
| 2026-08-06 | Price change | $685,000 |
| 2026-07-16 | Listed for sale | $705,000 |
| 2026-07-01 | Listing removed | $699,999 |
| 2026-06-10 | Price change | $699,999 |
| 2026-05-15 | Listed for sale | $705,000 |
| 2026-01-21 | Listing removed | $708,700 |
| 2026-01-05 | Pending sale | $708,700 |
| 2026-01-01 | Listing removed | $708,700 |
| 2025-12-27 | Pending sale | $708,700 |
| 2025-12-19 | Contingent | $708,700 |
| 2025-12-09 | Pending sale | $708,700 |
| 2025-11-08 | Price change | $708,700 |
| 2025-09-26 | Listed for sale | $724,000 |
| 2025-07-10 | Listing removed | $775,000 |
| 2025-06-25 | Listed for sale | $775,000 |
| 2025-05-26 | Listing removed | $850,000 |
| 2025-05-14 | Listed for sale | $850,000 |
| 2024-05-29 | Listing removed | -- |
| 2024-04-15 | Price change | $3,295 |
| 2024-04-03 | Listed for rent | $3,300 |
| 2024-01-30 | Listing removed | -- |
| 2016-07-12 | Sold | $444,000 |
 View on Zillow