

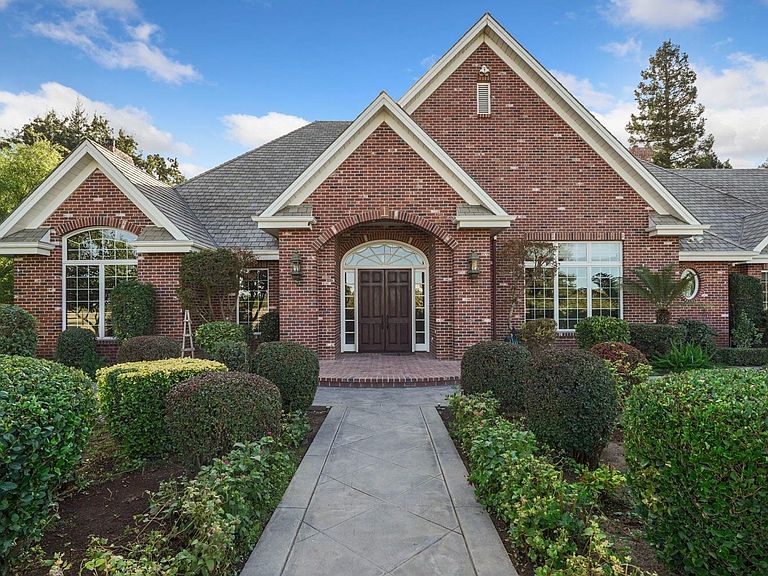


12750 E Live Oak Rd, Lodi, CA, 95240
About This Home
Step into luxury at Oak Ranch, a remarkable custom-built estate spanning 4,912 square feet on 5 lush acres. This one-of-a-kind property is accessible via private driveway leading to exquisite landscaping, a beautifully designed circular drive, and a seasonal creek that winds gracefully through the expansive backyard retreat. Designed with unmatched craftsmanship, no detail was overlooked in creating this estate. Inside, soaring ceilings and an open-concept kitchen/living area highlight the heart of the home, featuring custom wood flooring, solid core wood doors, and oversized windows strategically placed to capture incredible natural light and sweeping views. The luxurious master suite includes a spa-like bathroom, a large walk-in closet, and direct access to a private rose gardena true personal oasis. The estate offers a generous 4-car garage and a custom-built private office with a separate entrance, ideal for those seeking a dedicated workspace at home. Additionally, a separate 1-bedroom, 1-bathroom guest apartment includes its own private entrance, balcony, kitchenette, and laundry, making it perfect for in-laws, guests, or as an income-generating ADU. Experience the best of country living while remaining moments away from Lodi's renowned wineries and vibrant downtown.
Getting Around
 Car-Dependent
 Very Limited Transit
 Somewhat Bikeable
Schools
Construction
Condition
- Year built: 1998
Materials
- Foundation: Slab
- Roof: Shingle,Slate,Tile
- Construction materials: Brick,Frame
Type & Style
- Home type: SingleFamily
- Architectural style: A-Frame,Ranch,Traditional
- Property subType: Single Family Residence
Interior
Appliances
- Laundry features: Cabinets,Ground Floor,Inside Room
Bedrooms & Bathrooms
- Bedrooms: 3
- Bathrooms: 4
- Full bathrooms: 4
Dining Room
- Features: Formal Room
Features
- Flooring: Slate,Stone,Tile,Wood
- Number of fireplaces: 2
- Fireplace features: Living Room,Family Room,Gas Log,Gas,Gas Starter
- Fireplace: Yes
Heating & Cooling
- Heating features: Central
- Cooling features: Central Air
Interior Area
- Total interior livable area: 3,974 sqft
Kitchen
- Features: Butlers Pantry,Granite Counters,Island w/Sink
Property
Details
- Parcel number: 063210310000
- Zoning description: Rural Homesite
- Special condition: Standard
- Other equipment: Satellite Dish
Features
- Fencing: Wood,Fenced,Gated Driveway/Sidewalks
Lot
- Lot size: 5 Acres
- Features: Auto Sprinkler F&R,Dead End,Flag Lot,Stream Seasonal,Landscape Back,Landscape Front
Parking
- Total spaces: 4
- Parking features: 24'+ Deep Garage,Private,Boat,Detached,RV Storage,Garage Door Opener,Garage Faces Rear,Guest,Gated
- Has garage: Yes
- Attached garage spaces: 4
- Covered spaces: 4
Climate Risk is Financial Risk
Every home has a financial story beyond the listing price. Below, you’ll see the climate risks that could affect this property — and in Bills & Affordability, how those risks may influence repairs, insurance, utilities, and long-term value.
Biggest Threats for This Home
- Drought

- Earthquake

- Heat Wave

- Inland Flooding

- Wildfire

- Lightning

How This Home’s Risks Compare
FEMA Declared Disasters in San Joaquin County and California
Understanding the Costs
Financial advisors generally recommend spending no more than 30% of your gross household income on housing costs. In practice, many households stretch to 35% or beyond — especially in high-cost markets.
Estimated Costs Today
| Monthly | Annual | |
|---|---|---|
| Mortgage | $11,629 | $139,548 |
| Home Insurance * | $613 | $7,356 |
| Property Taxes | $2,087 | $25,044 |
| Electricity | $852 | $10,226 |
| Total | $15,181 | $182,172 |
Income You'd Need if You Spent...
California FAIR Plan Programs
How Costs Could Change Over Time
Climate risk is quickly impacting all of the major home ownership costs. Adjust the growth rates and percentage of income spent on housing below to see how your housing costs could change over the next 10 years — and what income you'd need to keep up.
Comparing Against the Market
Price Per Sq Ft
vs Other Active Listings
Avg $/sqft
vs Homes Sold Last Month
Median $/sqft
Current Market Trends
Median Price Per Square Foot
The median price per square foot of homes sold in this area each month. Compare this to this listing's price per square foot to gauge whether the home is priced in line with recent sales.
Historicals for This Listing
Zestimate History ($/sqft)
No zestimate history available
Price History
| Date | Event | Price |
|---|---|---|
| 2026-04-09 | Price change | $2,299,900 |
| 2024-11-07 | Listed for sale | $2,399,900 |
| 2024-08-05 | Listing removed | -- |
| 2024-02-20 | Listed for sale | $2,399,000 |
| 2023-12-04 | Listing removed | -- |
| 2023-09-04 | Listing removed | $2,575,000 |
| 2023-09-02 | Listed for sale | $2,575,000 |
| 2023-08-25 | Listing removed | -- |
| 2023-04-05 | Listed for sale | $2,700,000 |
| 2023-04-02 | Listing removed | $2,700,000 |
| 2023-03-27 | Listed for sale | $2,700,000 |
 View on Zillow