



6520 Mira Cielo, San Luis Obispo, CA, 93401
About This Home
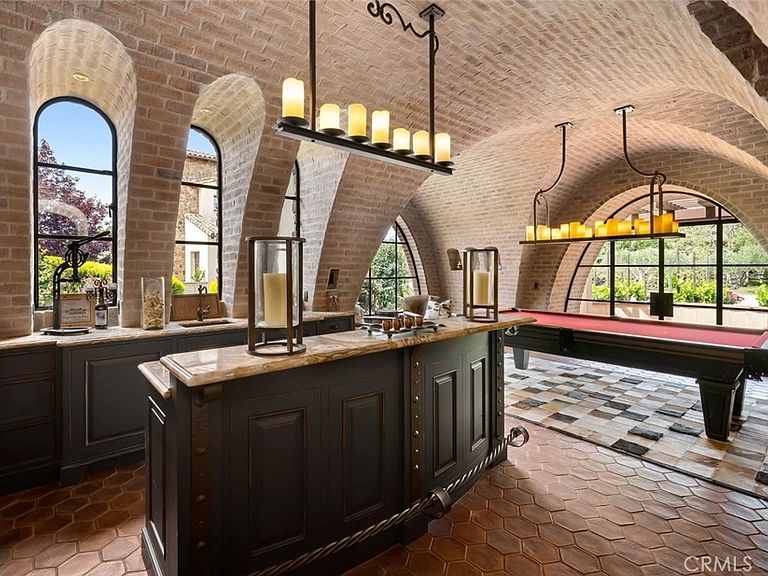
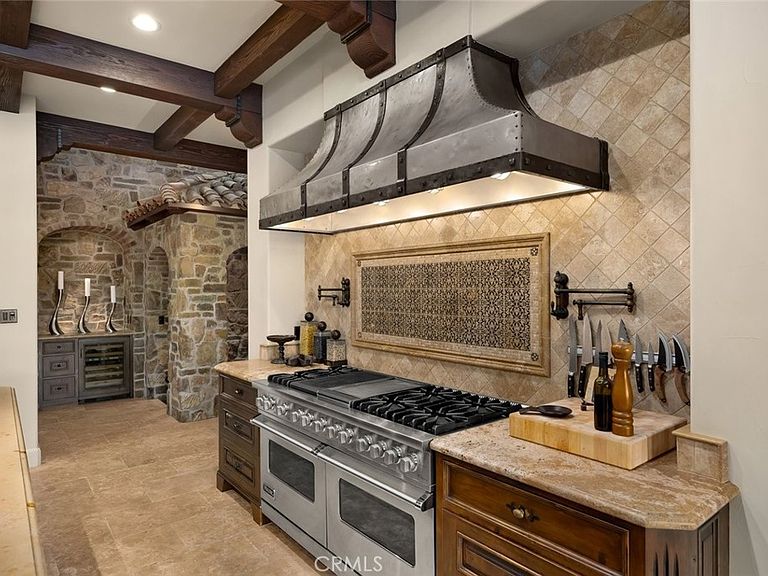
A Rare Expression of Edna Valley Living. Set on approximately 4.5 acres in the heart of Edna Valley, this exceptional Italian-inspired estate represents a rare offering of scale, craftsmanship, and setting. Designed by architect Stan Canby and built by Cantrell Construction, the residence reflects a timeless approach to California living, with thoughtful design and high-quality materials throughout. The main residence spans approximately 9,300 square feet and offers a functional two-story floor plan with expansive living areas, a chef’s kitchen, private office, fitness room, hobby room, and a temperature-controlled wine room with approximately 2,500-bottle capacity. All upstairs bedrooms are en-suite with walk-in closets. The home is positioned to capture sweeping views of the surrounding valley and hills. Complementing the main residence is a well-appointed guest house, a pool house with additional guest accommodations, and a barn/shop, all finished to a high standard. Outdoor living is equally compelling, featuring a resort-style pool and spa, an outdoor kitchen complete with pizza oven, gas barbecue, Santa Maria-style barbecue and sink, multiple entertaining areas, approximately 2,700 square feet of covered patio space, and a mature olive orchard with over 160 producing trees. Offering privacy, space, and a highly desirable Edna Valley location just minutes from San Luis Obispo, this is a rare opportunity to acquire one of the region’s most significant properties.
Getting Around
 Car-Dependent
 No Nearby Transit
 Somewhat Bikeable
Schools
Construction
Condition
- Year built: 2012
Materials
- Foundation: Slab
- Roof: Spanish Tile
- Construction materials: Drywall,Flagstone,Stone,Stucco
Other
- Builder name: Cantrell Construction
Type & Style
- Home type: SingleFamily
- Architectural style: Mediterranean
- Property subType: Single Family Residence
Interior
Appliances
- Appliances included: 6 Burner Stove,Convection Oven,Double Oven,Dishwasher,Exhaust Fan,Electric Oven,Freezer,Gas Cooktop,Disposal,Gas Oven,Gas Range,Gas Water Heater,High Efficiency Water Heater,Hot Water Circulator,Indoor Grill,Microwave,Refrigerator,Range Hood,Self Cleaning Oven,Tankless Water Heater,VentedExhaust Fan
- Laundry features: Gas Dryer Hookup,Inside,In Garage,Laundry Room
Bathroom
- Features: Bathroom Exhaust Fan,Bathtub,Dual Sinks,Heated Floor,Jetted Tub,Low Flow Plumbing Fixtures,Linen Closet,Multiple Shower Heads,Stone Counters,Soaking Tub
Bedrooms & Bathrooms
- Bedrooms: 6
- Bathrooms: 11
- Full bathrooms: 2
- 3/4 bathrooms: 4
- 1/2 bathrooms: 5
- Main level bathrooms: 3
- Main level bedrooms: 1
Features
- Beamed Ceilings,Built-in Features,Breakfast Area,Central Vacuum,Separate/Formal Dining Room,Eat-in Kitchen,High Ceilings,Multiple Staircases,Open Floorplan,Pull Down Attic Stairs,Stone Counters,Storage,Wired for Data,Bedroom on Main Level,Dressing Area,Entrance Foyer,Primary Suite,Utility Room,Wine Cellar,Walk-In Closet(s)
- Door features: ENERGY STAR Qualified Doors
- Window features: Casement Window(s),Screens,Wood Frames
- Flooring: Stone
- Fireplace features: Blower Fan,Family Room,Gas,Great Room,Guest Accommodations,Kitchen,Primary Bedroom,Outside,Wood Burning
- Fireplace: Yes
- Common walls with other units/homes: No Common Walls
Heating & Cooling
- Heating features: Central,Fireplace(s),Radiant
- Cooling features: Whole House Fan,Attic Fan
Interior Area
- Total interior livable area: 11,096 sqft
Kitchen
- Features: Butler's Pantry,Kitchen Island,Kitchen/Family Room Combo,Pots & Pan Drawers,Stone Counters,Self-closing Cabinet Doors,Self-closing Drawers,Walk-In Pantry
Other
- Features: Dressing Area
Other
- Features: Walk-In Closet(s)
Property
Accessibility
- Accessibility features: Accessible Doors
Details
- Parcel number: 044091059
- Special condition: Standard
Features
- Levels: Three Or More
- Stories: 3
- Entry location: 1
- Private pool: Yes
- Pool features: Gas Heat,In Ground,Pool Cover,Private
- Patio & porch: Covered,Stone
- Exterior features: Rain Gutters,Fire Pit
- Has spa: Yes
- Spa features: Above Ground
- Fencing: Good Condition,Split Rail,Wood
- Has view: Yes
- View description: Hills,Orchard
Lot
- Lot size: 4.49 Acres
- Features: 2-5 Units/Acre,Agricultural,Drip Irrigation/Bubblers,Sprinklers In Rear,Sprinklers In Front,Lawn,Landscaped,Level,Orchard(s),Sprinklers Timer,Sprinkler System
Parking
- Total spaces: 6
- Parking features: Direct Access,Driveway Level,Driveway,Garage,Garage Door Opener,Gravel,Oversized,Garage Faces Side
- Has garage: Yes
- Attached garage spaces: 6
- Covered spaces: 6
Climate Risk is Financial Risk
Every home has a financial story beyond the listing price. Below, you’ll see the climate risks that could affect this property — and in Bills & Affordability, how those risks may influence repairs, insurance, utilities, and long-term value.
Biggest Threats for This Home
- Inland Flooding

- Landslide

- Wildfire

- Drought

- Earthquake

How This Home’s Risks Compare
FEMA Declared Disasters in San Luis Obispo County and California
Understanding the Costs
Financial advisors generally recommend spending no more than 30% of your gross household income on housing costs. In practice, many households stretch to 35% or beyond — especially in high-cost markets.
Estimated Costs Today
| Monthly | Annual | |
|---|---|---|
| Mortgage | $60,653 | $727,836 |
| Home Insurance * | $1,569 | $18,828 |
| Property Taxes | $11,111 | $133,332 |
| Electricity | $2,379 | $28,552 |
| Total | $75,712 | $908,544 |
Income You'd Need if You Spent...
California FAIR Plan Programs
How Costs Could Change Over Time
Climate risk is quickly impacting all of the major home ownership costs. Adjust the growth rates and percentage of income spent on housing below to see how your housing costs could change over the next 10 years — and what income you'd need to keep up.
Comparing Against the Market
Price Per Sq Ft
vs Other Active Listings
Avg $/sqft
vs Homes Sold Last Month
Median $/sqft
Current Market Trends
Median Price Per Square Foot
The median price per square foot of homes sold in this area each month. Compare this to this listing's price per square foot to gauge whether the home is priced in line with recent sales.
Historicals for This Listing
Zestimate History ($/sqft)
Price History
| Date | Event | Price |
|---|---|---|
| 2026-05-04 | Listed for sale | $11,995,000 |
 View on Zillow