



1026 Merry Hill Rd, Paso Robles, CA, 93446
About This Home
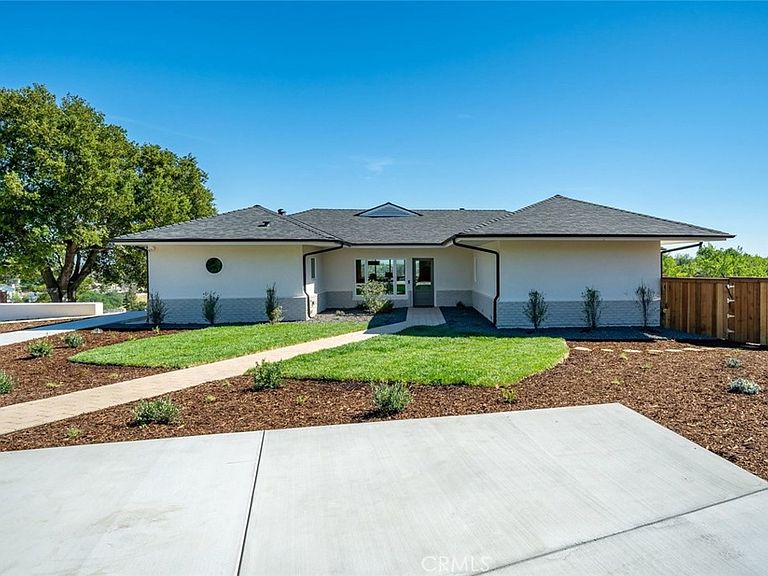
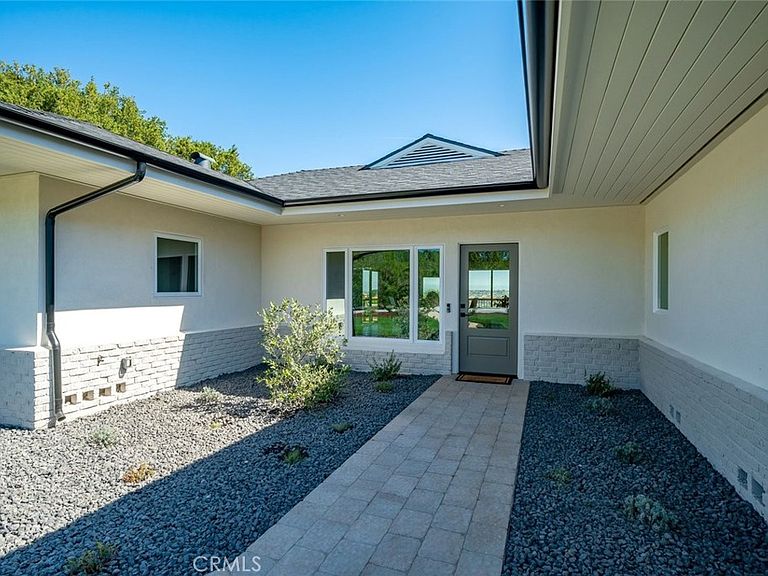
Capturing one of Paso Robles most breathtaking panoramas, this newly renovated residence is a seamless blend of timeless design and contemporary luxury. Thoughtfully reimagined inside and out, every detail reflects elevated craftsmanship and refined living. A beautifully finished paver and concrete driveway with ample parking is complemented by a detached two-car garage with private office complete with air conditioning and aesthetics matching the main home. The grounds are equally captivating. Lush, professionally designed landscaping with a full sprinkler system surrounds the home, while a serene terrace shaded by a majestic oak tree invites gathering and relaxation beside a charming outdoor fireplace. Inside, the main residence unfolds into an open-concept living space. The living room centers around a striking fireplace with an intricately detailed surround and custom built-ins. The dining area opens directly to an expansive deck, where sweeping vistas of Paso Robles create an unforgettable backdrop. The kitchen is both elegant and functional, featuring custom European-style cabinetry, quartzite countertops, a designer tile backsplash, and a generous island with seating. Premium appliances include a six-burner gas range and a fully integrated, paneled refrigerator for a seamless aesthetic. A sunlit breakfast nook offers tranquil views toward the terrace and eastern hills. Designed for both entertaining and retreat, a stylish game room with wet bar flows effortlessly to the backyard, where an in-ground pool and outdoor shower create a private resort experience. The primary suite is a sanctuary, complete with sitting area oriented toward the views, spa-inspired ensuite bath with soaking tub, walk-in shower, and private water closet. A custom walk-in closet with a discreet wall safe adds stylish functionality. Two additional spacious bedrooms enjoy direct backyard access and share a beautifully appointed full bath. A thoughtfully designed laundry center and a stylish powder room complete the home. Additional features include wide-plank hardwood flooring, marble tile accents, a built-in Sonos sound system, and dedicated hookup for a Samsung Frame TV. Major upgrades include new electrical, plumbing, HVAC, and roof—ensuring peace of mind for years to come. Bold in design yet effortlessly livable, this exceptional property offers a rare opportunity to own a meticulously curated home in one of Paso Robles most scenic settings.
Getting Around
 Car-Dependent
 Very Limited Transit
 Somewhat Bikeable
Schools
Construction
Condition
- Property condition: Updated/Remodeled
- Year built: 1948
Materials
- Roof: Shingle
Type & Style
- Home type: SingleFamily
- Architectural style: Mid-Century Modern
- Property subType: Single Family Residence
Interior
Appliances
- Appliances included: 6 Burner Stove,Gas Oven,Gas Range,Microwave,Refrigerator,Range Hood,Tankless Water Heater
- Laundry features: Inside,Laundry Room
Bathroom
- Features: Bathtub,Dual Sinks,Enclosed Toilet,Linen Closet,Multiple Shower Heads,Remodeled,Soaking Tub,Upgraded,Walk-In Shower
Bedroom
- Features: All Bedrooms Down
Bedrooms & Bathrooms
- Bedrooms: 3
- Bathrooms: 3
- Full bathrooms: 2
- 1/2 bathrooms: 1
- Main level bathrooms: 3
- Main level bedrooms: 3
Features
- Breakfast Bar,Built-in Features,Breakfast Area,Ceiling Fan(s),Separate/Formal Dining Room,High Ceilings,Open Floorplan,Recessed Lighting,Storage,Bar,All Bedrooms Down,Primary Suite,Walk-In Closet(s)
- Door features: Sliding Doors
- Window features: Double Pane Windows
- Flooring: Tile,Wood
- Fireplace features: Living Room
- Fireplace: Yes
- Common walls with other units/homes: No Common Walls
Heating & Cooling
- Heating features: Forced Air
- Cooling features: Central Air
Interior Area
- Total interior livable area: 2,868 sqft
Kitchen
- Features: Kitchen Island
Master Bedroom
- Features: Primary Suite
Other
- Features: Walk-In Closet(s)
Property
Details
- Parcel number: 009071012
- Special condition: Standard
Features
- Levels: One
- Stories: 1
- Entry location: 1
- Private pool: Yes
- Pool features: In Ground,Private
- Patio & porch: Deck,Patio,Terrace
- Exterior features: Rain Gutters
- Spa features: None
- Fencing: Wood
- Has view: Yes
- View description: City Lights,Hills,Panoramic
Lot
- Lot size: 0.96 Acres
- Features: 0-1 Unit/Acre,Back Yard,Front Yard,Lawn,Landscaped,Sprinkler System
Parking
- Total spaces: 4
- Parking features: Garage,Paved
- Has garage: Yes
- Attached garage spaces: 2
- Covered spaces: 2
- Uncovered spaces: 2
Climate Risk is Financial Risk
Every home has a financial story beyond the listing price. Below, you’ll see the climate risks that could affect this property — and in Bills & Affordability, how those risks may influence repairs, insurance, utilities, and long-term value.
Biggest Threats for This Home
- Wildfire

- Earthquake

- Landslide

How This Home’s Risks Compare
FEMA Declared Disasters in San Luis Obispo County and California
Understanding the Costs
Financial advisors generally recommend spending no more than 30% of your gross household income on housing costs. In practice, many households stretch to 35% or beyond — especially in high-cost markets.
Estimated Costs Today
| Monthly | Annual | |
|---|---|---|
| Mortgage | $10,087 | $121,044 |
| Home Insurance * | $379 | $4,548 |
| Property Taxes | $1,861 | $22,332 |
| Electricity | $615 | $7,380 |
| Total | $12,942 | $155,304 |
Income You'd Need if You Spent...
California FAIR Plan Programs
How Costs Could Change Over Time
Climate risk is quickly impacting all of the major home ownership costs. Adjust the growth rates and percentage of income spent on housing below to see how your housing costs could change over the next 10 years — and what income you'd need to keep up.
Comparing Against the Market
Price Per Sq Ft
vs Other Active Listings
Avg $/sqft
vs Homes Sold Last Month
Median $/sqft
Current Market Trends
Median Price Per Square Foot
The median price per square foot of homes sold in this area each month. Compare this to this listing's price per square foot to gauge whether the home is priced in line with recent sales.
Historicals for This Listing
Zestimate History ($/sqft)
Price History
| Date | Event | Price |
|---|---|---|
| 2026-05-05 | Price change | $2,340,000 |
| 2026-03-23 | Listed for sale | $2,495,000 |
| 2025-03-31 | Sold | $1,947,500 |
| 2025-01-29 | Contingent | $1,975,000 |
| 2024-07-17 | Price change | $1,975,000 |
| 2024-05-07 | Listed for sale | $2,150,000 |
| 2024-04-09 | Contingent | $2,150,000 |
| 2024-02-28 | Listed for sale | $2,150,000 |
| 2005-11-30 | Sold | $1,365,000 |
For Sale by Agent
 View on Zillow