

6041 Sunstone Dr, San Jose, CA, 95123
About This Home
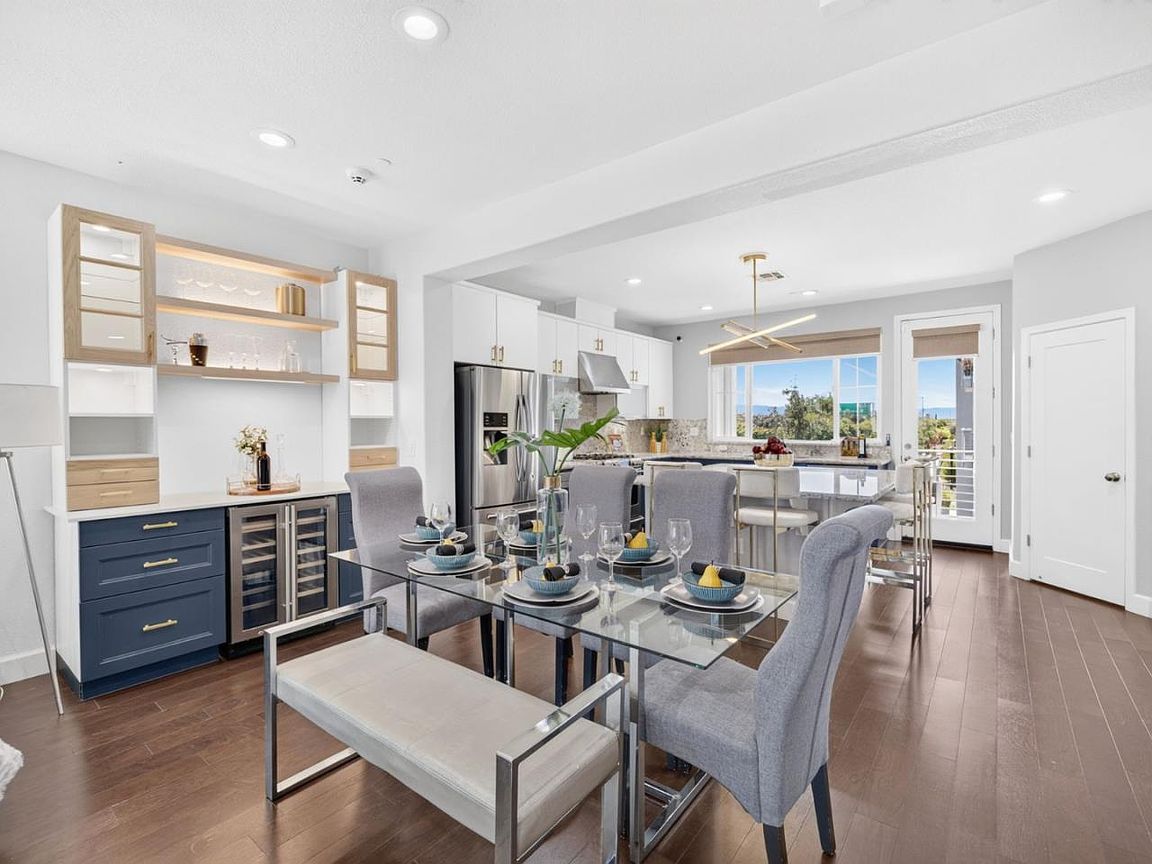
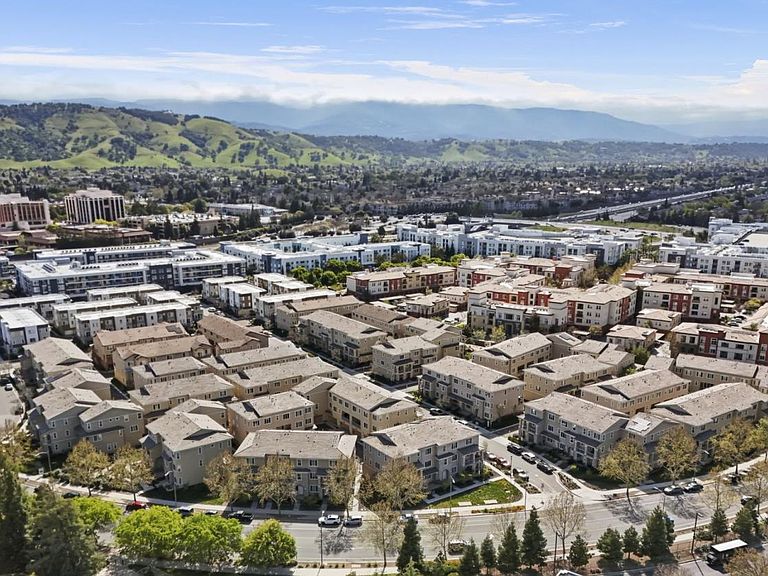
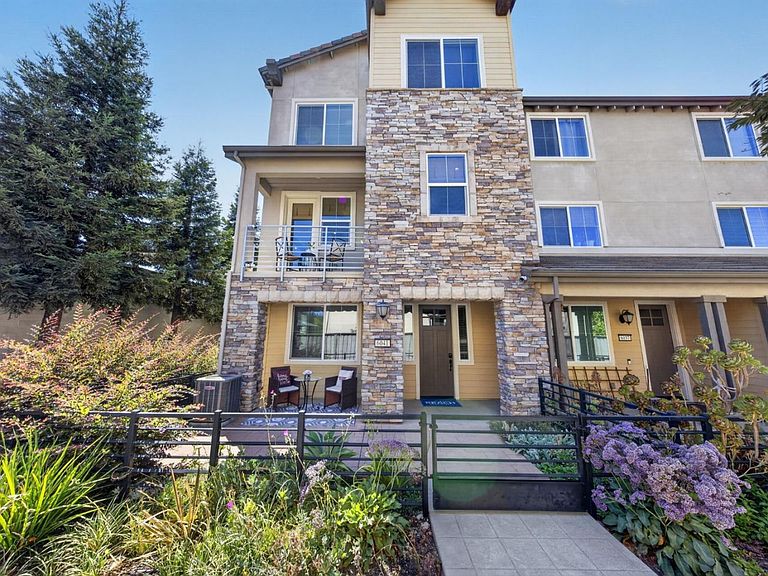
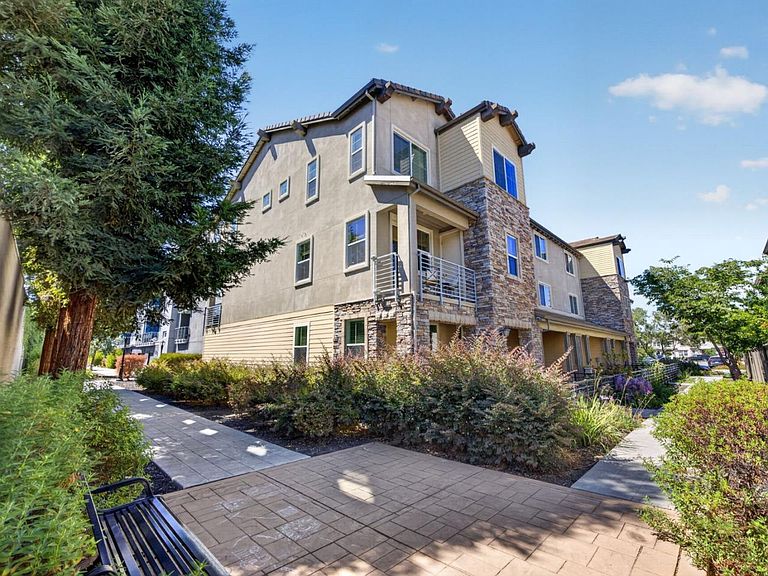
EAST-FACING End Unit Townhome w/ SO MANY CUSTOM UPGRADES!!! Live In The Avenue One Community w/ TONS of Amenities @ The 12k SqFt Luxury Clubhouse incl Community Events! New High-Rated Schools Too! 1st Floor Suite w/ Full Bathroom, 2 Balconies, Large Porch & 2 Car Garage. Lots Of Natural Light! Spectacular Kitchen w/ Custom-Painted Cabinetry, Granite Counters, Massive Island & Breakfast Bar, Huge Pantry & SS Appliances Incl. 5-Burner GAS STOVE! Dining Room w/ Custom Built In Dry Bar w/ Wine-Fridge & Lighting. Primary Suite w/ Huge Walk-In Closet w/ Lighted Organizer System & Renovated Bathroom Retreat w/ Large Tub & Separate Shower. ALSO: 3-Zone AC/Heat, Smart Thermostats, LED Light Upgrades, Hardwood Floors, AT&T Fiber Ready. COMMUNITY: Private Club w/ Pool, Spa, Gym, Weight Room, Yoga Room, Indoor Lounges, Outdoor Lounges & Fireplaces, Huge Event Center Room (Community Events Or You Can Rent For Your Own Large Events). Also A Community BBQ/Picnic Area, Playground & Community Gardens. Across From Gated Dog Park Too. Great Location w/ Everything Close By! Several Parks & Outdoor Rec Options Line The Community (Basketball, Tennis, Baseball & Soccer Fields, Even Horseshoes & Bocce Ball!) Shop Nearby Costco, Village Oaks w/ Variety Of Shopping & Dining Options. Nearby 85/101 Access.
Getting Around
 Car-Dependent
 Good Transit
 Bikeable
Schools
Construction
Condition
- Year built: 2014
Materials
- Foundation: Other
- Roof: Other
Type & Style
- Home type: Townhouse
- Property subType: Townhouse,Residential
Interior
Appliances
- Appliances included: Gas Cooktop,Dishwasher,Exhaust Fan,Disposal,Microwave,Gas Oven,Refrigerator,Wine Refrigerator,Washer/Dryer
- Laundry features: Upper Floor
Bathroom
- Features: DoubleSinks, PrimaryStallShowers, ShowersoverTubs2plus, UpdatedBaths, FullonGroundFloor, PrimaryOversizedTub
Bedroom
- Features: GroundFloorBedroom, PrimarySuiteRetreat, WalkinCloset
Bedrooms & Bathrooms
- Bedrooms: 4
- Bathrooms: 4
- Full bathrooms: 3
- 1/2 bathrooms: 1
Dining Room
- Features: BreakfastBar, DiningArea
Family Room
- Features: SeparateFamilyRoom
Heating & Cooling
- Heating features: Central Forced Air,2 plus Zones
- Cooling features: Ceiling Fan(s),Central Air,Zoned
Interior Area
- Total structure area: 2,258
- Total interior livable area: 2,258 sqft
Kitchen
- Features: Countertop_Granite, ExhaustFan, Island, Pantry
Property
Details
- Parcel number: 70649056
- Zoning: PD
- Special condition: Standard
Features
- Pool features: Community
- Patio & porch: Balcony/Patio,Enclosed
Parking
- Total spaces: 2
- Parking features: Attached,On Street
- Has garage: Yes
- Attached garage spaces: 2
- Covered spaces: 2
Climate Risk is Financial Risk
Every home has a financial story beyond the listing price. Below, you’ll see the climate risks that could affect this property — and in Bills & Affordability, how those risks may influence repairs, insurance, utilities, and long-term value.
Biggest Threats for This Home
- Earthquake

- Inland Flooding

- Heat Wave

How This Home’s Risks Compare
FEMA Declared Disasters in Santa Clara County and California
Understanding the Costs
Financial advisors generally recommend spending no more than 30% of your gross household income on housing costs. In practice, many households stretch to 35% or beyond — especially in high-cost markets.
Estimated Costs Today
| Monthly | Annual | |
|---|---|---|
| Mortgage | $6,315 | $75,780 |
| Home Insurance * | $117 | $1,404 |
| Property Taxes | $1,427 | $17,124 |
| Electricity | $484 | $5,810 |
| Total | $8,343 | $100,116 |
Income You'd Need if You Spent...
California FAIR Plan Programs

How Costs Could Change Over Time
Climate risk is quickly impacting all of the major home ownership costs. Adjust the growth rates and percentage of income spent on housing below to see how your housing costs could change over the next 10 years — and what income you'd need to keep up.
Comparing Against the Market
Price Per Sq Ft
vs Other Active Listings
Avg $/sqft
vs Homes Sold Last Month
Median $/sqft
Current Market Trends
Median Price Per Square Foot
The median price per square foot of homes sold in this area each month. Compare this to this listing's price per square foot to gauge whether the home is priced in line with recent sales.
Historicals for This Listing
Zestimate History ($/sqft)
Price History
| Date | Event | Price |
|---|---|---|
| 2026-07-23 | Listed for sale | $1,249,000 |
| 2023-04-26 | Sold | $1,295,000 |
| 2023-03-28 | Contingent | $1,350,000 |
| 2023-03-21 | Price change | $1,350,000 |
| 2023-02-09 | Listed for sale | $1,375,000 |
| 2021-06-16 | Listing removed | -- |
| 2021-05-27 | Price change | $4,000 |
| 2021-05-11 | Listed for rent | $4,200 |
| 2019-04-18 | Listing removed | $4,395 |
| 2019-04-09 | Listed for rent | $3,995 |
| 2019-03-25 | Sold | $915,000 |
| 2019-02-21 | Pending sale | $989,000 |
| 2019-01-30 | Listed for sale | $989,000 |
| 2017-05-31 | Sold | $815,000 |
| 2017-05-01 | Pending sale | $809,950 |
| 2017-04-28 | Price change | $809,950 |
| 2017-04-07 | Listed for sale | $849,950 |
| 2014-11-26 | Sold | $650,500 |
 View on Zillow