

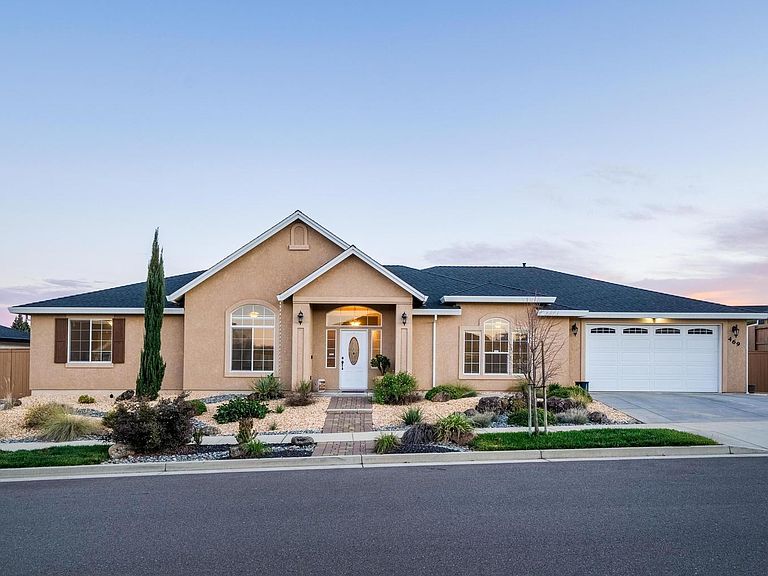


469 Belvedere Dr, Redding, CA, 96003
About This Home
Step into this beautifully designed home in the Highland Park subdivision of Redding, where space, style, and comfort come together effortlessly. Offering 4 bedrooms and 3 full bathrooms across 2,270 SqFt, this property sits on a generously sized lot with thoughtful features inside and out. As you enter, you're welcomed by an inviting entryway framed with elegant arched windows and detailed finishes like crown molding and rounded corners that add a touch of sophistication. The home opens up into a bright, open-concept living space where a cozy fireplace anchors the living room, creating the perfect setting for relaxing evenings or gathering with friends and family. The kitchen is truly the heart of the home, designed with both functionality and style in mind. Granite countertops, stainless steel appliances, and decorative ceiling beams create a warm yet modern feel, while the spacious dining area flows seamlessly to the backyard through a sliding glass door ideal for indoor-outdoor living. Tucked away for privacy, the expansive primary suite offers a peaceful retreat with its own sliding glass door to the backyard. The ensuite bathroom feels like a spa, featuring a soaking tub, separate tiled shower, dual sinks with granite countertops, and an extended L-shaped vanity with abundant mirror space. A large walk-in closet completes the suite. Throughout the home, you'll find ceiling fans, recessed lighting, tile flooring, and granite finishes in all bathrooms, tying everything together with a clean and cohesive look. The flexible floor plan provides the option for a fourth bedroom or a home office, perfect for today's lifestyle needs. Outside, the property continues to impress with low-maintenance landscaping, concrete surrounding the home, and a pull-through 3 car tandem garage with RV parking offering both convenience and versatility. This home offers blends thoughtful design with everyday comfort, creating a space that feels both welcoming and refined from the moment you arrive.
Getting Around
 Car-Dependent
 Minimal Transit
 Somewhat Bikeable
Schools
Construction
Condition
- Year built: 2016
Materials
- Foundation: Slab
- Roof: Composition
- Construction materials: Stucco
Type & Style
- Home type: SingleFamily
- Architectural style: Traditional
- Property subType: Single Family Residence
Interior
Bedrooms & Bathrooms
- Bedrooms: 4
- Bathrooms: 3
- Full bathrooms: 3
Features
- Pantry,Double Vanity
- Window features: Double Pane Windows
- Flooring: Wood,Tile
- Fireplace features: Living Room
- Fireplace: Yes
Heating
- Heating features: Electric
Interior Area
- Total structure area: 2,270
- Total interior livable area: 2,270 sqft
Property
Details
- Parcel number: 117600012000
Features
- Levels: One
- Pool features: None
- Has view: Yes
- View description: City
Lot
- Lot size: 0.26 Acres
- Features: Level,City Lot
Parking
- Parking features: Boat
Climate Risk is Financial Risk
Every home has a financial story beyond the listing price. Below, you’ll see the climate risks that could affect this property — and in Bills & Affordability, how those risks may influence repairs, insurance, utilities, and long-term value.
Biggest Threats for This Home
- Inland Flooding

- Earthquake

- Heat Wave

- Wildfire

How This Home’s Risks Compare
FEMA Declared Disasters in Shasta County and California
Understanding the Costs
Financial advisors generally recommend spending no more than 30% of your gross household income on housing costs. In practice, many households stretch to 35% or beyond — especially in high-cost markets.
Estimated Costs Today
| Monthly | Annual | |
|---|---|---|
| Mortgage | $3,437 | $41,244 |
| Home Insurance * | $369 | $4,428 |
| Property Taxes | $650 | $7,800 |
| Electricity | $486 | $5,841 |
| Total | $4,942 | $59,304 |
Income You'd Need if You Spent...
California FAIR Plan Programs
How Costs Could Change Over Time
Climate risk is quickly impacting all of the major home ownership costs. Adjust the growth rates and percentage of income spent on housing below to see how your housing costs could change over the next 10 years — and what income you'd need to keep up.
Comparing Against the Market
Price Per Sq Ft
vs Other Active Listings
Avg $/sqft
vs Homes Sold Last Month
Median $/sqft
Current Market Trends
Median Price Per Square Foot
The median price per square foot of homes sold in this area each month. Compare this to this listing's price per square foot to gauge whether the home is priced in line with recent sales.
Historicals for This Listing
Zestimate History ($/sqft)
Price History
| Date | Event | Price |
|---|---|---|
| 2026-05-01 | Listed for sale | $699,900 |
| 2023-05-01 | Listing removed | -- |
| 2023-03-20 | Price change | $2,595 |
| 2023-02-18 | Price change | $2,800 |
| 2023-01-25 | Price change | $2,995 |
| 2022-12-20 | Listed for rent | $3,250 |
| 2022-01-06 | Sold | $639,000 |
| 2021-12-02 | Listed for sale | $639,000 |
| 2020-09-25 | Sold | $530,000 |
| 2020-08-20 | Listed for sale | $529,800 |
| 2016-04-15 | Sold | $430,000 |
For Sale by Agent
 View on Zillow