

9050 E Caley Way, Greenwood Village, CO, 80111
About This Home
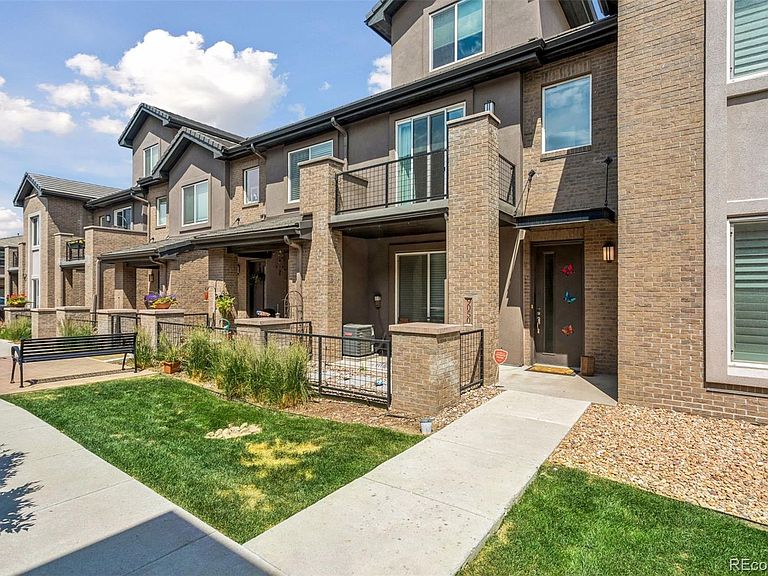
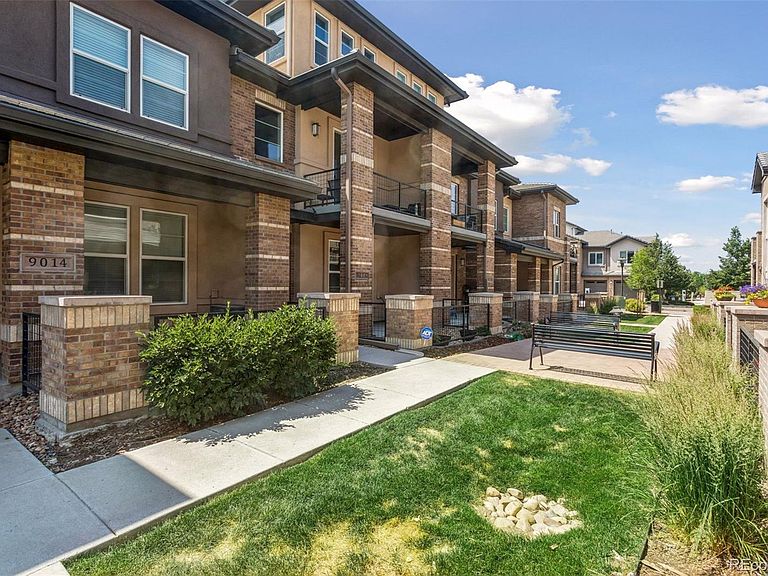
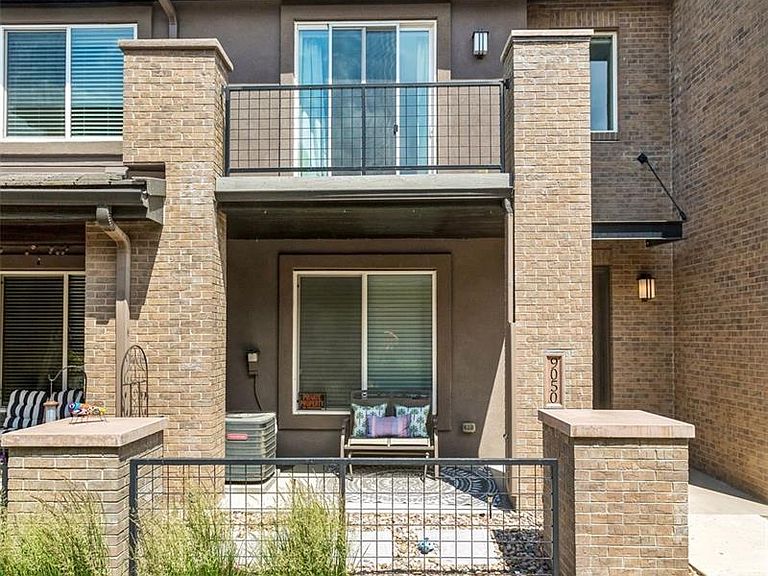
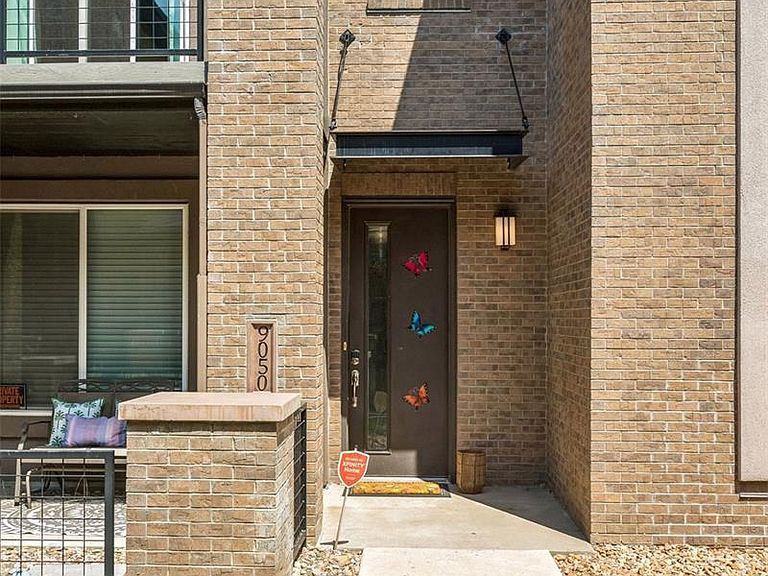
This beautifully maintained three-story townhouse in the highly coveted Caley Ponds community stands out as one of the only units to offer a spacious four-bedroom, four-bathroom layout. True pride of ownership shines throughout this move-in-ready home, which features a highly functional and well-appointed floor plan. High ceilings, beautiful floors, and an inviting electric fireplace anchor the sun-drenched interior, framed by large windows that flood the home with natural light. The pristine main-level living space flows effortlessly into a spacious kitchen designed for both everyday living and entertaining, featuring a large eat-at granite peninsula, stainless steel appliances, a gas range, and a plentiful amount of cabinet storage. Upstairs, the upper level hosts a comfortable primary sanctuary complete with floor-to-ceiling windows, a private balcony, a dedicated walk-in closet with a built-in safe, and a beautiful en-suite bath equipped with a walk-in shower, jetted tub, and separate water closet. Down the hall, you will find two additional bright bedrooms—one of which features its own spacious walk-in closet—alongside a full bathroom and a convenient walk-in laundry room. The third floor offers a secluded secondary mini-master suite with its own full bathroom and plentiful sunshine—perfect for guests or a quiet home office. Exceptional storage abounds, including an oversized two-car garage equipped with an EV charger, custom closets and integrated sports racks and property boasts a whole house central vac system! Situated in the top-tier Cherry Creek School District, this home offers low-maintenance exterior living managed by the HOA. Enjoy an effortless commute just minutes from I-25 and the light rail, with vibrant local dining, bars, and shopping just steps from your front door.
Getting Around
 Somewhat Walkable
 Very Limited Transit
 Bikeable
Schools
Construction
Condition
- Year built: 2017
Materials
- Roof: Composition
- Construction materials: Block,Brick,Vinyl Siding
Type & Style
- Home type: Townhouse
- Architectural style: Contemporary
- Property subType: Townhouse
Interior
Appliances
- Appliances included: Dishwasher,Disposal,Dryer,Microwave,Oven,Range,Refrigerator,Washer
Bathroom
- Level: Main
Bathroom
- Features: En Suite Bathroom,Primary Suite
- Level: Upper
Bathroom
- Level: Upper
Bathroom
- Level: Upper
Bedroom
- Features: Primary Suite
- Level: Upper
Bedroom
- Level: Upper
Bedroom
- Level: Upper
Bedroom
- Level: Upper
Bedrooms & Bathrooms
- Bedrooms: 4
- Bathrooms: 4
- 3/4 bathrooms: 3
- 1/2 bathrooms: 1
- Main level bathrooms: 1
Dining Room
- Level: Main
Features
- Ceiling Fan(s),Eat-in Kitchen,Granite Counters,Primary Suite,Walk-In Closet(s)
- Flooring: Carpet,Tile,Vinyl
- Fireplace features: Living Room
- Fireplace: Yes
- Finished area above ground: 1,882
- Common walls with other units/homes: 2+ Common Walls
Heating & Cooling
- Heating features: Forced Air
- Cooling features: Central Air
Interior Area
- Total structure area: 1,882
- Total interior livable area: 1,882 sqft
Kitchen
- Level: Main
Living Room
- Level: Main
Property
Details
- Parcel number: 035115798
- Attached to another structure: Yes
- Special condition: Standard
- Exclusions: Staging Items.
Features
- Levels: Three Or More
- Patio & porch: Covered,Front Porch,Patio
- Exterior features: Balcony
Lot
- Lot size: 1,742 sqft
Parking
- Total spaces: 2
- Parking features: Electric Vehicle Charging Station(s)
- Has garage: Yes
- Attached garage spaces: 2
- Covered spaces: 2
Climate Risk is Financial Risk
Every home has a financial story beyond the listing price. Below, you’ll see the climate risks that could affect this property — and in Bills & Affordability, how those risks may influence repairs, insurance, utilities, and long-term value.
Biggest Threats for This Home
- Hail

- Tornado

How This Home’s Risks Compare
FEMA Declared Disasters Across Colorado Counties
Understanding the Costs
Financial advisors generally recommend spending no more than 30% of your gross household income on housing costs. In practice, many households stretch to 35% or beyond — especially in high-cost markets.
Estimated Costs Today
| Monthly | Annual | |
|---|---|---|
| Mortgage | $3,180 | $38,160 |
| Home Insurance * | $216 | $2,592 |
| Property Taxes | $288 | $3,456 |
| Electricity | $186 | $2,232 |
| Total | $3,870 | $46,440 |
Income You'd Need if You Spent...
Colorado FAIR Plan Programs


How Costs Could Change Over Time
Climate risk is quickly impacting all of the major home ownership costs. Adjust the growth rates and percentage of income spent on housing below to see how your housing costs could change over the next 10 years — and what income you'd need to keep up.
Comparing Against the Market
Price Per Sq Ft
vs Other Active Listings
Avg $/sqft
vs Homes Sold Last Month
Median $/sqft
Current Market Trends
Median Price Per Square Foot
The median price per square foot of homes sold in this area each month. Compare this to this listing's price per square foot to gauge whether the home is priced in line with recent sales.
Historicals for This Listing
Zestimate History ($/sqft)
Price History
| Date | Event | Price |
|---|---|---|
| 2026-08-07 | Price change | $624,000 |
| 2026-06-25 | Listed for sale | $629,000 |
| 2021-03-24 | Listing removed | -- |
| 2019-12-11 | Listing removed | $3,200 |
| 2019-11-14 | Listed for rent | $3,000 |
| 2019-10-07 | Listing removed | $579,000 |
| 2019-09-07 | Listed for sale | $579,000 |
| 2017-08-15 | Sold | $520,172 |
 View on Zillow