


6914 W 3rd St #29, Greeley, CO, 80634
About This Home
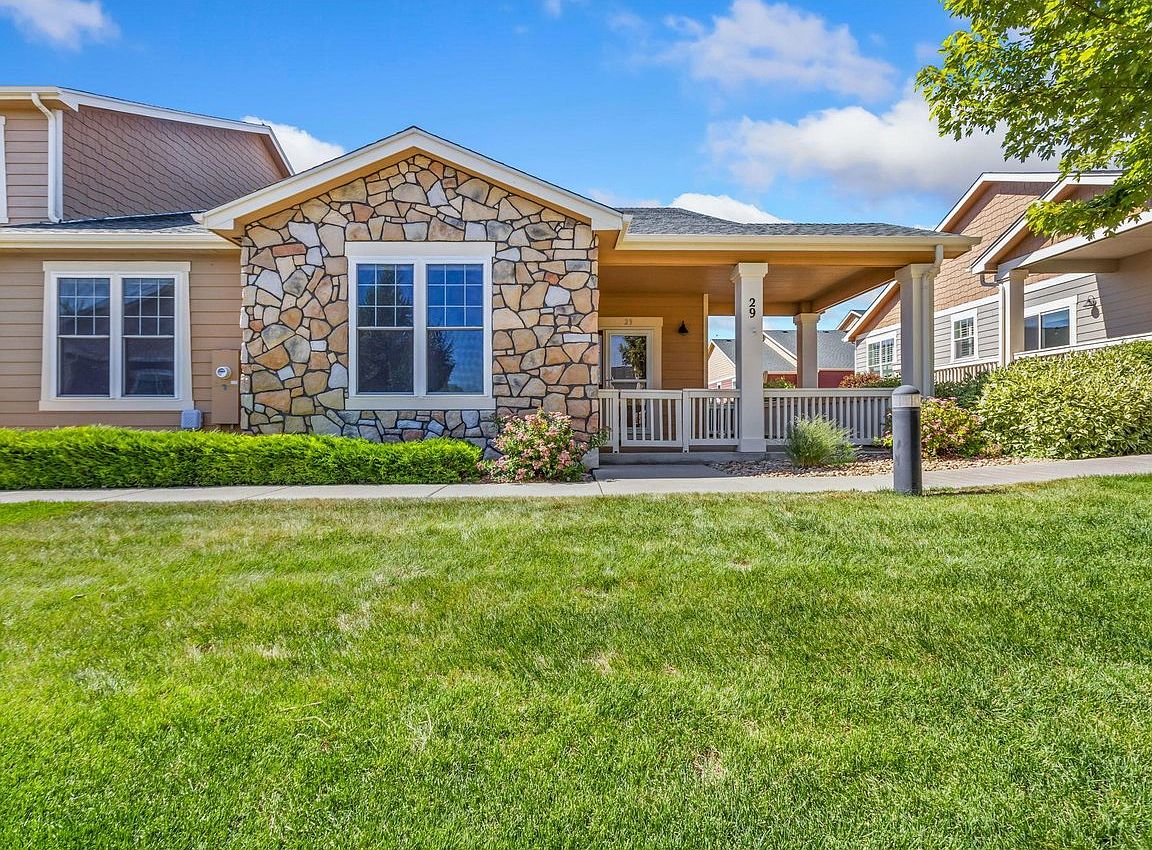
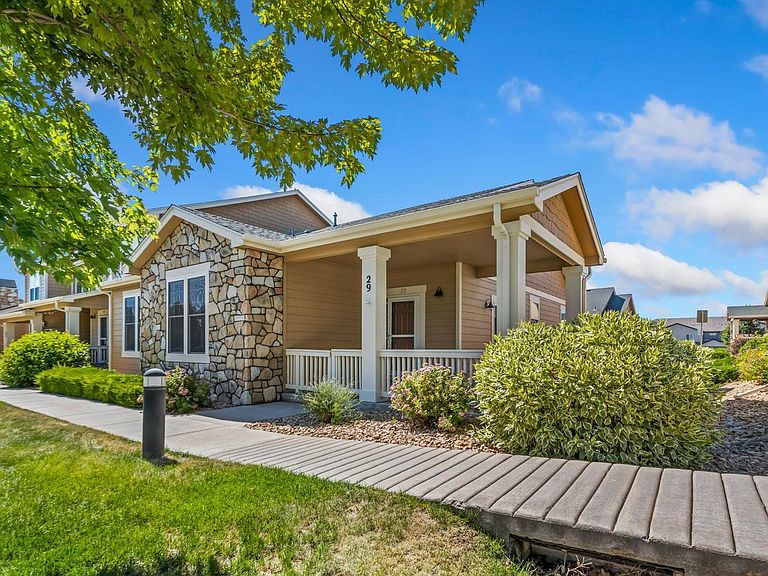
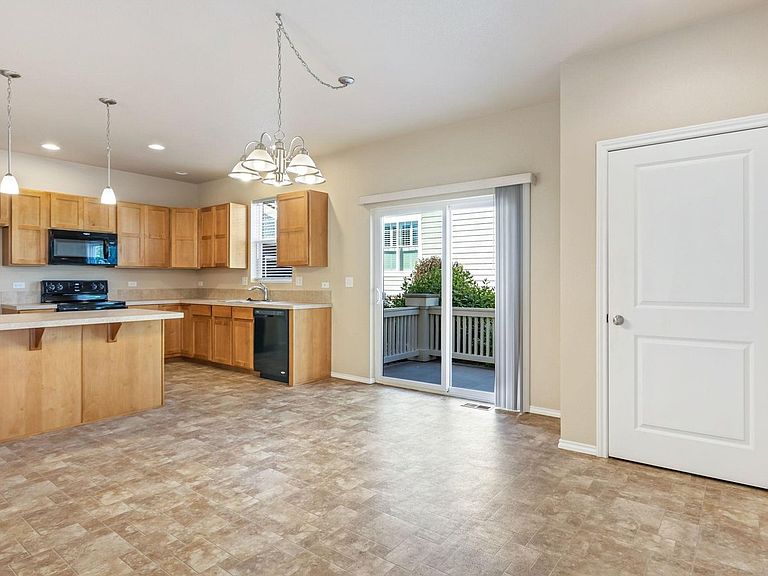
RARE RANCH-STYLE END UNIT - SUMMER PARK CONDO - Discover this exceptional ranch-style end unit in the highly desirable Summer Park community. Rarely available, this thoughtfully maintained home offers 1,486 sq ft of main-floor living with open-concept design and premium finishes throughout. Step inside to find fresh carpet, bright spaces, and a well-appointed kitchen featuring an island, abundant cabinetry, and generous counter space-perfect for entertaining or everyday living. The open floor plan seamlessly connects the kitchen, dining, and living areas. A spacious primary suite boasts a 3/4 bath and large walk-in closet, while a separate guest bedroom and full bath accommodate family and visitors with ease. Sliding glass doors from the dining area open to a private patio and large covered porch-an ideal retreat for morning coffee or evening relaxation. For future possibilities, a full unfinished basement offers ample space for recreation, hobbies, storage, or expansion. A roomy 2-car attached garage rounds out the package with convenient parking and secure storage. Summer Park is a well-maintained community that goes above and beyond. Residents enjoy access to an impressive recreation center featuring a meeting room, gathering space, kitchen, and workout facility. Additional amenities include an outdoor pool and hot tub, playground, and abundant green space-ideal for an active lifestyle. This Northwest Greeley home is perfectly positioned for convenience. Northridge High School and the Northridge Sports Complex are nearby, along with Boomerang Golf Course for the golf enthusiast. Shopping, dining, and entertainment venues are just a short drive away, giving you the best of both worlds-community living with easy access to everything you need. Contact me today for a private showing. Properties like this don't stay on the market long.
Getting Around
 Car-Dependent
 Very Limited Transit
 Somewhat Bikeable
Schools
Construction
Condition
- Year built: 2014
Materials
- Roof: Composition
- Construction materials: Frame
Type & Style
- Home type: Condo
- Architectural style: Contemporary
- Property subType: Condominium
Interior
Appliances
- Appliances included: Electric Range,Dishwasher,Microwave,Disposal
- Laundry features: Washer/Dryer Hookup
Basement
- Has basement: Yes
- Basement: Full,Unfinished
Bedroom2
- Level: Main
- Area: 110
- Dimensions: 10 x 11
Bedrooms & Bathrooms
- Bedrooms: 2
- Bathrooms: 2
- Full bathrooms: 1
- 3/4 bathrooms: 1
- Main level bathrooms: 2
Dining Room
- Level: Main
- Area: 110
- Dimensions: 10 x 11
Features
- Open Floorplan,Walk-In Closet(s),Kitchen Island
- Window features: Window Coverings
- Finished area above ground: 1,446
Heating & Cooling
- Heating features: Forced Air,Humidity Control
- Cooling features: Central Air,Ceiling Fan(s)
Interior Area
- Total structure area: 1,446
- Total interior livable area: 2,891 sqft
Kitchen
- Level: Main
- Area: 110
- Dimensions: 10 x 11
Laundry
- Area: 48
- Dimensions: 6 x 8
Living Room
- Level: Main
- Area: 156
- Dimensions: 12 x 13
Primary Bedroom
- Features: 3/4 Primary Bath
- Level: Main
- Area: 165
- Dimensions: 11 x 15
Property
Details
- Parcel number: R8940713
- Attached to another structure: Yes
- Zoning: SFR
- Special condition: Private Owner
- Exclusions: Sellers Personal Property
Features
- Levels: One
- Stories: 1
- Entry location: 1st Floor
- Patio & porch: Patio
- Spa features: Community
Lot
- Lot size: 2,421 sqft
- Features: Level,Paved,Curbs,Gutters,Sidewalks,Street Light,Alley
Parking
- Total spaces: 2
- Parking features: Garage Door Opener,Attached
- Has garage: Yes
- Attached garage spaces: 2
- Covered spaces: 2
Climate Risk is Financial Risk
Every home has a financial story beyond the listing price. Below, you’ll see the climate risks that could affect this property — and in Bills & Affordability, how those risks may influence repairs, insurance, utilities, and long-term value.
Biggest Threats for This Home
- Cold Wave

- Hail

- Inland Flooding

- Tornado

- Winter Weather

- Lightning

- Strong Wind

How This Home’s Risks Compare
FEMA Declared Disasters Across Colorado Counties
Understanding the Costs
Financial advisors generally recommend spending no more than 30% of your gross household income on housing costs. In practice, many households stretch to 35% or beyond — especially in high-cost markets.
Estimated Costs Today
| Monthly | Annual | |
|---|---|---|
| Mortgage | $1,896 | $22,752 |
| Home Insurance * | $223 | $2,676 |
| Property Taxes | $171 | $2,052 |
| Electricity | $218 | $2,618 |
| Total | $2,508 | $30,096 |
Income You'd Need if You Spent...
Colorado FAIR Plan Programs

How Costs Could Change Over Time
Climate risk is quickly impacting all of the major home ownership costs. Adjust the growth rates and percentage of income spent on housing below to see how your housing costs could change over the next 10 years — and what income you'd need to keep up.
Comparing Against the Market
Price Per Sq Ft
vs Other Active Listings
Avg $/sqft
vs Homes Sold Last Month
Median $/sqft
Current Market Trends
Median Price Per Square Foot
The median price per square foot of homes sold in this area each month. Compare this to this listing's price per square foot to gauge whether the home is priced in line with recent sales.
Historicals for This Listing
Zestimate History ($/sqft)
No zestimate history available
Price History
| Date | Event | Price |
|---|---|---|
| 2026-08-14 | Pending sale | $375,000 |
| 2026-08-07 | Listed for sale | $375,000 |
 View on Zillow