



10965 Sundance Woods Blvd, Osseo, MN, 55369
About This Home
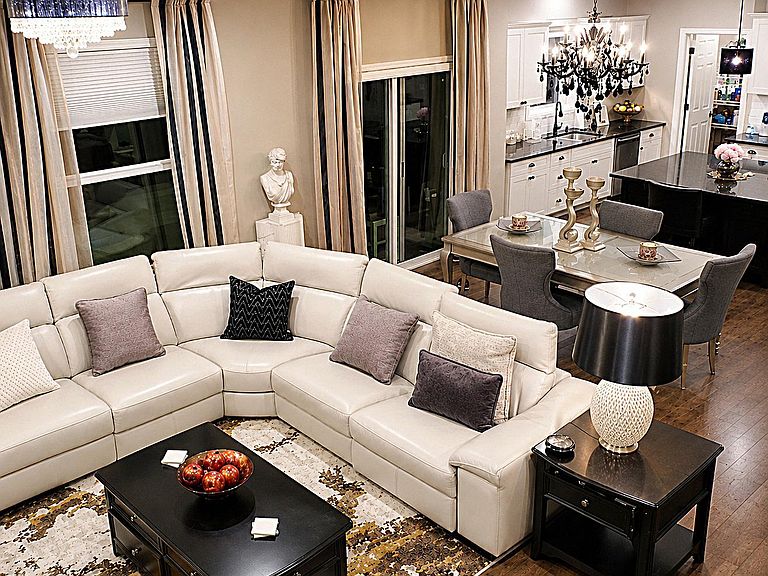
Prepare to be impressed! This meticulously maintained, one-owner home in sought- after Sundance Woods offers exceptional style, quality, and a true wow factor. Perfectly situated on a corner lot directly across from the popular Boom Digity park. This like-new property is a rare find. Close to all the things! The I-94 West corridor is booming and this property is right in the center of the growth expansion buzz. The highly designed interior showcases today's warmer, sophisticated design trend...far from the farmhouse aesthetic- with over 10k invested in stunning designer lighting and statement chandeliers throughout. Every space has been thoughtfully curated for buyers who appreciate progressive styling and meticulous care. The large loft currently supports a 75 in. TV, large double ended electric flip couch along with more seating. It’s a space that’s perfect for popcorn and movies. A second family room if need be. The primary suite features a luxurious walk-in shower with dual shower heads and an impressive custom walk-through closet connecting to an oversized secondary bedroom...ideal for a nursery, dressing room, or private retreat while remaining attached to the primary suite. The flex front office could easily be converted into a formal dining area accented by a gorgeous chandelier. Outside, enjoy a large fully fenced backyard with removable privacy screen and resort inspired landscape including extensive lighting throughout. Perfect yard for play, entertaining, bonfires and friends, or a future pool. New self-cleaning water heater 2022. Brand new GE washer with 4.5 top load for all the blankets/comforters and large loads. extra deep fill/extra rinse. This is not just another home on the market...when you see it, you will know.
Getting Around
 Car-Dependent
 Very Limited Transit
 Somewhat Bikeable
Schools
Construction
Condition
- Year built: 2016
Materials
- Roof: Asphalt,Pitched
- Construction materials: Frame
Type & Style
- Home type: SingleFamily
- Property subType: Single Family
Interior
Appliances
- Appliances included: Air-To-Air Exchanger,Dishwasher,Disposal,Dryer,Exhaust Fan,Gas Water Heater,Microwave,Range,Refrigerator,Washer,Water Softener Owned
- Laundry features: Upper Level
Basement
- Has basement: Yes
- Basement: Drain Tiled,Egress Window(s),Full,Sump Basket,Sump Pump,Unfinished
Bedroom
- Level: Upper
- Area: 195
- Dimensions: 15 x 13
Bedroom2
- Level: Upper
- Area: 156
- Dimensions: 13 x 12
Bedroom3
- Level: Upper
- Area: 132
- Dimensions: 12 x 11
Bedroom4
- Level: Upper
- Area: 130
- Dimensions: 13 x 10
Bedrooms & Bathrooms
- Bedrooms: 4
- Bathrooms: 3
- Full bathrooms: 2
- 1/2 bathrooms: 1
Dining Room
- Level: Main
- Area: 150
- Dimensions: 15 x 10
Features
- Number of fireplaces: 1
- Fireplace features: Gas,Living Room
- Fireplace: Yes
- Finished area below ground: 0
- Finished area above ground: 2,678
Great Room
- Level: Main
- Area: 255
- Dimensions: 17 x 15
Heating & Cooling
- Heating features: Forced Air
- Cooling features: Central Air
Interior Area
- Total structure area: 3,898
- Total interior livable area: 2,678 sqft
Kitchen
- Level: Main
- Area: 187
- Dimensions: 17 x 11
Mud Room
- Level: Main
- Area: 45
- Dimensions: 9 x 5
Office
- Level: Main
- Area: 121
- Dimensions: 11 x 11
Property
Accessibility
- Accessibility features: None
Details
- Parcel number: 3312022340008
- Zoning description: Residential-Single Family
- Foundation area: 1220
Features
- Levels: Two
- Stories: 2
- Patio & porch: Composite Decking,Deck,Patio
- Fencing: Full,Split Rail
Lot
- Lot size: 0.27 Acres
- Features: Corner Lot
- Lot size dimensions: 126 x 139 x 159 x 142
Parking
- Total spaces: 3
- Parking features: Attached,Garage Door Opener
- Has garage: Yes
- Attached garage spaces: 3
- Covered spaces: 3
- Has uncovered spaces: Yes
Climate Risk is Financial Risk
Every home has a financial story beyond the listing price. Below, you’ll see the climate risks that could affect this property — and in Bills & Affordability, how those risks may influence repairs, insurance, utilities, and long-term value.
Biggest Threats for This Home
- Cold Wave

- Hail

- Inland Flooding

- Tornado

- Heat Wave

- Strong Wind

- Winter Weather

How This Home’s Risks Compare
FEMA Declared Disasters in Hennepin County and Minnesota
Understanding the Costs
Financial advisors generally recommend spending no more than 30% of your gross household income on housing costs. In practice, many households stretch to 35% or beyond — especially in high-cost markets.
Estimated Costs Today
| Monthly | Annual | |
|---|---|---|
| Mortgage | $3,387 | $40,644 |
| Home Insurance * | $298 | $3,576 |
| Property Taxes | $639 | $7,668 |
| Electricity | $225 | $2,710 |
| Total | $4,549 | $54,588 |
Income You'd Need if You Spent...
Minnesota FAIR Plan Programs

How Costs Could Change Over Time
Climate risk is quickly impacting all of the major home ownership costs. Adjust the growth rates and percentage of income spent on housing below to see how your housing costs could change over the next 10 years — and what income you'd need to keep up.
Comparing Against the Market
Price Per Sq Ft
vs Other Active Listings
Avg $/sqft
vs Homes Sold Last Month
Median $/sqft
Current Market Trends
Median Price Per Square Foot
The median price per square foot of homes sold in this area each month. Compare this to this listing's price per square foot to gauge whether the home is priced in line with recent sales.
Historicals for This Listing
Zestimate History ($/sqft)
Price History
| Date | Event | Price |
|---|---|---|
| 2026-08-12 | Price change | $659,900 |
| 2026-07-15 | Price change | $669,900 |
| 2026-07-06 | Listed for sale | $680,000 |
| 2016-09-26 | Sold | $435,420 |
 View on Zillow