
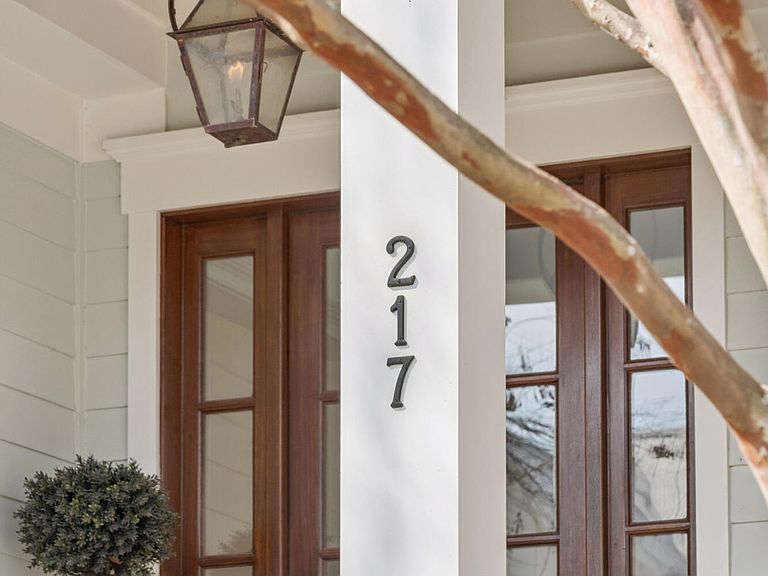


217 Amberjack Ln, Charleston, SC, 29492
About This Home
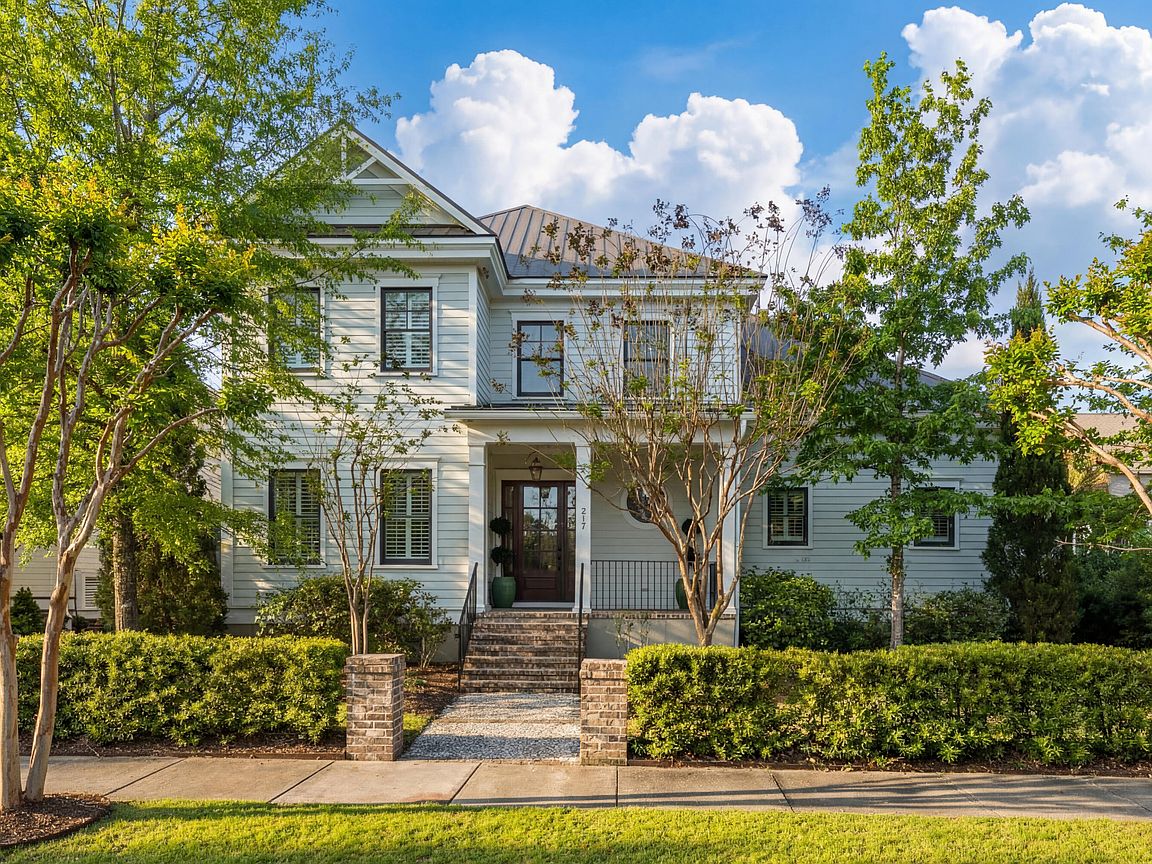
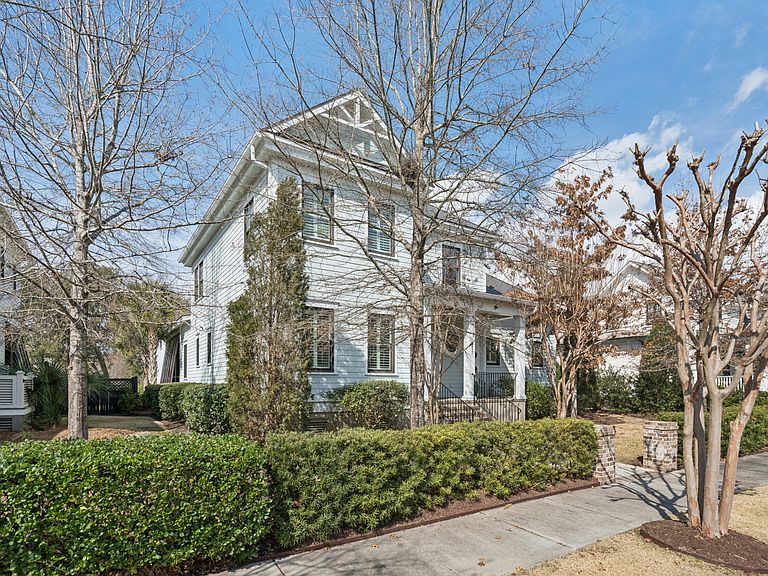
Tucked away on a serene, picturesque street in Daniel Island Park, this impeccably built, custom residence offers refined Lowcountry living in one of Charleston's most prestigious neighborhoods. Built in 2014 and meticulously maintained, the home has been thoughtfully refreshed with new interior paint and newly re-stained hardwood floors throughout, creating a light, polished, and truly move-in-ready feel. Designed for both gracious entertaining and everyday comfort, the home features five bedrooms, four full baths, and one-half bath, offering exceptional flexibility for family living and sophisticated entertaining. At the heart of the home, the chef's kitchen blends timeless design with modern functionality. A generous center island with a farm sink provides ample seating for casual dining, while premium appliances include a cabinet-paneled built-in refrigerator and a Thermador five-burner gas cooktop, oven, dishwasher, and pot filler - ideal for both everyday cooking and elevated entertaining. The kitchen flows seamlessly into the spacious family room, where a striking fireplace with reclaimed barn wood accents and custom built-ins creates a warm and inviting focal point. The thoughtfully designed main level also includes reclaimed wood accent walls, a sunlit breakfast room, a mudroom with extensive custom built-ins, a powder room, a butler's pantry, and a utility/laundry room with a built-in sink. A formal dining room offers flexibility to serve as an elegant study or private home office. A highly coveted first-floor primary suite provides a serene retreat featuring a spacious walk-in closet and a spa-inspired bath with a pedestal soaking tub, dual vanities, and a frameless glass walk-in shower. Upstairs, three additional bedrooms provide comfortable accommodations, including one with a private en suite bath. The fifth bedroom suite, located above the detached garage, comes complete with a kitchenette, full bath, and closet - perfect for guests, extended family, or a private studio. The garage is connected by a charming covered breezeway, ideal for watching fall football games or enjoying as a cozy reading nook. The home's outdoor Lowcounty lifestyle is equally compelling. A covered front porch, mahogany front door, expansive screened porch, and rear open deck invite effortless indoor-outdoor enjoyment. The fenced backyard is finished with high-quality synthetic turf, offering a lush, green appearance year-round with minimal maintenance, while still providing space to potentially create a spectacular custom pool and outdoor entertaining oasis. Additional highlights include a metal roof and timeless Lowcountry architecture. Ownership includes Daniel Island Club social membership privileges, with the opportunity to upgrade to a Sports or Golf Membership, unlocking access to world-class golf, tennis, pickleball, swimming, fitness, dining, and one-of-a-kind signature events. This is a rare opportunity to enjoy elevated Lowcountry living in Daniel Island Park, where timeless design, modern comfort, and a resort-caliber lifestyle come together on one of the island's most tranquil and desirable streets.
Getting Around
 Car-Dependent
 No Nearby Transit
 Somewhat Bikeable
Schools
Construction
Condition
- Year built: 2014
Materials
- Foundation: Crawl Space
- Roof: Metal
- Construction materials: Cement Siding
Type & Style
- Home type: SingleFamily
- Architectural style: Traditional
- Property subType: Single Family Residence
Interior
Appliances
- Laundry features: Laundry Room
Bedrooms & Bathrooms
- Bedrooms: 5
- Bathrooms: 5
- Full bathrooms: 4
- 1/2 bathrooms: 1
Features
- Tray Ceiling(s),Kitchen Island,Entrance Foyer,Frog Attached,Pantry
- Flooring: Ceramic Tile,Wood
- Number of fireplaces: 1
- Fireplace features: Living Room,One
- Fireplace: Yes
Heating & Cooling
- Heating features: Heat Pump
- Cooling features: Central Air
Interior Area
- Total structure area: 3,711
- Total interior livable area: 3,711 sqft
Property
Details
- Parcel number: 2720901044
Features
- Levels: Two
- Stories: 2
- Patio & porch: Deck,Screened
- Exterior features: Lawn Irrigation
- Fencing: Wood
Lot
- Lot size: 8,276 sqft
- Features: 0 - .5 Acre,Interior Lot,Level
Parking
- Total spaces: 2
- Parking features: Garage,Detached
- Has garage: Yes
- Attached garage spaces: 2
- Covered spaces: 2
Climate Risk is Financial Risk
Every home has a financial story beyond the listing price. Below, you’ll see the climate risks that could affect this property — and in Bills & Affordability, how those risks may influence repairs, insurance, utilities, and long-term value.
Biggest Threats for This Home
- Hurricane

- Coastal Flooding

- Cold Wave

- Earthquake

- Ice Storm

- Lightning

- Wildfire

- Winter Weather

- Tsunami

How This Home’s Risks Compare
FEMA Declared Disasters in Berkeley County and South Carolina
Understanding the Costs
Financial advisors generally recommend spending no more than 30% of your gross household income on housing costs. In practice, many households stretch to 35% or beyond — especially in high-cost markets.
Estimated Costs Today
| Monthly | Annual | |
|---|---|---|
| Mortgage | $12,939 | $155,268 |
| Home Insurance * | $807 | $9,684 |
| Property Taxes | $1,044 | $12,528 |
| Electricity | $356 | $4,282 |
| Total | $15,146 | $181,752 |
Income You'd Need if You Spent...
South Carolina FAIR Plan Programs


How Costs Could Change Over Time
Climate risk is quickly impacting all of the major home ownership costs. Adjust the growth rates and percentage of income spent on housing below to see how your housing costs could change over the next 10 years — and what income you'd need to keep up.
Comparing Against the Market
Price Per Sq Ft
vs Other Active Listings
Avg $/sqft
vs Homes Sold Last Month
Median $/sqft
Current Market Trends
Median Price Per Square Foot
The median price per square foot of homes sold in this area each month. Compare this to this listing's price per square foot to gauge whether the home is priced in line with recent sales.
Historicals for This Listing
Zestimate History ($/sqft)
Price History
| Date | Event | Price |
|---|---|---|
| 2026-05-05 | Price change | $2,559,000 |
| 2026-04-06 | Listed for sale | $2,530,000 |
| 2026-03-20 | Listing removed | $2,530,000 |
| 2026-02-25 | Listed for sale | $2,530,000 |
| 2014-04-25 | Sold | $865,000 |
| 2013-04-25 | Sold | $65,000 |
For Sale by Agent
 View on Zillow