


3345 E PINCHOT Avenue #12, Phoenix, AZ, 85018
About This Home
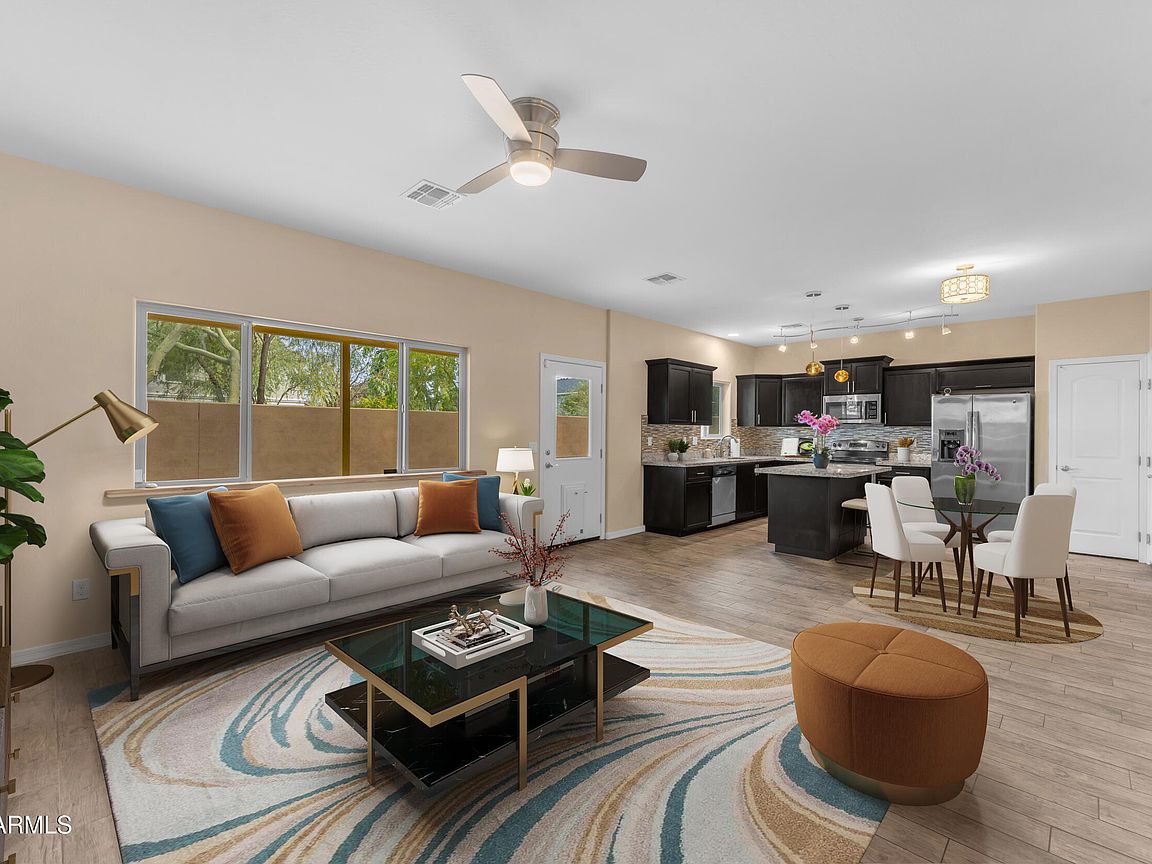
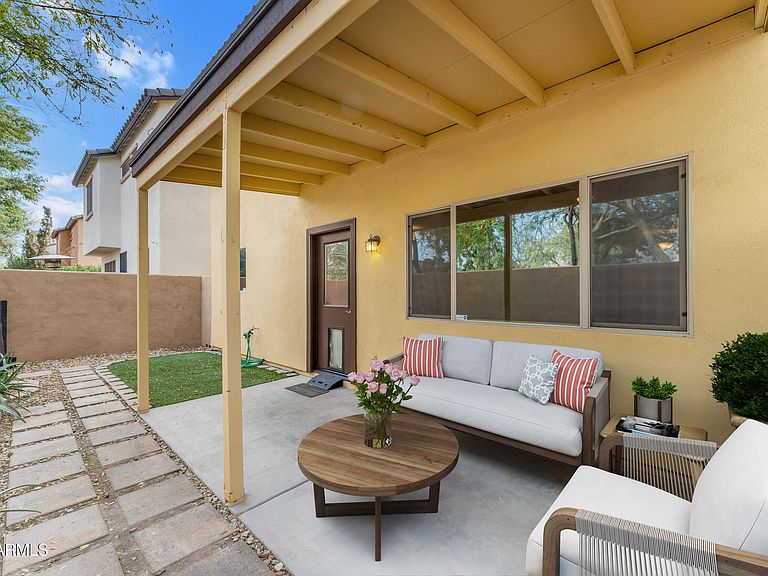
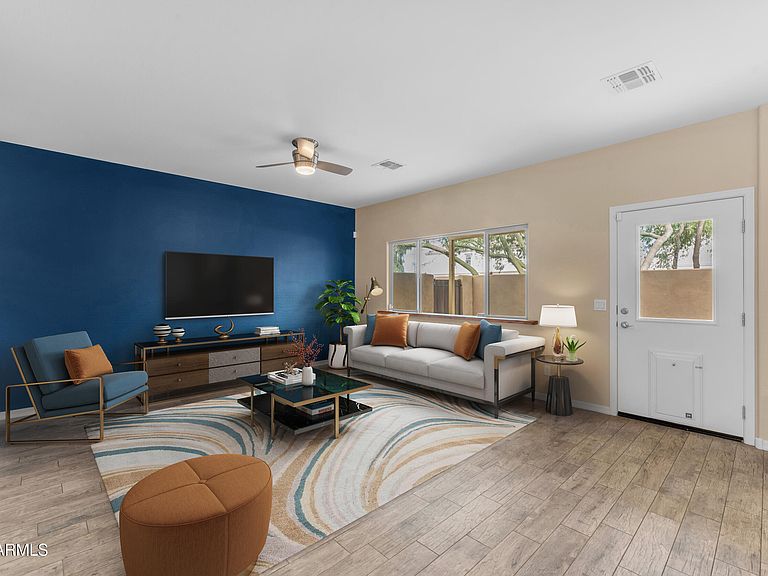
Welcome to this beautifully upgraded 3 bedroom, 2.5 bathroom home tucked inside an intimate gated community of just 12 residences in one of Phoenix's most desirable locations near Arcadia. With no shared walls, a community pool, and thoughtful modern upgrades throughout, this home offers privacy, style, and convenience in equal measure. The interior was freshly painted inside and out in 2025 and features tile wood look flooring, new carpet in 2025, granite countertops, staggered dark espresso cabinetry, and pendant lighting. The kitchen truly stands out as the only home in the community with a center island, along with a glass tile backsplash, pantry, RO system, owned soft water system, and all appliances included. The main level offers a convenient half bath, while upstairs you'll find a huge loft perfect for a media room, home office, or flex space, along with an upstairs laundry room with upper cabinetry. The spacious primary suite includes dual granite vanities, a walk in tiled shower, linen closet, and walk in closet. Secondary bedrooms are generously sized, and the guest bathroom features a tile shower and tub combo with granite counters. Ceiling fans throughout enhance comfort, and the heat pump is approximately 2.5 years old, paired with an air cycler fresh air system designed to improve indoor air quality. Enjoy low maintenance outdoor living with a covered patio, artificial turf, and an irrigated backyard on a timer, ideal for relaxing or entertaining. HOA amenities include trash, water, sewer, gated access, community pool, and maintenance of public spaces. Ideally located near Arcadia, the Biltmore, and major freeways, this home is minutes from some of Phoenix's favorite dining spots including Chelsea's Kitchen, La Grande Orange, and Buck & Rider, as well as nearby shopping, entertainment, and outdoor recreation. This is a rare opportunity to own a move in ready home in a boutique gated community with standout upgrades and an unbeatable central Phoenix location!
Getting Around
 Somewhat Walkable
 Some Transit
 Very Bikeable
Schools
Construction
Condition
- Year built: 2015
Materials
- Roof: Tile
- Construction materials: Stucco,Wood Frame,Painted
Other
- Builder name: BELLAGO DEVELOPMENT
Type & Style
- Home type: Condo
- Property subType: Condominium
Interior
Appliances
- Appliances included: Dryer,Washer,Water Softener Owned,Reverse Osmosis,Refrigerator,Built-in Microwave,Dishwasher,Disposal,Built-In Electric Oven
- Laundry features: Upper Level,Inside
Bedrooms & Bathrooms
- Bedrooms: 3
- Bathrooms: 3
- Full bathrooms: 2
- 1/2 bathrooms: 1
Features
- High Speed Internet,Granite Counters,Double Vanity,Upstairs,Eat-in Kitchen,Breakfast Bar,Kitchen Island,Pantry,Full Bth Master Bdrm
- Window features: Double Pane Windows
- Flooring: Carpet,Tile
- Common walls with other units/homes: No Common Walls,End Unit
Heating & Cooling
- Heating features: Heat Pump
- Cooling features: Central Air,Ceiling Fan(s),Programmable Thmstat
Interior Area
- Total structure area: 1,661
- Total interior livable area: 1,661 sqft
Property
Details
- Parcel number: 12731303
Features
- Stories: 2
- Patio & porch: Covered
- Spa features: None
- Fencing: Block
Lot
- Lot size: 1,625 sqft
- Features: North/South Exposure,Corner Lot,Gravel/Stone Front,Gravel/Stone Back,Synthetic Grass Back,Auto Timer H2O Back,Irrigation Back
Parking
- Total spaces: 2
- Parking features: Garage Door Opener,Direct Access
- Has garage: Yes
- Attached garage spaces: 2
- Covered spaces: 2
Climate Risk is Financial Risk
Every home has a financial story beyond the listing price. Below, you’ll see the climate risks that could affect this property — and in Bills & Affordability, how those risks may influence repairs, insurance, utilities, and long-term value.
Biggest Threats for This Home
- Heat Wave

How This Home’s Risks Compare
FEMA Declared Disasters in Maricopa County and Arizona
Understanding the Costs
Financial advisors generally recommend spending no more than 30% of your gross household income on housing costs. In practice, many households stretch to 35% or beyond — especially in high-cost markets.
Estimated Costs Today
| Monthly | Annual | |
|---|---|---|
| Mortgage | $2,502 | $30,024 |
| Home Insurance | $79 | $948 |
| Property Taxes | $181 | $2,172 |
| Electricity | $216 | $2,603 |
| Total | $2,978 | $35,736 |
Income You'd Need if You Spent...
How Costs Could Change Over Time
Climate risk is quickly impacting all of the major home ownership costs. Adjust the growth rates and percentage of income spent on housing below to see how your housing costs could change over the next 10 years — and what income you'd need to keep up.
Comparing Against the Market
Price Per Sq Ft
vs Other Active Listings
Avg $/sqft
vs Homes Sold Last Month
Median $/sqft
Current Market Trends
Median Price Per Square Foot
The median price per square foot of homes sold in this area each month. Compare this to this listing's price per square foot to gauge whether the home is priced in line with recent sales.
Historicals for This Listing
Zestimate History ($/sqft)
Price History
| Date | Event | Price |
|---|---|---|
| 2026-02-05 | Listed for sale | $525,000 |
| 2016-03-16 | Sold | $274,029 |
| 2015-11-04 | Sold | $88,000 |
 View on Zillow