



503 S Meadowlark St #A, Austin, TX, 78734
About This Home
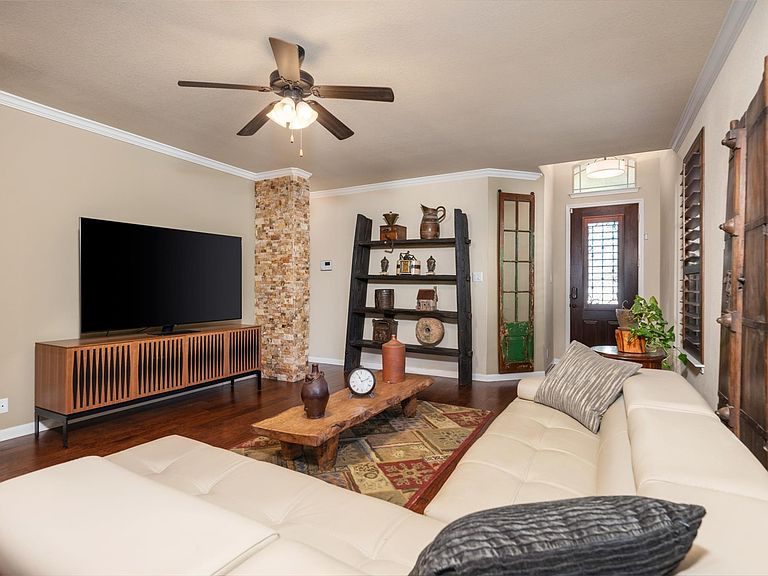
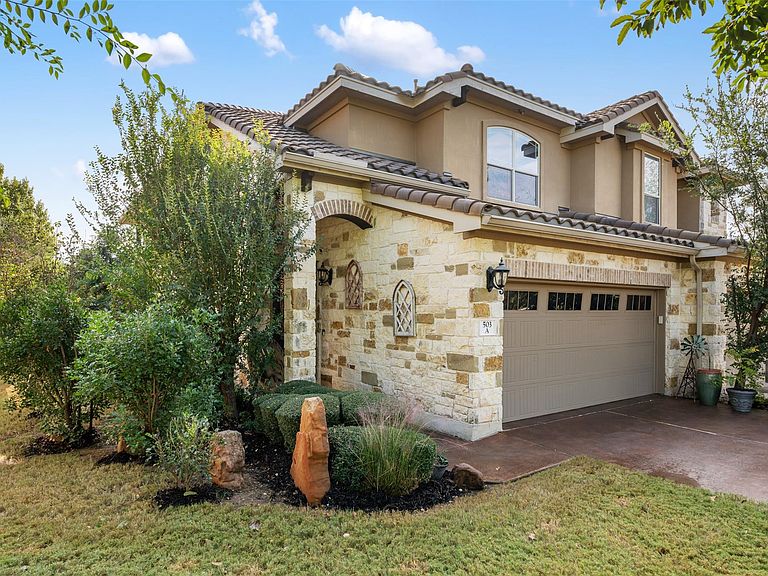
Hands down, the best condo in the area! Buy down the interest rate to acheive a monthly payment of $2560!! Nestled in the heart of Lakeway, the home offers a unique condo living experience with 3 bedrooms up and an office downstairs plus a huge game room fit for pool, ping pong, gaming, or card games. With three full bathrooms, mornings will be a breeze, and evenings outdoors will offer a sanctuary in which to unwind. Being an end unit, the light is exceptional through wooden plantation shutters as you enter into the lovely and large living room. Open concept spacing leads you to the dining and also the kitchen which has been perfectly designed with the magic triangle between points of the refrigerator, sink and stove with the pantry right in the center. Flooring is wood. Wood-stained cabinetry and granite counters give the kitchen a timeless feel. Outside, there are two patios - first and second floors - connected by an added spiral staircase. The lower patio features a propane-powered grill and stained concrete flooring. Extra trees and plantings have been added to ensure privacy. The gardening area is perfect for the health-inspired chef to grow veggies and herbs. Two storage sheds provide a place for tools and other equipment. Let's not forget the three rainwater collection tanks hooked up to the gutter system to preserve water which can be used for extra outdoor watering. The two car garage features epoxy coated floors and 3 storage racks while the driveway is tastefully stained. Schools are exceptional as are access to roadways and shopping, all within 5 minutes drive time. The condo offers a blend of exceptional living, perfect location, and low taxes (yearly contested) and HOA fees, all at an amazing price.
Getting Around
 Car-Dependent
 No Nearby Transit
 Somewhat Bikeable
Schools
Construction
Condition
- Property condition: Resale
- Year built: 2014
Materials
- Foundation: Slab
- Roof: Tile
Other
- Builder name: D.R. Horton
Type & Style
- Home type: Condo
- Property subType: Condominium
Interior
Appliances
- Appliances included: Built-In Electric Oven,Dishwasher,Disposal,Dryer,Exhaust Fan,Gas Cooktop,Microwave,Refrigerator,Washer
Bedrooms & Bathrooms
- Bedrooms: 3
- Bathrooms: 3
- Full bathrooms: 3
Features
- Ceiling Fan(s),High Ceilings,Chandelier,Granite Counters,Double Vanity,Electric Dryer Hookup,Entrance Foyer,High Speed Internet,Interior Steps,Multiple Living Areas,Open Floorplan,Pantry,Smart Thermostat,Sound System,Storage,Study/Home Office,Walk-In Closet(s),Washer Hookup
- Window features: Aluminum Frames,Double Pane Windows,Plantation Shutters,Screens
- Flooring: Carpet,Tile,Wood
Game Room
- Features: Ceiling Fan(s)
- Level: Second
Heating & Cooling
- Heating features: Central,Propane
- Cooling features: Central Air,Electric
Interior Area
- Total interior livable area: 2,383 sqft
Office
- Level: Main
Primary Bedroom
- Features: Ceiling Fan(s),Granite Counters,Double Vanity,Separate Shower,Soaking Tub
- Level: Second
Property
Accessibility
- Accessibility features: None
Details
- Parcel number: 01376814160000
- Attached to another structure: Yes
- Special condition: Standard
Features
- Levels: Two
- Stories: 2
- Pool features: None
- Patio & porch: Arbor,Covered,Deck,Enclosed,Front Porch,Patio,Rear Porch
- Exterior features: Balcony,Exterior Steps,Garden,Gray Water System,Gas Grill,Gutters Full,Private Yard,Satellite Dish Leased
- Fencing: Back Yard, Fenced, Gate, Privacy, Wood
- Has view: Yes
- View description: Garden
- Waterfront features: None
Lot
- Lot size: 6,146 sqft
- Features: Back Yard,Flag Lot,Front Yard,Garden,Landscaped,Level,Sprinkler - Automatic,Sprinkler - Back Yard,Trees-Large (Over 40 Ft)
Parking
- Total spaces: 2
- Parking features: Attached,Door-Single,Garage,Garage Door Opener,Garage Faces Front
- Has garage: Yes
- Attached garage spaces: 2
- Covered spaces: 2
Climate Risk is Financial Risk
Every home has a financial story beyond the listing price. Below, you’ll see the climate risks that could affect this property — and in Bills & Affordability, how those risks may influence repairs, insurance, utilities, and long-term value.
Biggest Threats for This Home
- Hail

- Tornado

- Heat Wave

- Inland Flooding

How This Home’s Risks Compare
FEMA Declared Disasters Across Texas Counties
Understanding the Costs
Financial advisors generally recommend spending no more than 30% of your gross household income on housing costs. In practice, many households stretch to 35% or beyond — especially in high-cost markets.
Estimated Costs Today
| Monthly | Annual | |
|---|---|---|
| Mortgage | $2,477 | $29,724 |
| Home Insurance * | $235 | $2,820 |
| Property Taxes | $395 | $4,740 |
| Electricity | $261 | $3,140 |
| Total | $3,368 | $40,416 |
Income You'd Need if You Spent...
Texas FAIR Plan Programs


How Costs Could Change Over Time
Climate risk is quickly impacting all of the major home ownership costs. Adjust the growth rates and percentage of income spent on housing below to see how your housing costs could change over the next 10 years — and what income you'd need to keep up.
Comparing Against the Market
Price Per Sq Ft
vs Other Active Listings
Avg $/sqft
vs Homes Sold Last Month
Median $/sqft
Current Market Trends
Median Price Per Square Foot
The median price per square foot of homes sold in this area each month. Compare this to this listing's price per square foot to gauge whether the home is priced in line with recent sales.
Historicals for This Listing
Zestimate History ($/sqft)
Price History
| Date | Event | Price |
|---|---|---|
| 2026-05-09 | Price change | $490,000 |
| 2026-05-05 | Price change | $495,000 |
| 2026-04-27 | Price change | $500,000 |
| 2026-04-18 | Price change | $510,000 |
| 2026-04-02 | Price change | $515,000 |
| 2026-03-30 | Price change | $540,000 |
| 2026-03-24 | Price change | $550,000 |
| 2026-03-21 | Price change | $570,000 |
| 2026-03-08 | Price change | $585,000 |
| 2026-02-14 | Price change | $599,000 |
| 2026-02-07 | Listed for sale | $625,000 |
 View on Zillow