



16313 Leopold Trl, Austin, TX, 78738
About This Home
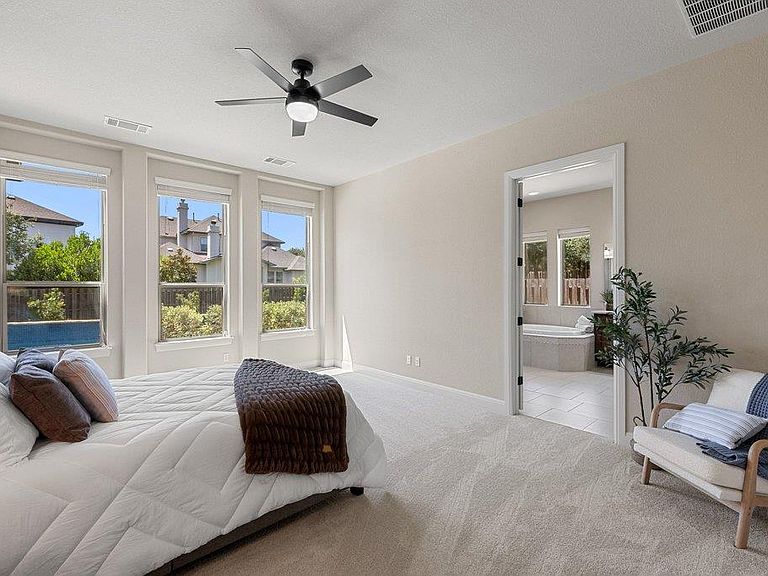
Hill Country tranquility meets everyday practicality in this expansive Rocky Creek retreat designed to accommodate life's changing seasons. This expansive Drees Custom Home in Rocky Creek delivers 4,475 square feet of thoughtfully planned living on a beautifully landscaped quarter-acre lot with a resort-worthy backyard. Framed by classic Texas stone and stucco, the home makes an unforgettable first impression with soaring ceilings, a dramatic staircase, rich hardwood floors, and windows that bring in natural light while showcasing the pool beyond. At the center of it all, the oversized island kitchen is built for gathering, featuring granite countertops, custom cabinetry, double wall ovens and a gas cooktop with custom range hood. Multiple dining and living areas offer the flexibility to host holidays, entertain on a grand scale, or simply spread out and enjoy everyday life. The secluded main-level primary suite overlooks the backyard retreat and is paired with a spacious bath featuring separate vanities, a soaking tub, walk-in shower, and walk-in closet. A main floor guest room with full ensuite bath provides ideal accommodations for guests, in laws, or a private office. Upstairs, an oversized game room, flex use media room, three additional bedrooms, and two more full baths create exceptional separation without sacrificing connection. Outside, the covered patio with a striking stone fireplace overlooks a sparkling pool and spa surrounded by mature landscaping, creating a backyard that feels more like a private getaway than suburbia. A side-entry two-car garage plus a separate third bay offers valuable space for your workshop and extra storage. Set within Lake Travis ISD, Rocky Creek offers resort-style amenities and scenic trails and ponds just minutes from the Hill Country Galleria and an easy drive to Downtown Austin. If you've been searching for room to spread out without giving up the Hill Country lifestyle, this is one you'll want to experience in person.
Getting Around
 Car-Dependent
 No Nearby Transit
 Somewhat Bikeable
Schools
Construction
Condition
- Property condition: Resale
- Year built: 2015
Materials
- Foundation: Slab
- Roof: Asphalt, Shingle
Other
- Builder name: Drees Custom Homes
Type & Style
- Home type: SingleFamily
- Property subType: Single Family Residence
Interior
Appliances
- Appliances included: Built-In Oven(s),Cooktop,Dishwasher,Disposal,Exhaust Fan,Microwave,Double Oven,Propane Cooktop,RNGHD,Stainless Steel Appliance(s),Gas Water Heater,Water Softener Owned
Bathroom
- Features: Full Bath,High Ceilings,See Remarks
- Level: Main
Bathroom
- Features: Half Bath,See Remarks
- Level: Main
Bathroom
- Features: Full Bath,High Ceilings,See Remarks,Shared Bath,Storage
- Level: Second
Bathroom
- Features: Full Bath,High Ceilings,See Remarks
- Level: Second
Bedroom
- Features: Ceiling Fan(s),High Ceilings,See Remarks
- Level: Main
Bedroom
- Features: Ceiling Fan(s),High Ceilings,See Remarks
- Level: Second
Bedrooms & Bathrooms
- Bedrooms: 5
- Bathrooms: 5
- Full bathrooms: 4
- 1/2 bathrooms: 1
- Main level bedrooms: 2
Dining Room
- Features: Chandelier,CRWN,High Ceilings,See Remarks
- Level: Main
Features
- Breakfast Bar,Ceiling Fan(s),High Ceilings,Chandelier,Granite Counters,Double Vanity,Electric Dryer Hookup,Eat-in Kitchen,Entrance Foyer,French Doors,In-Law Floorplan,Interior Steps,Kitchen Island,Multiple Dining Areas,Multiple Living Areas,Open Floorplan,Pantry,Primary Bedroom on Main,Recessed Lighting,Soaking Tub,Storage,Walk-In Closet(s),Washer Hookup
- Window features: Blinds,Screens
- Flooring: Carpet,Wood
- Number of fireplaces: 2
- Fireplace features: Living Room,Outside
Foyer
- Features: Chandelier,High Ceilings,See Remarks
- Level: Main
Game Room
- Features: Ceiling Fan(s),High Ceilings,Recessed Lighting,See Remarks,Vaulted Ceiling(s)
- Level: Second
Heating & Cooling
- Heating features: Central
- Cooling features: Central Air,Multi Units
Interior Area
- Total interior livable area: 4,475 sqft
Kitchen
- Features: Kitchn - Breakfast Area,Breakfast Bar,Kitchen Island,Granite Counters,Dining Area,Eat-in Kitchen,Gourmet Kitchen,High Ceilings,Open to Family Room,Pantry,Plumbed for Icemaker,Recessed Lighting,See Remarks
- Level: Main
Laundry
- Features: Electric Dryer Hookup,See Remarks,Washer Hookup
- Level: Main
Living Room
- Features: Ceiling Fan(s),High Ceilings,Recessed Lighting,See Remarks
- Level: Main
Media Room
- Features: Ceiling Fan(s),High Ceilings,Recessed Lighting,See Remarks
- Level: Second
Primary Bathroom
- Features: Double Vanity,Full Bath,High Ceilings,Recessed Lighting,See Remarks,Separate Shower,Soaking Tub,Walk-In Closet(s),Walk-in Shower
- Level: Main
Primary Bedroom
- Features: Ceiling Fan(s),High Ceilings,See Remarks,Walk-In Closet(s)
- Level: Main
Property
Accessibility
- Accessibility features: None
Details
- Parcel number: 01099004130000
- Special condition: Standard
Features
- Levels: Two
- Stories: 2
- Private pool: Yes
- Pool features: In Ground,Outdoor Pool,Pool/Spa Combo
- Patio & porch: Covered,Patio,Rear Porch
- Exterior features: Lighting,Private Yard
- Spa features: In Ground
- Fencing: Back Yard, Fenced, Wood
- Has view: Yes
- View description: Neighborhood
- Waterfront features: None
Lot
- Lot size: 0.27 Acres
- Features: Back Yard,Curbs,Front Yard,Interior Lot,Landscaped,Public Maintained Road,Sprinkler - Automatic,Sprinkler - Back Yard,Sprinklers In Front,Sprinkler - In-ground,Trees-Medium (20 Ft - 40 Ft)
Parking
- Total spaces: 3
- Parking features: Attached,Door-Multi,Driveway,Garage,Garage Door Opener,Garage Faces Front,Garage Faces Side
- Has garage: Yes
- Attached garage spaces: 3
- Covered spaces: 3
Climate Risk is Financial Risk
Every home has a financial story beyond the listing price. Below, you’ll see the climate risks that could affect this property — and in Bills & Affordability, how those risks may influence repairs, insurance, utilities, and long-term value.
Biggest Threats for This Home
- Tornado

- Hail

- Inland Flooding

- Heat Wave

- Strong Wind

- Wildfire

How This Home’s Risks Compare
FEMA Declared Disasters Across Texas Counties
Understanding the Costs
Financial advisors generally recommend spending no more than 30% of your gross household income on housing costs. In practice, many households stretch to 35% or beyond — especially in high-cost markets.
Estimated Costs Today
| Monthly | Annual | |
|---|---|---|
| Mortgage | $6,067 | $72,804 |
| Home Insurance * | $450 | $5,400 |
| Property Taxes | $1,738 | $20,856 |
| Electricity | $491 | $5,896 |
| Total | $8,746 | $104,952 |
Income You'd Need if You Spent...
Texas FAIR Plan Programs
How Costs Could Change Over Time
Climate risk is quickly impacting all of the major home ownership costs. Adjust the growth rates and percentage of income spent on housing below to see how your housing costs could change over the next 10 years — and what income you'd need to keep up.
Comparing Against the Market
Price Per Sq Ft
vs Other Active Listings
Avg $/sqft
vs Homes Sold Last Month
Median $/sqft
Current Market Trends
Median Price Per Square Foot
The median price per square foot of homes sold in this area each month. Compare this to this listing's price per square foot to gauge whether the home is priced in line with recent sales.
Historicals for This Listing
Zestimate History ($/sqft)
Price History
| Date | Event | Price |
|---|---|---|
| 2026-07-30 | Listed for sale | $1,200,000 |
| 2016-04-28 | Sold | -- |
| 2016-02-22 | Price change | $599,900 |
| 2016-02-19 | Listed for sale | $619,900 |
| 2016-02-12 | Pending sale | $619,900 |
| 2016-02-12 | Listed for sale | $619,900 |
 View on Zillow