

3471 Dovetail Ave, Kissimmee, FL, 34741
About This Home
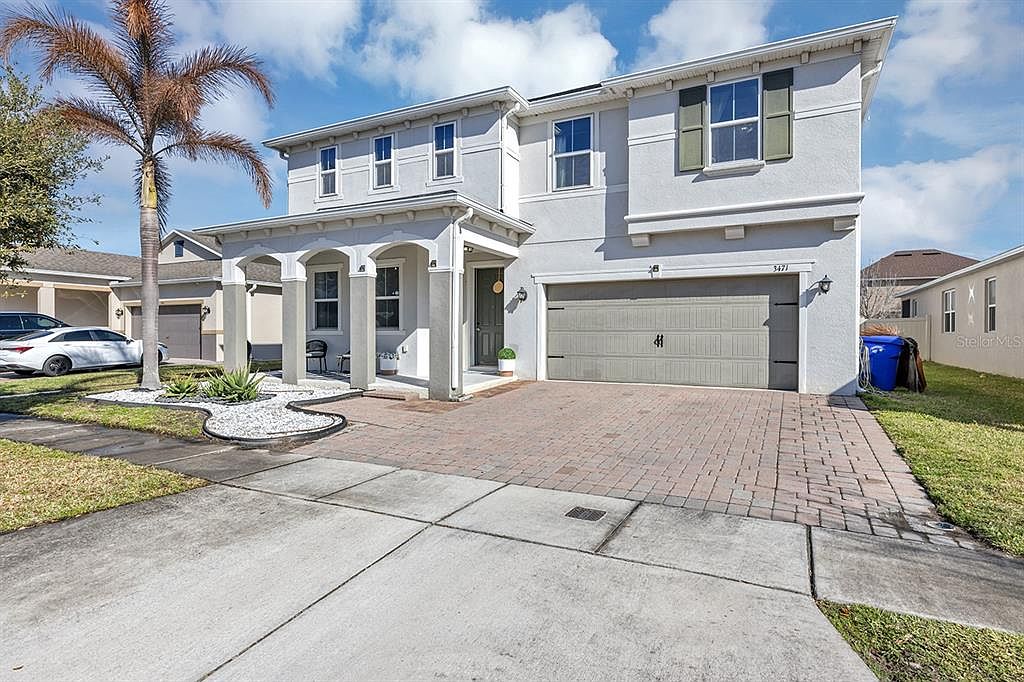
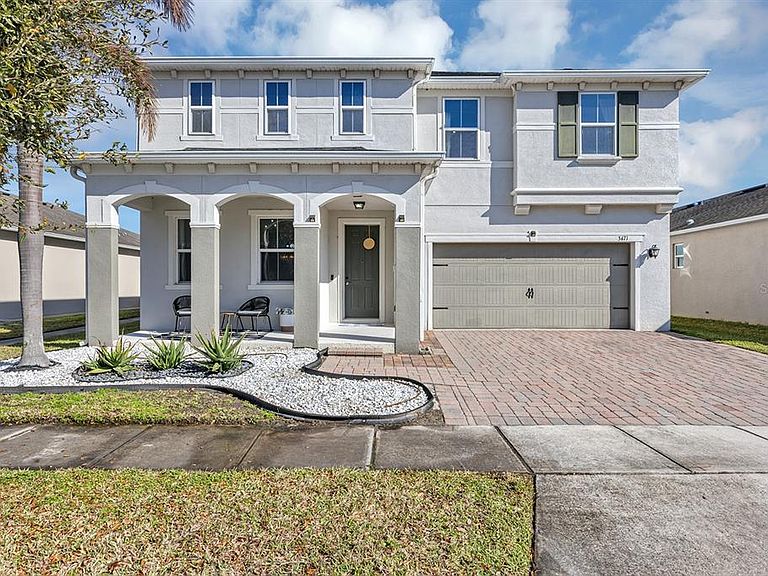
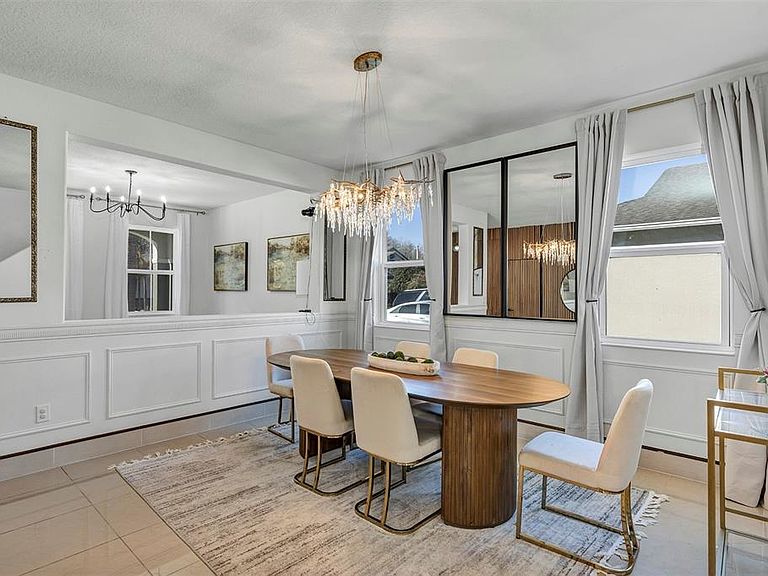
Welcome to this beautifully renovated and spacious home located in the desirable Enclave at Tapestry community in Kissimmee. This impressive residence offers 6 bedrooms, 4 bathrooms, and over 3,700 square feet of living space, providing the perfect blend of luxury, comfort, and functionality for modern living. From the moment you step inside, you’ll notice the expansive layout, abundant natural light, and thoughtfully designed spaces that make this home ideal for both everyday living and entertaining. The open floor plan seamlessly connects the living, dining, and kitchen areas, creating a welcoming atmosphere for family gatherings and hosting guests. The brand-new designer kitchen is the centerpiece of the home, featuring upgraded cabinetry, sleek countertops, and a stunning buffet-style dining area that makes entertaining effortless. Whether you’re preparing everyday meals or hosting dinner parties, this space is designed to impress. With six generously sized bedrooms and four full bathrooms, this home offers plenty of flexibility for large families, guests, or a dedicated home office. Every detail throughout the home has been carefully updated with modern finishes, creating a move-in-ready property that feels both elegant and comfortable. Step outside to enjoy a low-maintenance backyard with premium outdoor turf, perfect for relaxing, entertaining, or creating a safe play space for kids and pets without the upkeep of traditional grass. The property also features a two-car garage and spacious driveway for added convenience. Located just minutes from The Loop shopping center, major highways, dining, and world-famous attractions including Disney, Universal Studios, and SeaWorld, this home offers both luxury living and unbeatable convenience.
Getting Around
 Car-Dependent
 No Nearby Transit
 Somewhat Bikeable
Schools
Construction
Condition
- Year built: 2015
Materials
- Foundation: Block
- Roof: Shingle
- Construction materials: Concrete,Stucco
Type & Style
- Home type: SingleFamily
- Property subType: Single Family Residence
Interior
Appliances
- Appliances included: Bar Fridge,Convection Oven,Cooktop,Dishwasher,Disposal,Dryer,Exhaust Fan,Freezer,Microwave,Range,Range Hood,Refrigerator,Washer,Water Softener
- Laundry features: Corridor Access,Electric Dryer Hookup,Inside,Laundry Room,Upper Level
Bedrooms & Bathrooms
- Bedrooms: 6
- Bathrooms: 4
- Full bathrooms: 4
Dining Room
- Level: First
Features
- Ceiling Fan(s),Crown Molding,Eating Space In Kitchen,High Ceilings,Kitchen/Family Room Combo,PrimaryBedroom Upstairs,Smart Home,Thermostat,Walk-In Closet(s)
- Door features: Outdoor Grill,Sliding Doors
- Flooring: Carpet,Luxury Vinyl,Porcelain Tile
- Common walls with other units/homes: Corner Unit,End Unit
Great Room
- Level: First
Heating & Cooling
- Heating features: Central,Electric
- Cooling features: Central Air
Interior Area
- Total structure area: 3,751
- Total interior livable area: 3,751 sqft
Kitchen
- Level: First
Living Room
- Level: First
Loft
- Level: Second
Primary Bathroom
- Features: Storage Closet
- Level: Second
Primary Bedroom
- Features: Bidet,En Suite Bathroom,Jack & Jill Bathroom,Makeup/Vanity Space,Rain Shower Head,Stone Counters,Tub with Separate Shower Stall,Water Closet/Priv Toilet,Walk-In Closet(s)
- Level: Second
Property
Details
- Parcel number: 082529140300010600
- Zoning: PUD
- Special condition: None
Features
- Levels: Two
- Stories: 2
- Exterior features: Courtyard,Garden,Irrigation System,Lighting,Outdoor Grill,Rain Gutters,Sidewalk,Sprinkler Metered
- Fencing: Vinyl
Lot
- Lot size: 6,255 sqft
Parking
- Total spaces: 2
- Parking features: Covered,Driveway,Electric Vehicle Charging Station(s),Garage Door Opener
- Has garage: Yes
- Attached garage spaces: 2
- Covered spaces: 2
- Has uncovered spaces: Yes
Climate Risk is Financial Risk
Every home has a financial story beyond the listing price. Below, you’ll see the climate risks that could affect this property — and in Bills & Affordability, how those risks may influence repairs, insurance, utilities, and long-term value.
Biggest Threats for This Home
- Lightning

- Strong Wind

- Hurricane

- Inland Flooding

- Tornado

- Heat Wave

How This Home’s Risks Compare
FEMA Declared Disasters in Osceola County and Florida
Understanding the Costs
Financial advisors generally recommend spending no more than 30% of your gross household income on housing costs. In practice, many households stretch to 35% or beyond — especially in high-cost markets.
Estimated Costs Today
| Monthly | Annual | |
|---|---|---|
| Mortgage | $3,792 | $45,504 |
| Home Insurance * | $398 | $4,776 |
| Property Taxes | $601 | $7,212 |
| Electricity | $377 | $4,529 |
| Total | $5,168 | $62,016 |
Income You'd Need if You Spent...
Florida FAIR Plan Programs


How Costs Could Change Over Time
Climate risk is quickly impacting all of the major home ownership costs. Adjust the growth rates and percentage of income spent on housing below to see how your housing costs could change over the next 10 years — and what income you'd need to keep up.
Comparing Against the Market
Price Per Sq Ft
vs Other Active Listings
Avg $/sqft
vs Homes Sold Last Month
Median $/sqft
Current Market Trends
Median Price Per Square Foot
The median price per square foot of homes sold in this area each month. Compare this to this listing's price per square foot to gauge whether the home is priced in line with recent sales.
Historicals for This Listing
Zestimate History ($/sqft)
Price History
| Date | Event | Price |
|---|---|---|
| 2026-04-22 | Listed for sale | $749,999 |
| 2026-04-06 | Listing removed | -- |
| 2026-03-04 | Listed for sale | $679,999 |
| 2022-04-26 | Sold | $560,000 |
| 2022-03-24 | Pending sale | $555,000 |
| 2022-03-21 | Price change | $555,000 |
| 2022-03-11 | Price change | $579,999 |
| 2022-03-10 | Listed for sale | $555,000 |
| 2022-02-12 | Listing removed | -- |
| 2022-02-05 | Price change | $3,200 |
| 2022-01-17 | Listed for rent | $3,500 |
| 2015-10-09 | Sold | $337,400 |
 View on Zillow