



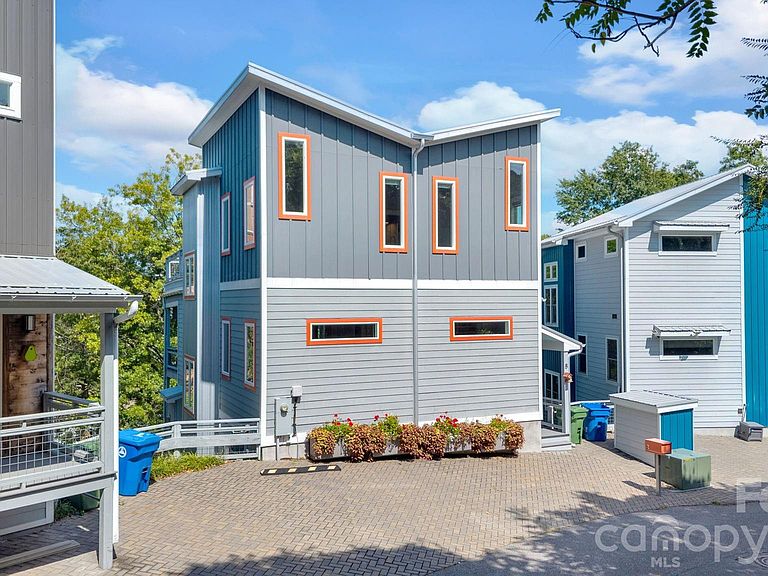
8 Birdhouse Row, Asheville, NC, 28801
About This Home
Perched between canopy and city, just steps from downtown Asheville’s cultural core, resides this striking modern “birdhouse” - ideal for professionals, investors, or “house hackers” who are seeking convenience, walkability, and/or profit. With three primary suites, the opportunities for cohabitation are abundant. The open concept main and upper level flow with light and volume - while the lower two levels are ready to become a second apartment with the simple addition of a kitchenette and exterior staircase. A starry evening calls for a hot tub soak, followed by a fire on the upper deck. City living at its best with a lower level entrance, pathway, and gate direct to Charlotte + enough outdoor deck space for the perfect potted plant oasis or create a garden to line the gently sloped backyard. The basement level has epoxy-lined floors ready for a game room or urban workshop for a bike collection or other hobbies. Furniture can convey. There is truly nothing like it on the market right now!
Getting Around
 Very Walkable
 Good Transit
 Somewhat Bikeable
Schools
Construction
Condition
- Year built: 2017
Materials
- Foundation: Slab
- Roof: Metal
- Construction materials: Stucco,Hardboard Siding,Metal
Type & Style
- Home type: SingleFamily
- Architectural style: Contemporary,Modern,Other
- Property subType: Single Family Residence
Interior
Appliances
- Appliances included: Dishwasher,Disposal,Exhaust Hood,Gas Oven,Gas Range,Gas Water Heater,Microwave,Refrigerator,Tankless Water Heater,Washer/Dryer
- Laundry features: Laundry Closet,Main Level
Basement
- Has basement: Yes
- Basement: Finished,Full,Interior Entry,Storage Space,Walk-Out Access,Walk-Up Access
Bathroom Full
- Level: Main
Bathroom Full
- Level: Upper
Bathroom Full
- Level: Basement
Bathroom Full
- Level: Lower
Bathroom Half
- Level: Main
Bathroom Half
- Level: Lower
Bedroom S
- Level: Lower
Bedroom S
- Level: Lower
Bedrooms & Bathrooms
- Bedrooms: 4
- Bathrooms: 6
- Full bathrooms: 4
- 1/2 bathrooms: 2
- Main level bedrooms: 1
Bonus Room
- Level: Basement
Dining Area
- Level: Main
Family Room
- Level: Main
Family Room
- Level: Lower
Features
- Open Floorplan,Pantry,Storage,Walk-In Closet(s)
- Door features: Screen Door(s),Sliding Doors
- Window features: Insulated Windows,Window Treatments
- Flooring: Concrete,Tile,Wood
- Fireplace features: Family Room,Gas,Gas Vented,Great Room,Living Room
- Finished area below ground: 697
- Finished area above ground: 1,736
Heating & Cooling
- Heating features: Central,Electric,Forced Air,Heat Pump,Natural Gas,Zoned
- Cooling features: Ceiling Fan(s),Central Air,Electric,Heat Pump,Multi Units,Zoned
Interior Area
- Total structure area: 2,699
- Total interior livable area: 3,396 sqft
Kitchen
- Level: Main
Laundry
- Level: Main
Other
- Level: Upper
Primary Bedroom
- Level: Main
Utility Room
- Level: Lower
Property
Details
- Parcel number: 964950932300000
- Zoning: RM8
- Special condition: Standard
Features
- Levels: Three Or More
- Stories: 3
- Patio & porch: Balcony,Covered,Deck,Patio,Rear Porch,Terrace
- Exterior features: In-Ground Irrigation,Rooftop Terrace
- Has spa: Yes
- Spa features: Heated
- Fencing: Back Yard,Chain Link,Fenced
- Has view: Yes
- View description: City,Year Round
Lot
- Lot size: 0.09 Acres
- Features: Cleared,Infill Lot,Open Lot,Paved,Sloped,Wooded,Views
Parking
- Total spaces: 3
- Parking features: Driveway,On Street
- Has uncovered spaces: Yes
- Uncovered spaces: 3
Climate Risk is Financial Risk
Every home has a financial story beyond the listing price. Below, you’ll see the climate risks that could affect this property — and in Bills & Affordability, how those risks may influence repairs, insurance, utilities, and long-term value.
Biggest Threats for This Home
- Cold Wave

- Ice Storm

- Lightning

How This Home’s Risks Compare
FEMA Declared Disasters in Buncombe County and North Carolina
Understanding the Costs
Financial advisors generally recommend spending no more than 30% of your gross household income on housing costs. In practice, many households stretch to 35% or beyond — especially in high-cost markets.
Estimated Costs Today
| Monthly | Annual | |
|---|---|---|
| Mortgage | $4,778 | $57,336 |
| Home Insurance * | $197 | $2,364 |
| Property Taxes | $855 | $10,260 |
| Electricity | $316 | $3,795 |
| Total | $6,146 | $73,752 |
Income You'd Need if You Spent...
North Carolina FAIR Plan Programs



How Costs Could Change Over Time
Climate risk is quickly impacting all of the major home ownership costs. Adjust the growth rates and percentage of income spent on housing below to see how your housing costs could change over the next 10 years — and what income you'd need to keep up.
Comparing Against the Market
Price Per Sq Ft
vs Other Active Listings
Avg $/sqft
vs Homes Sold Last Month
Median $/sqft
Current Market Trends
Median Price Per Square Foot
The median price per square foot of homes sold in this area each month. Compare this to this listing's price per square foot to gauge whether the home is priced in line with recent sales.
Historicals for This Listing
Zestimate History ($/sqft)
Price History
| Date | Event | Price |
|---|---|---|
| 2026-05-22 | Listed for sale | $945,000 |
| 2026-01-01 | Listing removed | $945,000 |
| 2025-12-09 | Price change | $945,000 |
| 2025-10-10 | Price change | $995,000 |
| 2025-09-16 | Listed for sale | $1,050,000 |
| 2025-09-01 | Listing removed | $1,100,000 |
| 2025-02-27 | Price change | $1,100,000 |
| 2024-08-27 | Price change | $1,195,000 |
| 2024-05-25 | Listed for sale | $1,295,000 |
| 2018-08-31 | Sold | $759,000 |
| 2018-06-07 | Pending sale | $749,995 |
| 2018-03-11 | Listed for sale | $749,995 |
| 2018-01-04 | Sold | $640,000 |
 View on Zillow