

5429 Guilford Ave, Indianapolis, IN, 46220
About This Home
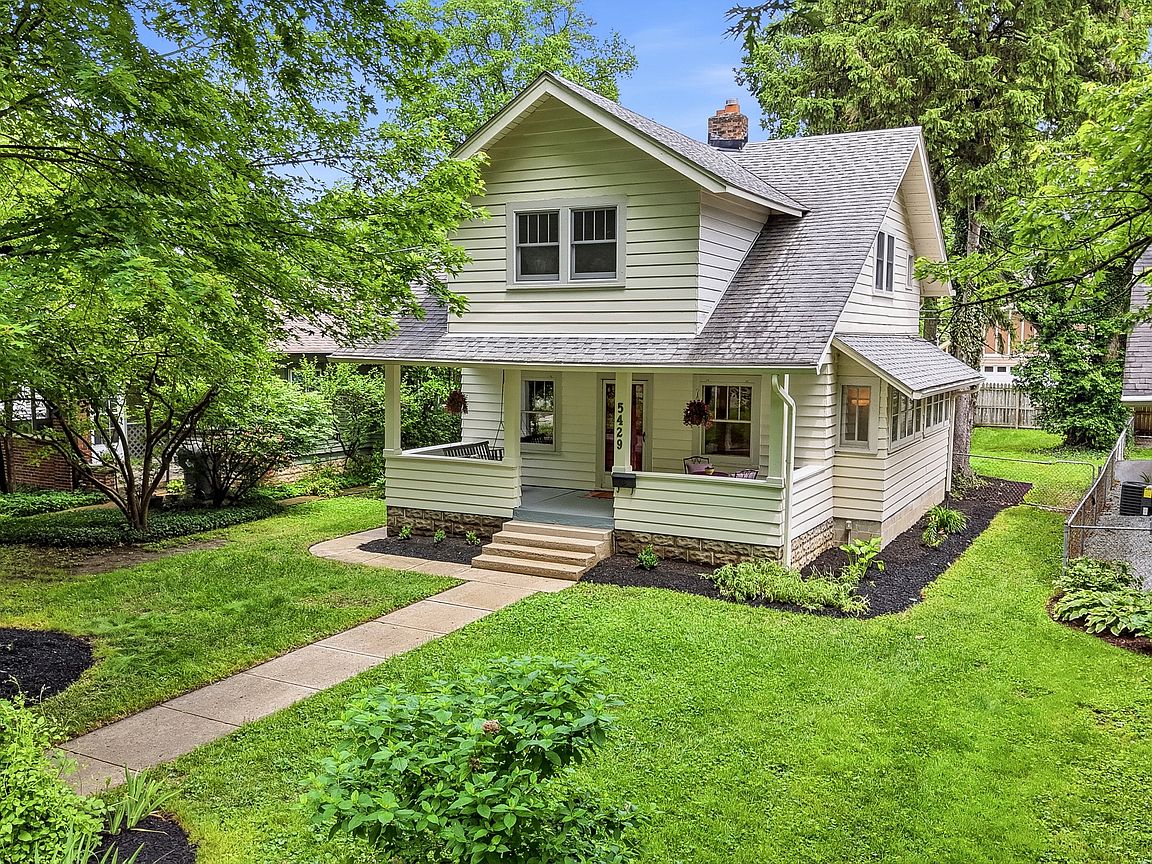
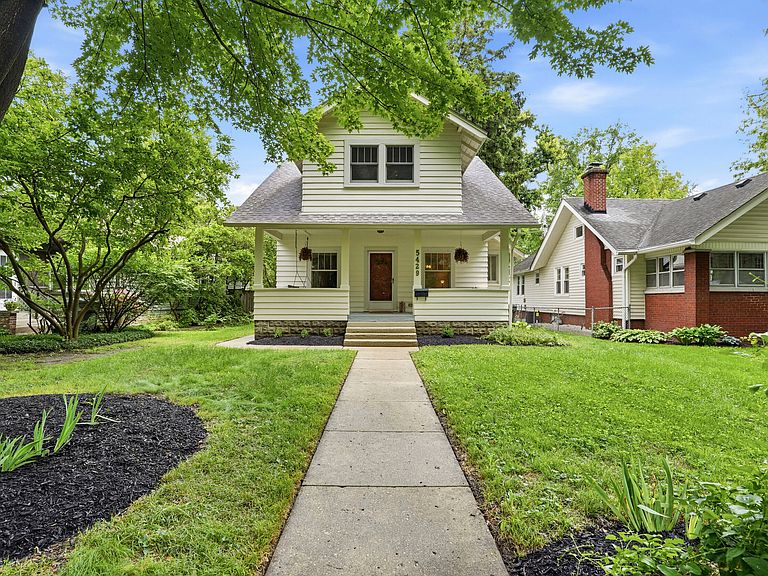
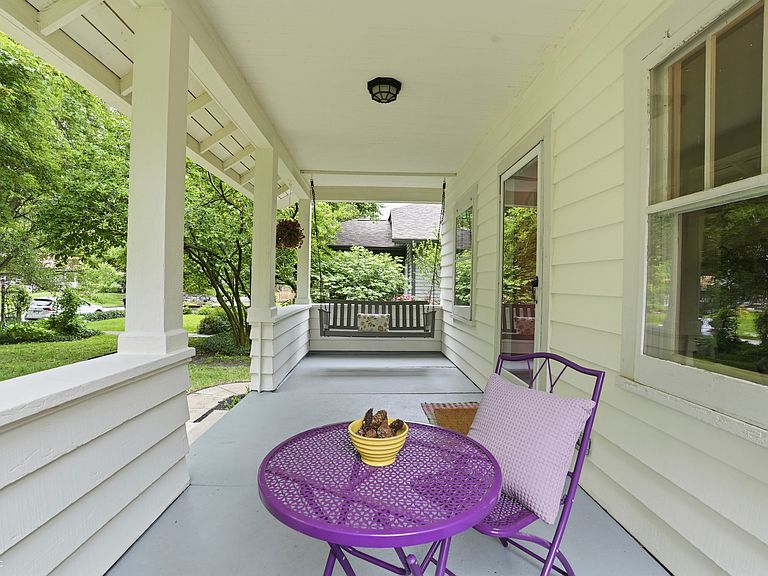
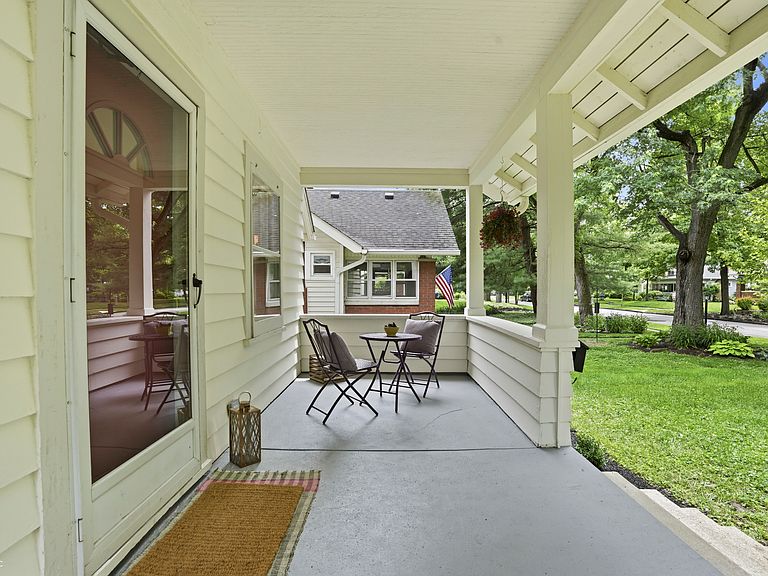
**Meridian Kessler Charmer - Tastefully Restored 1920s Craftsman** This home offers 3 bedrooms, 1.5 baths, and the perfect blend of timeless character and modern convenience in one of Indianapolis' most desirable and walkable neighborhoods. Inside, gleaming original hardwood floors, rich built-ins, soaring 9-foot ceilings, and a cozy fireplace showcase the home's historic craftsmanship. Fresh paint throughout complements thoughtful updates while preserving what makes this home truly special. Maintained original windows with a balance of updated pella windows. The kitchen is a dream, featuring extended-height cabinetry, black honed granite countertops, a farmhouse sink, and new stainless steel appliances. A charming butler's pantry adds character with vintage cabinetry, shiplap accents, and fuchsia color for a bold statement. The spacious primary bedroom provides a relaxing retreat with oversized walk-in closets rarely found in homes of this era. The updated full bath blends classic and modern design with a chrome pedestal sink, timeless hexagon tile flooring, decorative accent trim, rain shower head, and built-in cabinetry. The basement offers excellent storage with built-in shelving, laundry hookups, and a convenient exterior service door. The rear deck overlooking the full privacy fenced backyard with gated access, or unwind on the expansive covered front porch complete with a porch swing. The meticulously maintained cedar exterior and preserved original 1920s two-car garage further enhance the home's historic appeal. Additional highlights include updated electrical, a tankless water heater, newer energy-efficient HVAC system, quality Pella and Hurd windows, and extended buried downspouts. Located in the heart of Meridian-Kessler, you'll be just moments from local favorites including Mama Carolla's, The Jazz Kitchen, The Bulldog Bar, The Fresh Market, and the scenic Monon Trai.
Getting Around
 Very Walkable
 Some Transit
 Very Bikeable
Schools
Construction
Condition
- Year built: 1921
Materials
- Foundation: Block
- Construction materials: Cedar
Type & Style
- Home type: SingleFamily
- Architectural style: Craftsman,Bungalow
- Property subType: Residential,Single Family Residence
Interior
Appliances
- Appliances included: Dishwasher,Disposal,Microwave,Electric Oven,Refrigerator,Tankless Water Heater
- Laundry features: Connections All
Basement
- Has basement: Yes
- Basement: Unfinished
Bedroom2
- Level: Upper
- Area: 118.2639
- Dimensions: 10'10 x 10'11
Bedroom3
- Level: Upper
- Area: 96.6111
- Dimensions: 7'10 x 12'4
Bedrooms & Bathrooms
- Bedrooms: 3
- Bathrooms: 2
- Full bathrooms: 1
- 1/2 bathrooms: 1
- Main level bathrooms: 1
Dining Room
- Level: Main
- Area: 177.8056
- Dimensions: 14'5 x 12'4
Features
- Built-in Features,Hardwood Floors,Smart Thermostat,Walk-In Closet(s)
- Window features: WoodWorkStain/Painted
- Flooring: Hardwood
- Number of fireplaces: 1
- Fireplace features: Masonry,Living Room
- Fireplace: Yes
- Finished area below ground: 0
Heating & Cooling
- Heating features: Natural Gas
- Cooling features: Central Air
Interior Area
- Total structure area: 2,136
- Total interior livable area: 2,136 sqft
Kitchen
- Level: Main
- Area: 133.6111
- Dimensions: 10'10 x 12'4
Living Room
- Level: Main
- Area: 288.4722
- Dimensions: 22'4 x 12'11
Master Bedroom
- Level: Upper
- Area: 191.3611
- Dimensions: 13'10 x 13'10
Property
Details
- Parcel number: 490612235108000801
- Horse amenities: None
Features
- Levels: One and One Half
- Stories: 1
- Patio & porch: Covered,Deck
- Has view: Yes
- View description: Trees/Woods,Neighborhood
Lot
- Lot size: 6,969 sqft
- Features: Access,Sidewalks,Storm Sewer,Street Lights,Mature Trees,Trees-Small (Under 20 Ft)
Parking
- Total spaces: 2
- Parking features: Detached
- Has garage: Yes
- Attached garage spaces: 2
- Covered spaces: 2
Climate Risk is Financial Risk
Every home has a financial story beyond the listing price. Below, you’ll see the climate risks that could affect this property — and in Bills & Affordability, how those risks may influence repairs, insurance, utilities, and long-term value.
Biggest Threats for This Home
- Cold Wave

- Heat Wave

- Inland Flooding

- Strong Wind

- Tornado

How This Home’s Risks Compare
FEMA Declared Disasters Across Indiana Counties
Understanding the Costs
Financial advisors generally recommend spending no more than 30% of your gross household income on housing costs. In practice, many households stretch to 35% or beyond — especially in high-cost markets.
Estimated Costs Today
| Monthly | Annual | |
|---|---|---|
| Mortgage | $2,173 | $26,076 |
| Home Insurance * | $234 | $2,808 |
| Property Taxes | $403 | $4,836 |
| Electricity | $195 | $2,349 |
| Total | $3,005 | $36,060 |
Income You'd Need if You Spent...
Indiana FAIR Plan Programs
Indiana Basic Property Insurance Underwriting Association
 Wildfire
 HailWind
How Costs Could Change Over Time
Climate risk is quickly impacting all of the major home ownership costs. Adjust the growth rates and percentage of income spent on housing below to see how your housing costs could change over the next 10 years — and what income you'd need to keep up.
Comparing Against the Market
Price Per Sq Ft
vs Other Active Listings
Avg $/sqft
vs Homes Sold Last Month
Median $/sqft
Current Market Trends
Median Price Per Square Foot
The median price per square foot of homes sold in this area each month. Compare this to this listing's price per square foot to gauge whether the home is priced in line with recent sales.
Historicals for This Listing
Zestimate History ($/sqft)
Price History
| Date | Event | Price |
|---|---|---|
| 2026-07-30 | Price change | $429,900 |
| 2026-06-25 | Price change | $450,000 |
| 2026-06-03 | Listed for sale | $465,000 |
 View on Zillow